
Allyson Moye
Womble Real Estate
(252) 650-5114
88 Total Sales
1 in Greenville
$455,000 Price


Estimated Value: $209,961
Your Country Escape Just Minutes from the Heart of Greenville
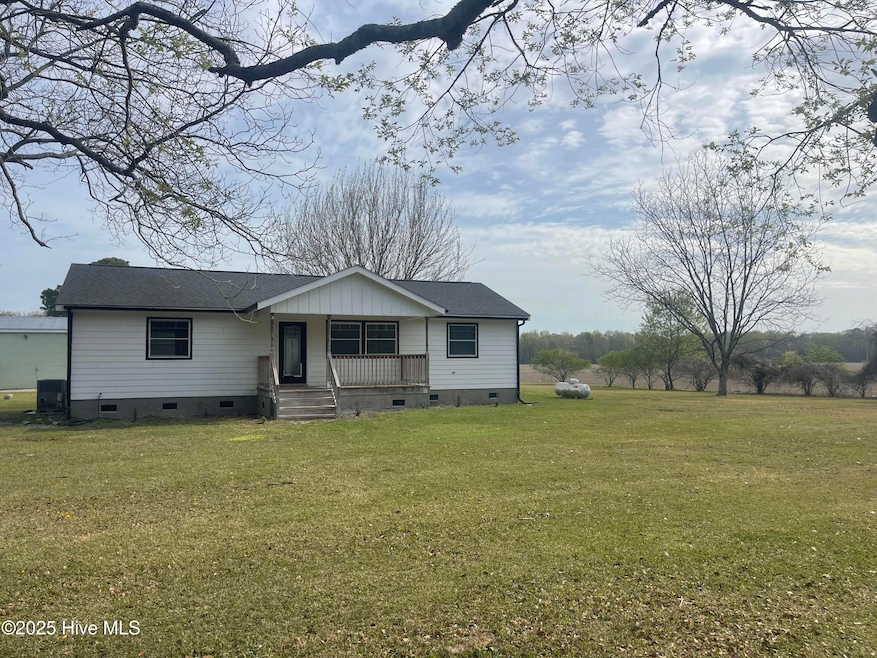
Welcome to 3180 Short Bridge Rd, Greenville, NC—where country charm meets modern convenience. Nestled just outside the city limits, this beautifully updated home on 1.5 unrestricted acres offers the perfect blend of peaceful rural living and easy access to everything Greenville has to offer.
A Slice of Country Heaven
Imagine waking up to the sound of birds chirping, sipping coffee on your spacious back deck while watching the sunrise over your very own mini farm. With no restrictions, your dreams of raising chickens, goats, or even a mini fluffy cow can become reality. Whether you're looking to start a homestead, have room to roam, or simply enjoy wide-open spaces, this property is your blank canvas.
A Home Designed for Comfort & Style
Step inside and feel instantly at home in this thoughtfully updated space. The remodeled kitchen features modern appliances, sleek countertops, and ample storage—perfect for preparing fresh farm-to-table meals. The master bath has been completely renovated, offering a spa-like retreat after a long day. With updated electrical, a new hot water heater, and more, this home is move-in ready.
Originally designed as a three-bedroom home, the layout has been reimagined to create an open, airy feel with a large master bedroom plus a guest bedroom, but it can easily be converted back if you need that extra room. Whether you're looking for a cozy reading nook, a home office, or a nursery, this home adapts to your needs.
Close to Everything, Yet a World Away
Enjoy the best of both worlds—peaceful country living with city convenience just minutes away. Located a short drive from ECU Medical Center, this home is ideal for medical professionals looking for a quiet retreat after long shifts. Need to run errands? Downtown Greenville's shopping, dining, and entertainment options are just a quick trip down the road. Don't miss your chance at this little slice of heaven!
We collect this data history from publicly available records. To have your information removed, we recommend requesting removal directly through your county’s website.
Allyson Moye
Womble Real Estate
(252) 650-5114
88 Total Sales
1 in Greenville
$455,000 Price
Cristina Jurado
CENTURY 21 Champion Real Estate
(910) 629-4356
213 Total Sales
1 in Greenville
$466,400 Price
Gwendoline Cabbagestalk
Integrity Realty Group LLC
(252) 843-2323
116 Total Sales
2 in Greenville
$160K - $285K Price Range
Carla Buckhold
Bogue Banks Realty, Inc
(808) 582-8166
202 Total Sales
1 in Greenville
$323,240 Price
Lynn Bulman
Howard Hanna Outer Banks Realty
(252) 404-8028
281 Total Sales
1 in Greenville
$310,000 Price
Joe Carteret
EXP Realty LLC Ballantyne
(980) 326-4056
88 Total Sales
2 in Greenville
$8K - $108K Price Range
We collect this data history from publicly available records. To have your information removed, we recommend requesting removal directly through your county’s website.
| Date | Buyer | Sale Price | Title Company |
|---|---|---|---|
| $205,000 | None Listed On Document | ||
| Wagner Emily Anne | $145,000 | None Listed On Document |
We collect this data history from publicly available records. To have your information removed, we recommend requesting removal directly through your county’s website.
| Date | Status | Borrower | Loan Amount |
|---|---|---|---|
| Open | $164,000 | ||
| Previous Owner | Wagner Emily Anne | $30,093 | |
| Previous Owner | Wagner Emily Anne | $146,464 | |
| Previous Owner | Brinn Daniel A | $64,500 | |
| Previous Owner | Darcangelo Carol Ann | $44,400 |
We collect this data history from publicly available records. To have your information removed, we recommend requesting removal directly through your county’s website.
| Date | Event | Price | List to Sale | Price per Sq Ft | Prior Sale |
|---|---|---|---|---|---|
| 06/17/2025 06/17/25 | Sold | $205,000 | -1.9% | $178 / Sq Ft | |
| 05/16/2025 05/16/25 | Pending | -- | -- | -- | |
| 05/07/2025 05/07/25 | For Sale | $209,000 | 0.0% | $181 / Sq Ft | |
| 04/17/2025 04/17/25 | Pending | -- | -- | -- | |
| 04/13/2025 04/13/25 | For Sale | $209,000 | +44.1% | $181 / Sq Ft | |
| 04/28/2021 04/28/21 | Sold | $145,000 | 0.0% | $126 / Sq Ft | View Prior Sale |
| 03/29/2021 03/29/21 | Pending | -- | -- | -- | |
| 03/18/2021 03/18/21 | For Sale | $145,000 | +56.8% | $126 / Sq Ft | |
| 05/17/2013 05/17/13 | Sold | $92,500 | +2.9% | $80 / Sq Ft | View Prior Sale |
| 04/23/2013 04/23/13 | Pending | -- | -- | -- | |
| 02/27/2013 02/27/13 | For Sale | $89,900 | -- | $78 / Sq Ft |
We collect this data history from publicly available records. To have your information removed, we recommend requesting removal directly through your county’s website.
| Year | Tax Paid | Tax Assessment Tax Assessment Total Assessment is a certain percentage of the fair market value that is determined by local assessors to be the total taxable value of land and additions on the property. | Land | Improvement |
|---|---|---|---|---|
| 2026 | $1,252 | $156,978 | $20,500 | $136,478 |
| 2025 | $1,252 | $156,978 | $20,500 | $136,478 |
| 2024 | $1,240 | $156,978 | $20,500 | $136,478 |
| 2023 | $946 | $100,735 | $20,250 | $80,485 |
| 2022 | $950 | $100,735 | $20,250 | $80,485 |
| 2021 | $946 | $100,735 | $20,250 | $80,485 |
| 2020 | $951 | $100,735 | $20,250 | $80,485 |
| 2019 | $872 | $93,059 | $17,500 | $75,559 |
| 2018 | $836 | $93,059 | $17,500 | $75,559 |
| 2017 | $836 | $93,059 | $17,500 | $75,559 |
| 2016 | $760 | $93,059 | $17,500 | $75,559 |
| 2015 | $760 | $87,650 | $16,500 | $71,150 |
| 2014 | $760 | $87,650 | $16,500 | $71,150 |
Seller's Agent in 2025
LISA WILSON
Off Road Realty
(252) 864-1099
66 Total Sales
SA
Buyer's Agent in 2025
Susan Andrews
Realty ONE Group Aspire
(252) 714-2556
42 Total Sales
CM
Seller's Agent in 2021
Christopher Moon
RE/MAX
Seller Co-Listing Agent in 2021
Duke Cox
REAL Broker LLC
(919) 394-2092
59 Total Sales
MN
Buyer's Agent in 2021
Member Non-
Non-member
DL
Seller's Agent in 2013
David Lever
REALTY WORLD LEVER & RUSSELL REAL ESTATE
Source: Hive MLS
MLS Number: 100497703
APN: 047467
Disclaimer: Certain information contained herein is derived from information provided by parties other than Homes.com. All information provided is deemed reliable, but is not guaranteed to be accurate and should be independently verified.
The data relating to real estate on this web site comes in part from the Internet Data Exchange program of Hive MLS LLC. All information is deemed reliable but not guaranteed and should be independently verified. All properties are subject to prior sale, change, or withdrawal. Neither listing broker(s) nor Homesnap, Inc. shall be responsible for any typographical errors, misinformation, or misprints, and shall be held totally harmless from any damages arising from reliance upon these data. ©2026 Hive MLS LLC
Ask me questions while you tour the home.