
Jenn Ryan
COMPASS
(360) 594-5268
117 Total Sales
1 in Custer
$118,000 Price
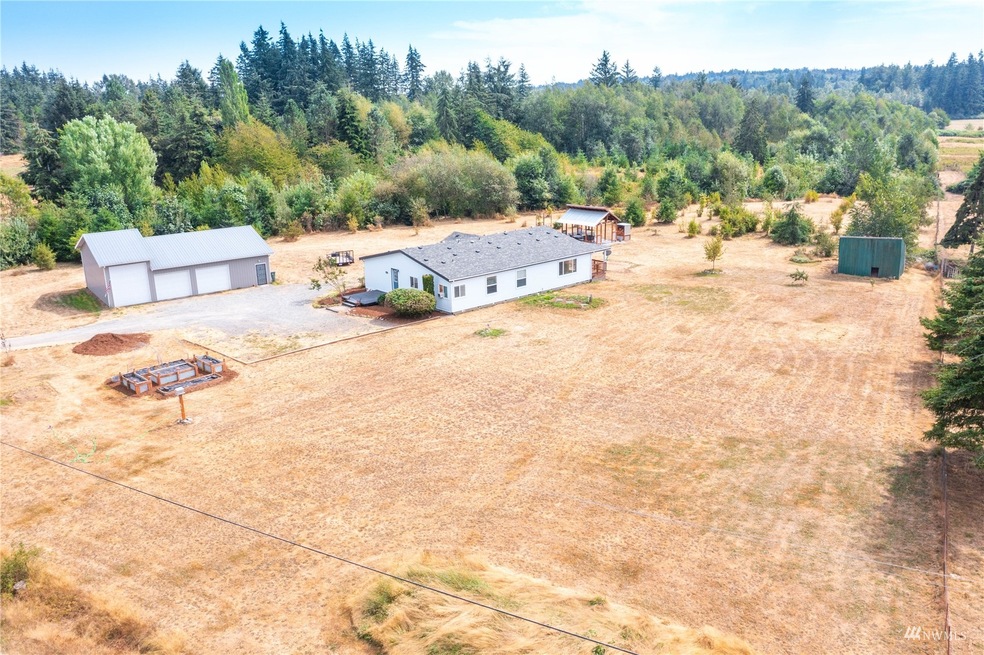
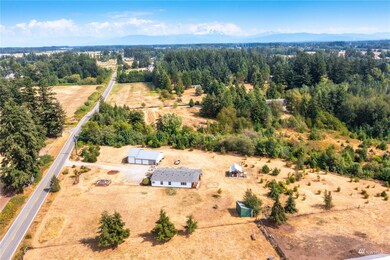
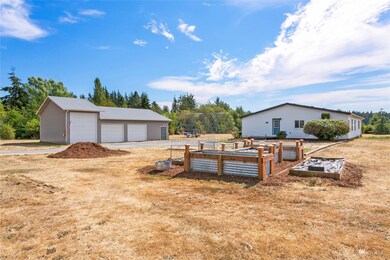
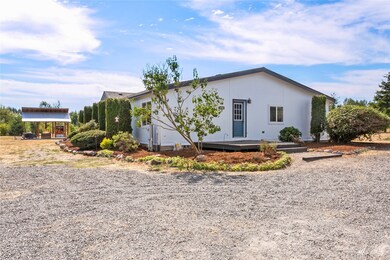
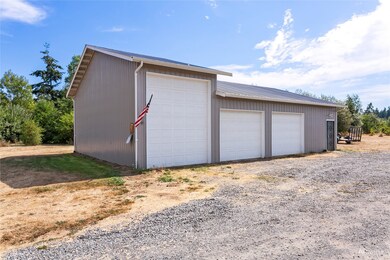
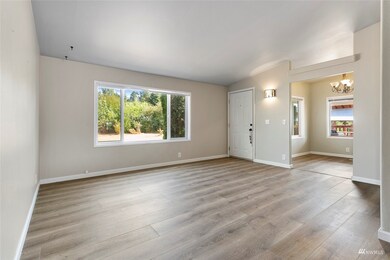
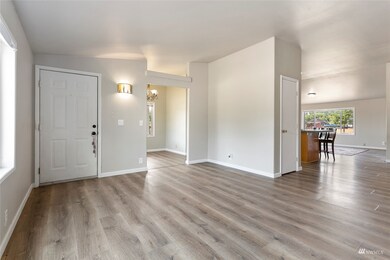
Enjoy single level living from this beautiful home perched on 10.2 acres w/ large shop! Home has 3 sizable bdrms, 2 bthrms+office w/ large windows throughout overlooking the beautiful acreage & bringing in lots of natural light. Open kitchen w/ eating space includes lots of counter & cabinet space. Off the kitchen is the family rm opening to a deck overlooking the peaceful views. Spacious primary ste incudes walk-in closet & large ensuite w/ 2 vanities & soaking tub w/ windows to enjoy the serene setting. New roof & water heater w/in last 2 yrs. Don't miss the covered firepit area, great for entertaining! Awesome 36’x46’ shop w/ RV door. Home is in a wonderful & private location that is still close to I5 & Bellingham.
Last Agent to Sell the Property
Windermere RE Whatcom, Inc. License #24084 Listed on: 08/25/2022
Source: Northwest Multiple Listing Service (NWMLS)
MLS#: 1988384
We collect this data history from publicly available records. To have your information removed, we recommend requesting removal directly through your county’s website.
Jenn Ryan
COMPASS
(360) 594-5268
117 Total Sales
1 in Custer
$118,000 Price
Stacy LaCount
Keller Williams Western Realty
(360) 404-7358
372 Total Sales
1 in Custer
$389,000 Price
Solomon Gill
RE/MAX Whatcom County, Inc.
(360) 684-1836
96 Total Sales
2 in Custer
$300K - $413K Price Range
Julian Friedman
Muljat Group
(360) 997-2390
179 Total Sales
1 in Custer
$400,000 Price
Marilyn Buck
Buck Real Estate
(360) 325-7799
89 Total Sales
1 in Custer
$125,000 Price
Chris Boyd
COMPASS
(360) 594-5378
90 Total Sales
1 in Custer
$449,500 Price
We collect this data history from publicly available records. To have your information removed, we recommend requesting removal directly through your county’s website.
| Date | Buyer | Sale Price | Title Company |
|---|---|---|---|
| -- | Whatcom Land Title | ||
| Mulder James | -- | Nextitle A Title & Escrow Co | |
| Mulder James | $356,000 | Whatcom Land Title |
We collect this data history from publicly available records. To have your information removed, we recommend requesting removal directly through your county’s website.
| Date | Status | Borrower | Loan Amount |
|---|---|---|---|
| Open | $577,800 | ||
| Previous Owner | Mulder James | $391,000 | |
| Previous Owner | Mulder James | $356,000 | |
| Previous Owner | Moritz Michael A | $158,320 | |
| Previous Owner | Moore Alexander T | $144,000 |
We collect this data history from publicly available records. To have your information removed, we recommend requesting removal directly through your county’s website.
| Date | Event | Price | List to Sale | Price per Sq Ft | Prior Sale |
|---|---|---|---|---|---|
| 10/14/2022 10/14/22 | Sold | $642,000 | +2.7% | $291 / Sq Ft | |
| 09/22/2022 09/22/22 | Pending | -- | -- | -- | |
| 09/01/2022 09/01/22 | For Sale | $625,000 | 0.0% | $283 / Sq Ft | |
| 08/30/2022 08/30/22 | Pending | -- | -- | -- | |
| 08/25/2022 08/25/22 | For Sale | $625,000 | +75.6% | $283 / Sq Ft | |
| 06/03/2016 06/03/16 | Sold | $356,000 | -0.8% | $178 / Sq Ft | View Prior Sale |
| 04/12/2016 04/12/16 | Pending | -- | -- | -- | |
| 03/28/2016 03/28/16 | For Sale | $359,000 | -- | $179 / Sq Ft |
We collect this data history from publicly available records. To have your information removed, we recommend requesting removal directly through your county’s website.
| Year | Tax Paid | Tax Assessment Tax Assessment Total Assessment is a certain percentage of the fair market value that is determined by local assessors to be the total taxable value of land and additions on the property. | Land | Improvement |
|---|---|---|---|---|
| 2025 | $4,981 | $631,974 | $389,979 | $241,995 |
| 2024 | $4,595 | $631,974 | $389,979 | $241,995 |
| 2023 | $4,595 | $631,062 | $437,000 | $194,062 |
| 2022 | $4,781 | $607,879 | $291,620 | $316,259 |
| 2021 | $4,244 | $519,558 | $249,249 | $270,309 |
| 2020 | $4,310 | $418,718 | $200,873 | $217,845 |
| 2019 | $3,214 | $382,392 | $183,446 | $198,946 |
| 2018 | $3,959 | $326,882 | $156,816 | $170,066 |
| 2017 | $3,744 | $308,380 | $147,940 | $160,440 |
| 2016 | $3,483 | $308,284 | $144,878 | $163,406 |
| 2015 | $3,405 | $288,205 | $138,108 | $150,097 |
| 2014 | -- | $274,041 | $131,338 | $142,703 |
| 2013 | -- | $274,781 | $131,338 | $143,443 |
Seller's Agent in 2022
Joshua Shiflett
Windermere Corporate
(360) 739-1327
226 Total Sales
DH
Buyer's Agent in 2022
Don Hale
Keller Williams Western Realty
(360) 319-4141
109 Total Sales
BN
Seller's Agent in 2016
Brett Nichols
Hammer Properties NW Inc.
Source: Northwest Multiple Listing Service (NWMLS)
MLS Number: 1988384
Disclaimer: Certain information contained herein is derived from information provided by parties other than Homes.com. All information provided is deemed reliable, but is not guaranteed to be accurate and should be independently verified.
All data is obtained from various sources and may not have been verified by broker or MLS GRID. Supplied Open House Information is subject to change without notice. All information should be independently reviewed and verified for accuracy. Properties may or may not be listed by the office/agent presenting the information. Listing information is provided by the Northwest Multiple Listing Service (NWMLS). Property information is based on available data that may include MLS information, county records, and other sources. Listings marked with the 3 tree icon and provided by NWMLS. All properties are subject to prior sale or withdrawal. IDX information is provided exclusively for consumers’ personal noncommercial use, that it may not be used for any purpose other than to identify prospective properties consumers may be interested in purchasing, that the data is deemed reliable but is not guaranteed by MLS GRID. ©2026 NWMLS.
Based on information submitted to the MLS GRID
Listings courtesy of Northwest Multiple Listing Service (NWMLS) as distributed by MLS GRID
Ask me questions while you tour the home.