


Estimated payment $2,975/month
Highlights
- New Construction
- Colonial Architecture
- Front Porch
- Open Floorplan
- Vaulted Ceiling
- 2 Car Attached Garage
About This Home
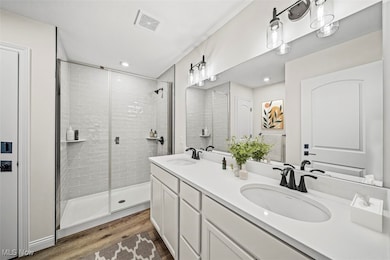
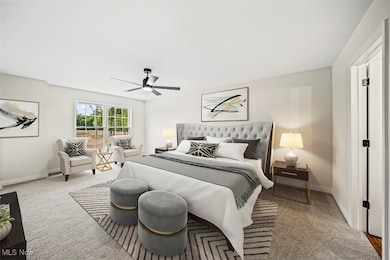
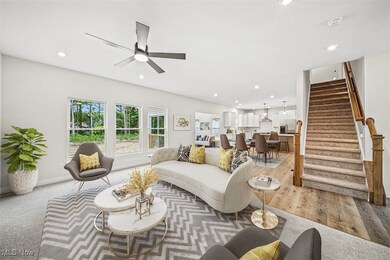
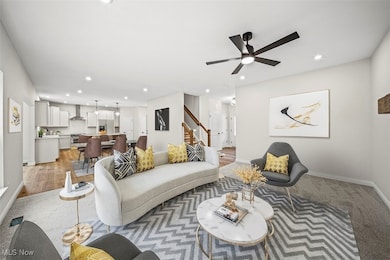
Last call! Come and scoop up the last new home for sale in this development! WR Dawson's "Liberty" floor plan. Wide open plan with 9' ceiling on the first floor, kitchen with quartz tops and large Island, morning room with vaulted ceiling, great room with gas fireplace. Complete with 4 br's upstairs and 2.5 baths. Huge primary suite with quartz tops and tile shower in the primary bathroom! Many upgrades in this one! Great price for the space and design! Come get it while you can! This home is now finished and is available immediately!! FREE LANSCAPING BONUS!
Listing Agent
RE/MAX Results Brokerage Email: eclispe19@aol.com, 440-223-4949 License #441138 Listed on: 11/22/2025

Home Details
Home Type
- Single Family
Year Built
- Built in 2025 | New Construction
Lot Details
- 10,472 Sq Ft Lot
- Southwest Facing Home
HOA Fees
- $42 Monthly HOA Fees
Parking
- 2 Car Attached Garage
- Driveway
Home Design
- Colonial Architecture
- Fiberglass Roof
- Asphalt Roof
- Stone Siding
- Vinyl Siding
- Concrete Perimeter Foundation
Interior Spaces
- 2,200 Sq Ft Home
- 2-Story Property
- Open Floorplan
- Vaulted Ceiling
- Ceiling Fan
- Recessed Lighting
- Gas Fireplace
- Double Pane Windows
- Window Screens
- Entrance Foyer
- Laundry on upper level
Kitchen
- Kitchen Island
- Disposal
Bedrooms and Bathrooms
- 4 Bedrooms
- 2.5 Bathrooms
Unfinished Basement
- Basement Fills Entire Space Under The House
- Sump Pump
Home Security
- Carbon Monoxide Detectors
- Fire and Smoke Detector
Eco-Friendly Details
- Energy-Efficient Windows
- Energy-Efficient Construction
- Energy-Efficient HVAC
- Energy-Efficient Lighting
- Energy-Efficient Insulation
- Energy-Efficient Roof
- Energy-Efficient Thermostat
Outdoor Features
- Front Porch
Utilities
- Forced Air Heating and Cooling System
- Heating System Uses Gas
- High-Efficiency Water Heater
Community Details
- Azalea HOA
- Azalea Ridge Farms Subdivision
Listing and Financial Details
- Home warranty included in the sale of the property
- Assessor Parcel Number 03-A-075-A-00-056-0
Map
Property History
We collect this data history from publicly available records. To have your information removed, we recommend requesting removal directly through your county’s website.
| Date | Event | Price | List to Sale | Price per Sq Ft |
|---|---|---|---|---|
| 07/04/2026 07/04/26 | Pending | -- | -- | -- |
| 06/19/2026 06/19/26 | Price Changed | $450,000 | -2.2% | $205 / Sq Ft |
| 04/20/2026 04/20/26 | Price Changed | $460,000 | 0.0% | $209 / Sq Ft |
| 11/22/2025 11/22/25 | For Sale | $459,900 | -- | $209 / Sq Ft |
Source: MLS Now
MLS Number: 5173970
APN: 03-A-075-A-00-056-0
Disclaimer: Certain information contained herein is derived from information provided by parties other than Homes.com. All information provided is deemed reliable, but is not guaranteed to be accurate and should be independently verified.
IDX information is provided exclusively for personal, non-commercial use, and may not be used for any purpose other than to identify prospective properties consumers may be interested in purchasing. Information is deemed reliable but not guaranteed.
- 3159 Azalea Ridge Dr
- 0 N Ridge Rd Unit 5214897
- 0 N Ridge Rd Unit 5206924
- 3126 Azalea Ridge Dr
- 3235 Elizabeth Dr Unit M50
- 3325 Azalea Ridge Dr
- 4867 N Ridge Rd
- 4580 Middle Ridge Rd
- 3611 Laurel Dr
- VL Townline Rd
- 3637 Call Rd
- 188 Paradise Blvd
- 23 2nd St
- 0 Antioch Rd Unit 5162302
- 4122 Middle Ridge Rd
- 8 Hawaiian Dr
- 3246 Mcmackin Rd
- 5395 N Ridge Rd
- 3747 Leisurewood Ln
- 5470 N Ridge Rd
Ask me questions while you tour the home.