NOT LISTED FOR SALE

3181 Wire Rd Monetta, SC 29105

3 Beds
2 Baths
1,600 Sq Ft
1 Acre Lot

Sale Details

Date Sold: February 15, 2024

Last sale price $148,500 $93 Per Sq Ft

245 Days on Market

Highlights

  • Ranch Style House
  • No HOA
  • Eat-In Kitchen
  • Solid Surface Countertops
  • Porch
  • Walk-In Closet

About This Home

As of February 2024

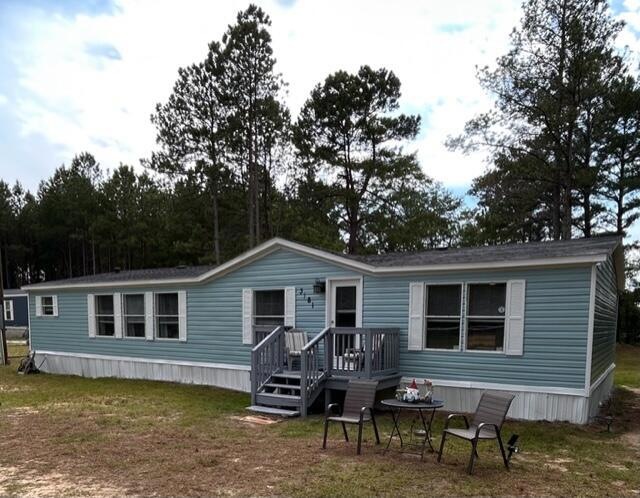
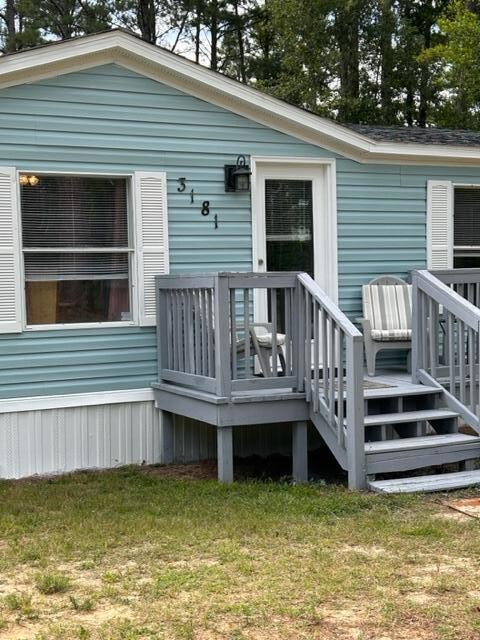
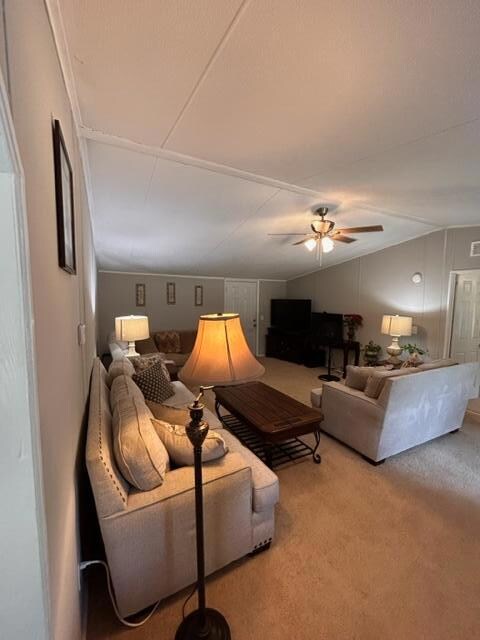

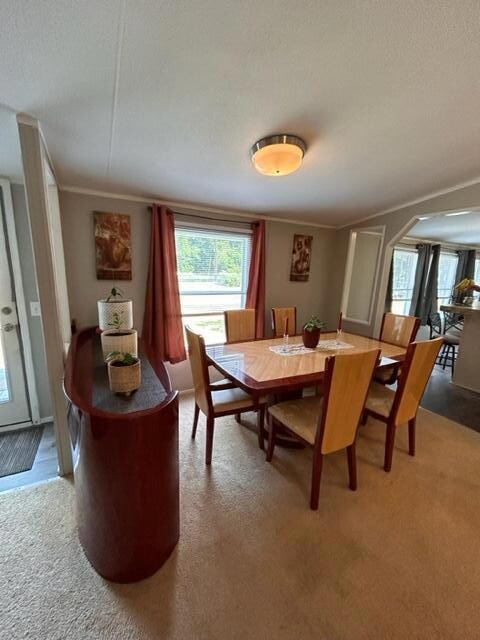
Welcome to this freshly painted & Updated manufactured home on 1 country acre. Well maintained with 3 bedrooms, 2 full baths. Large walk-in closet in main bedroom! Entire property is fenced for dogs and children! Charming front & back porch, large back yard. Exterior siding & shutters just painted. New Architect. Shingle roof 2022, new well & septic 2022. Easy access to Aiken, Columbia & Augusta via I20.
Detitled. Lender available with 5% down. Visit today and make it Your new home!

Last Agent to Sell the Property

Kate Hutchings

RE/MAX Tattersall Group License #SC79356 Listed on: 09/07/2023

RE/MAX Tattersall Group

Last Buyer's Agent

Donald Fieldhouse

Keller Williams Realty Columbia

Keller Williams Realty Columbia

Property Details

Home Type

  • Mobile/Manufactured

Year Built

  • Built in 1997

Lot Details

  • 1 Acre Lot
  • Lot Dimensions are 158 x 277 x 144 x 302
  • Dirt Road
  • Fenced
  • Level Lot

Home Design

  • Manufactured Home With Land
  • Ranch Style House
  • Combination Foundation
  • Shingle Roof
  • Vinyl Siding

Interior Spaces

  • 1,600 Sq Ft Home
  • Ceiling Fan
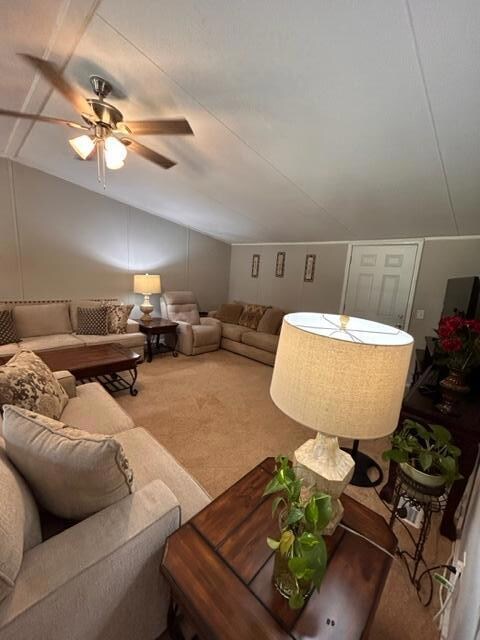
  • Combination Dining and Living Room
  • Crawl Space
  • Property Views

Kitchen

  • Eat-In Kitchen
  • Range
  • Kitchen Island
  • Solid Surface Countertops

Flooring

  • Carpet
  • Laminate
  • Vinyl

Bedrooms and Bathrooms

  • 3 Bedrooms
  • Walk-In Closet
  • 2 Full Bathrooms

Laundry

  • Dryer
  • Washer

Outdoor Features

  • Porch

Schools

  • Rdgsprg/Mntta E/M Elementary School
  • Rdgsprg/Mntt Middle School
  • Rdge Sprng/Monet High School

Utilities

  • Forced Air Heating and Cooling System
  • Heat Pump System
  • Well
  • Electric Water Heater
  • Septic Tank
  • High Speed Internet
  • Cable TV Available

Community Details

  • No Home Owners Association

Listing and Financial Details

  • Assessor Parcel Number 1820016032
  • $8,400 Seller Concession

Property Details

Home Type

Mobile/Manufactured

Year Built

Built in 1997

Lot Details

1 Acres

Listing Details

  • Cooling System: Central Air
  • Property Type: Residential
  • Property Sub Type: Manufactured On Land
  • Architectural Style: Ranch
  • Unit Levels: One
  • Lot Size Acres: 1.0
  • Lot Size: 158 x 277 x 144 x 302
  • Road Surface Type: Paved, Dirt
  • Horses: No
  • Subdivision Name: None
  • Above Grade Finished Sq Ft: 1600.0
  • Carport Y N: No
  • Garage Yn: No
  • New Construction: No
  • General Property Info:List PriceSqFt: 90.63
  • Appliances Refrigerators: Yes
  • Appliances Dryer: Yes
  • Washers: Yes
  • Special Features: VirtualTour

Interior Features

  • Interior Amenities: Solid Surface Counters, Walk-In Closet(s), Washer Hookup, Bedroom on 1st Floor, Cable Available, Ceiling Fan(s), Electric Dryer Hookup, Kitchen Island, Pantry, Eat-in Kitchen, High Speed Internet
  • Appliances: Range, Washer, Refrigerator, Dryer, Electric Water Heater
  • Has Basement: Crawl Space
  • Flooring: Carpet, Laminate, Vinyl
  • Full Bathrooms: 2
  • Total Bedrooms: 3
  • Fireplace: No
  • ResoLivingAreaSource: Owner
  • KitchenDining Features:Kitchen Island: Yes
  • KitchenDining Features:Pantry: Yes
  • Appliances Range: Yes
  • Interior Features:Ceiling Fan(s): Yes
  • Interior Features:Walk-In Closet(s): Yes
  • Basement Features:Crawl Space: Yes
  • KitchenDining Features:Eat-in Kitchen: Yes
  • Interior Features:Bedroom on 1st Floor: Yes
  • Interior Features:Cable Available: Yes
  • Interior Features:Washer Hookup: Yes
  • Interior Features:Electric Dryer Hookup: Yes
  • KitchenDining Features:DiningLiving Room: Yes
  • Appliances:Electric Water Heater: Yes
  • Interior Features:Kitchen Island2: Yes
  • Interior Features:Solid Surface Counters: Yes
  • Community Features:None4: Yes
  • Attic Features:None8: Yes

Exterior Features

  • ExteriorFeatures: Fenced
  • Roof: Shingle
  • Construction Type: Vinyl Siding
  • Foundation Details: Combination
  • Patio And Porch Features: Porch
  • Pool Features: None
  • Construction Materials:Vinyl Siding: Yes
  • Exterior Features:Fenced: Yes
  • Lot Features:Level: Yes
  • Patio And Porch Features:Porch: Yes
  • Lot Features:Views: Yes

Garage/Parking

  • Parking Features: None
  • Attached Garage: No
  • General Property Info:Garage: No
  • Parking Features:None3: Yes

Utilities

  • Sewer: Septic Tank
  • Heating: Forced Air, Heat Pump
  • Water Source: Well
  • Cooling Y N: Yes
  • Heating Yn: Yes
  • Heating:Forced Air: Yes
  • Sewer Septic Tank: Yes
  • Heating:Heat Pump: Yes

Condo/Co-op/Association

  • Community Features: None
  • Association: No

Association/Amenities

  • General Property Info:Association: No
  • Horse Amenities:None12: Yes

Schools

  • High School: Rdge Sprng/Monet
  • Middle Or Junior School: Rdgsprg/Mntt

Lot Info

  • Horse Amenities: None
  • Lot Features: Views, Level
  • Parcel #: 1820016032
  • Lot Size Sq Ft: 43560.0
  • ResoLotSizeUnits: Acres

Building Info

  • Year Built: 1997

MLS Schools

  • Elementary School: Rdgsprg/Mntta E/M

Ownership History

We collect this data history from publicly available records. To have your information removed, we recommend requesting removal directly through your county’s website.

Date Name Owned For Owner Type

Purchase Details

Listed on
Sep 7, 2023
Closed on
Jan 23, 2024
Sold by
Bought by
Seller's Agent
Kate Hutchings
RE/MAX Tattersall Group
Buyer's Agent
Donald Fieldhouse
Keller Williams Realty Columbia
List Price
$145,000
Sold Price
$148,500
Premium/Discount to List
$3,500
2.41%
Views
299

Home Financials for this Owner

Home Financials are based on the most recent Mortgage that was taken out on this home.
Original Mortgage
$145,809
Interest Rate
0.0662%
Mortgage Type
FHA

Purchase Details

Closed on
Jan 17, 2023
Sold by
Bought by

Purchase Details

Closed on
May 13, 2021
Sold by
Bought by

Purchase Details

Closed on
Apr 27, 2021
Sold by
Bought by
Source: Public Records
Create a Home Valuation Report for This Property
The Home Valuation Report is an in-depth analysis detailing your home's value as well as a comparison with similar homes in the area

Purchase History

We collect this data history from publicly available records. To have your information removed, we recommend requesting removal directly through your county’s website.

Date Buyer Sale Price Title Company
$148,500 South Carolina Title
$10,000 --
$10,000 None Listed On Document
$12,000 None Available
Source: Public Records

Mortgage History

We collect this data history from publicly available records. To have your information removed, we recommend requesting removal directly through your county’s website.

Date Status Borrower Loan Amount
Closed $145,809
Source: Public Records

Property History

We collect this data history from publicly available records. To have your information removed, we recommend requesting removal directly through your county’s website.

Date Event Price List to Sale Price per Sq Ft
02/15/2024 02/15/24 Sold $148,500 +2.4% $93 / Sq Ft
09/29/2023 09/29/23 For Sale $145,000 -2.4% $91 / Sq Ft
09/29/2023 09/29/23 Off Market $148,500 -- --
08/23/2023 08/23/23 Price Changed $145,000 -3.3% $91 / Sq Ft
07/16/2023 07/16/23 Price Changed $149,900 -6.3% $94 / Sq Ft
06/15/2023 06/15/23 For Sale $160,000 -- $100 / Sq Ft
Source: Aiken Association of REALTORS®

Tax History

We collect this data history from publicly available records. To have your information removed, we recommend requesting removal directly through your county’s website.

Year Tax Paid Tax Assessment Tax Assessment Total Assessment is a certain percentage of the fair market value that is determined by local assessors to be the total taxable value of land and additions on the property. Land Improvement
2025 $2,729 $10,180 -- --
2023 $1,138 $4,490 $390 $68,370
2022 $110 $390 $0 $0
2021 $201 $780 $0 $0
Source: Public Records

Agents Affiliated with this Home

  • Section Image
  • Section Image
See All Agents

Map

Source: Aiken Association of REALTORS®

MLS Number: 206826

Aiken Association of REALTORS®
Your Personal Tour Guide

Ask me questions while you tour the home.