CN
Seller's Agent in 2025
Cassie Nixdorf
Turn Key Realty LLC


Estimated Value: $623,000 - $672,000
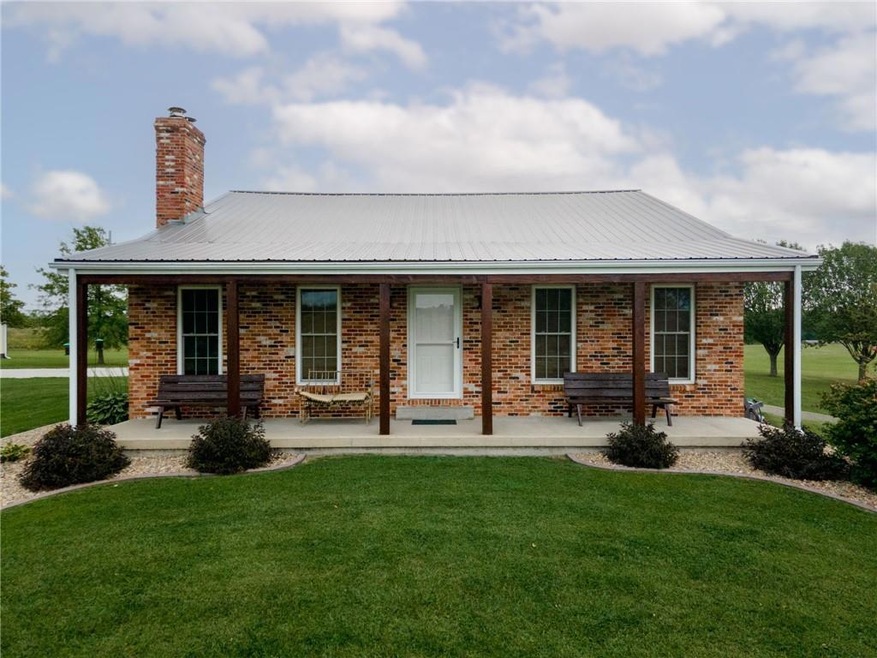
Step inside this beautiful brick home to vaulted ceilings, wood-burning fireplaces, spacious bedrooms & a full finished basement. On the main level of the home you'll find custom kitchen cabinetry, 3 year-old stainless steel appliances, laundry hookups, 3 large bedrooms & 2 full baths. The living room has stunning vaulted ceilings with exposed beams & a wood-burning fireplace. Flooring throughout the main level is 4 years old, along with the HVAC system & the Pella windows. In the walk-out basement you'll be greeted by a massive family room with wood-burning fireplace, a 3/4 bath with laundry hookups & 2 non-conforming bedrooms + an office. This gorgeous home sits on a serene 20 +/- acres with beautiful wildlife views & a quiet firepit area to enjoy your morning coffee. The 40x60' shop with electric & concrete flooring and the 20x30' shop with electric, water & concrete flooring have ample space to hold all your toys & work equipment. You'll love the close-to-town location while enjoying country living.
Last Agent to Sell the Property
Cassie Nixdorf
Turn Key Realty LLC Brokerage Phone: 816-284-1449 Listed on: 10/01/2024
We collect this data history from publicly available records. To have your information removed, we recommend requesting removal directly through your county’s website.
We collect this data history from publicly available records. To have your information removed, we recommend requesting removal directly through your county’s website.
| Date | Buyer | Sale Price | Title Company |
|---|---|---|---|
| -- | Grand River Title | ||
| Bosler Timothy H | -- | -- |
We collect this data history from publicly available records. To have your information removed, we recommend requesting removal directly through your county’s website.
| Date | Status | Borrower | Loan Amount |
|---|---|---|---|
| Open | $590,150 | ||
| Previous Owner | Butler Bruce A | $70,748 |
We collect this data history from publicly available records. To have your information removed, we recommend requesting removal directly through your county’s website.
| Date | Event | Price | List to Sale | Price per Sq Ft |
|---|---|---|---|---|
| 05/30/2025 05/30/25 | Sold | -- | -- | -- |
| 03/29/2025 03/29/25 | Pending | -- | -- | -- |
| 10/17/2024 10/17/24 | Price Changed | $635,000 | -2.3% | $188 / Sq Ft |
| 10/01/2024 10/01/24 | For Sale | $650,000 | -- | $192 / Sq Ft |
We collect this data history from publicly available records. To have your information removed, we recommend requesting removal directly through your county’s website.
| Year | Tax Paid | Tax Assessment Tax Assessment Total Assessment is a certain percentage of the fair market value that is determined by local assessors to be the total taxable value of land and additions on the property. | Land | Improvement |
|---|---|---|---|---|
| 2025 | $2,683 | $36,065 | $1,386 | $34,679 |
| 2024 | $2,455 | $32,732 | $1,101 | $31,631 |
| 2023 | $2,425 | $32,732 | $1,101 | $31,631 |
| 2022 | $2,411 | $32,732 | $1,101 | $31,631 |
| 2021 | $2,380 | $32,732 | $1,101 | $31,631 |
| 2020 | $2,371 | $32,732 | $1,101 | $31,631 |
| 2019 | $1,990 | $28,115 | $1,101 | $27,014 |
| 2018 | $2,008 | $28,147 | $1,133 | $27,014 |
| 2017 | $1,975 | $28,147 | $1,133 | $27,014 |
| 2016 | -- | $28,147 | $1,133 | $27,014 |
| 2011 | -- | $27,925 | $0 | $0 |
CN
Seller's Agent in 2025
Cassie Nixdorf
Turn Key Realty LLC
NM
Buyer's Agent in 2025
Non MLS
Non-MLS Office
(913) 661-1600
8,281 Total Sales
Source: Heartland MLS
MLS Number: 2511211

APN: 19-6.0-23-06.02
Disclaimer: Certain information contained herein is derived from information provided by parties other than Homes.com. All information provided is deemed reliable, but is not guaranteed to be accurate and should be independently verified.
All data is obtained from various sources and may not have been verified by broker or MLS GRID. Supplied Open House Information is subject to change without notice. All information should be independently reviewed and verified for accuracy. Properties may or may not be listed by the office/agent presenting the information. Some IDX listings have been excluded from this website. Prices displayed on all Sold listings are the Last Known Listing Price and may not be the actual selling price.
Listings courtesy of Heartland MLS as distributed by MLS GRID.
Based on information submitted to the MLS GRID
Listing Information presented by local MLS brokerage: TEN-X, INC., local REALTOR®- Arlene Richardson - (888) 952-6393
Ask me questions while you tour the home.