
Martin Krasnoff
Highline Residential LLC
(833) 734-0111
25 Total Sales
1 in Bedford Park
$205,000 Price
Estimated Value: $346,637
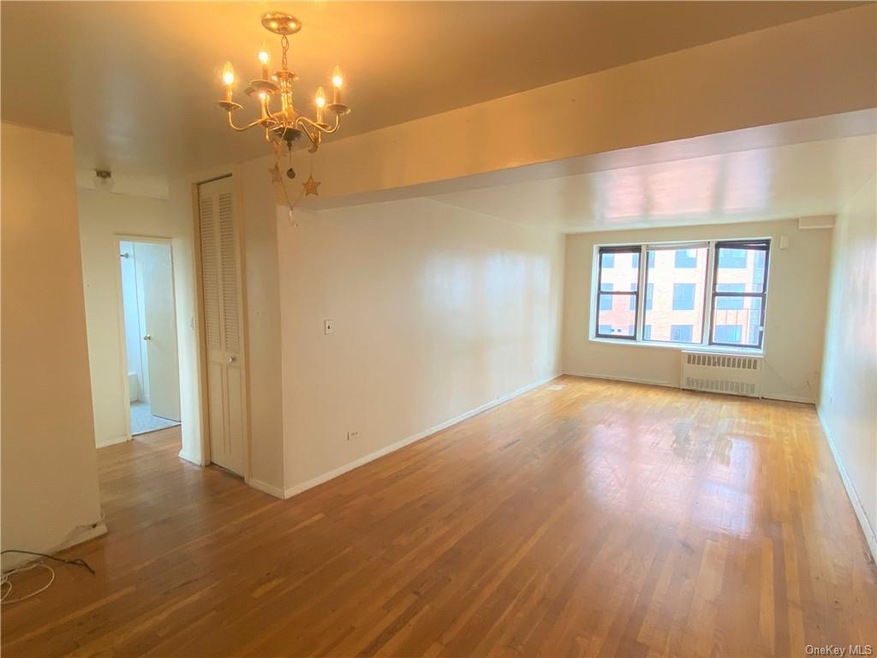
SPONSOR UNIT - NO BOARD APPROVAL NEEDED! That's NOT all...This unit has DOUBLE of everything! Extra large 2 bedroom, 2 full bathroom corner unit. The entry foyer has a double closet large enough to store everything from your winter coats to your beach equipment. The eat in kitchen has 2 separate entrances and features a very spacious dining area to enjoy a relaxing dinner after a long day. Double exposure in each bedroom, plus the master bedroom has its own private bath. The unit will be delivered freshly painted and available for you to update according to your vision. Nicely maintained elevator building with laundry room. Located near all transportation including the D & 4 trains. Close to Montefiore Hospital, stores and restaurants.
Last Agent to Sell the Property
Valentina Gojcaj
OneSource Residential License #10491210622 Listed on: 09/16/2020
Martin Krasnoff
Highline Residential LLC
(833) 734-0111
25 Total Sales
1 in Bedford Park
$205,000 Price
Abigail Bravo
BERKSHIRE HATHAWAY
(848) 281-3705
8 Total Sales
1 in Bedford Park
$150,000 Price
Jessica Akde Elmazi
Compass Greater NY LLC
(888) 904-8014
240 Total Sales
1 in Bedford Park
$950,000 Price
Alexander Galvez
Century 21 Galvez
(855) 697-7271
93 Total Sales
2 in Bedford Park
$875K - $1M Price Range
Gabriel Kashi
KEYSTONE REALTY USA CORP
(347) 658-5258
407 Total Sales
1 in Bedford Park
$770,000 Price
Sufian Saha
Century 21 Dawns Gold Realty
(914) 313-3288
77 Total Sales
1 in Bedford Park
$700,000 Price
We collect this data history from publicly available records. To have your information removed, we recommend requesting removal directly through your county’s website.
| Date | Buyer | Sale Price | Title Company |
|---|---|---|---|
| $270,000 | -- |
We collect this data history from publicly available records. To have your information removed, we recommend requesting removal directly through your county’s website.
| Date | Event | Price | List to Sale | Price per Sq Ft |
|---|---|---|---|---|
| 03/10/2021 03/10/21 | Sold | $270,000 | -6.6% | $193 / Sq Ft |
| 10/16/2020 10/16/20 | Pending | -- | -- | -- |
| 09/16/2020 09/16/20 | For Sale | $289,000 | -- | $206 / Sq Ft |
We collect this data history from publicly available records. To have your information removed, we recommend requesting removal directly through your county’s website.
| Year | Tax Paid | Tax Assessment Tax Assessment Total Assessment is a certain percentage of the fair market value that is determined by local assessors to be the total taxable value of land and additions on the property. | Land | Improvement |
|---|---|---|---|---|
| 2026 | -- | -- | ||
| 2025 | -- | -- | ||
| 2024 | -- | $0 | $0 | $0 |
| 2023 | $0 | $0 | $0 | $0 |
| 2022 | $0 | $0 | $0 | $0 |
| 2021 | $0 | $0 | $0 | $0 |
| 2020 | $0 | $0 | $0 | $0 |
| 2019 | $166,655 | $0 | $0 | $0 |
VG
Seller's Agent in 2021
Valentina Gojcaj
OneSource Residential
EF
Seller Co-Listing Agent in 2021
Erika Fermin
Christie's Real Estate Westchester & Hudson Valley
1 in this area
4 Total Sales
Source: OneKey® MLS
MLS Number: KEY6070271
Disclaimer: Certain information contained herein is derived from information provided by parties other than Homes.com. All information provided is deemed reliable, but is not guaranteed to be accurate and should be independently verified.
The data relating to real estate for sale or lease on this web site comes in part from OneKey® MLS. Real estate listings held by brokerage firms other than Ten-X are marked with the OneKey® MLS logo or an abbreviated logo and detailed information about them includes the name of the listing broker.
Based on information submitted to the MLS GRID. All data is obtained from various sources and may not have been verified by broker or MLS GRID. Supplied Open House Information is subject to change without notice. All information should be independently reviewed and verified for accuracy. Properties may or may not be listed by the office/agent presenting the information. Some IDX listings have been excluded from this website. IDX information is provided exclusively for personal, non-commercial use, and may not be used for any purpose other than to identify prospective properties consumers may be interested in purchasing.
Information is deemed reliable but not guaranteed.
Copyright 2026 OneKey® MLS. All rights reserved.
Based on information submitted to the MLS GRID
Listings courtesy of OneKey® MLS as distributed by MLS GRID
Ask me questions while you tour the home.