
Barbara Heicher Gale
Keller Williams Consultants
(614) 957-7960
171 Total Sales
2 in Upper Arlington
$146K - $550K Price Range
Estimated Value: $621,176
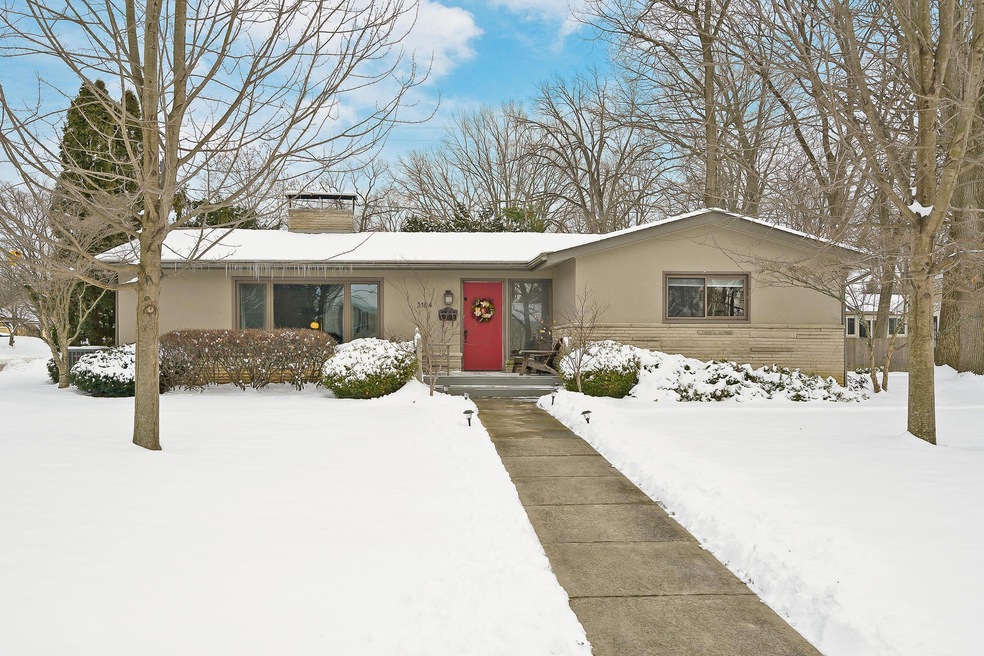
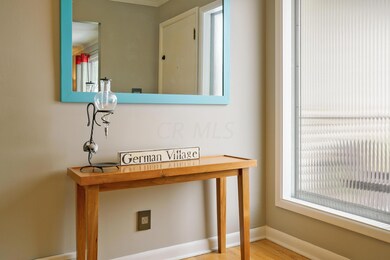
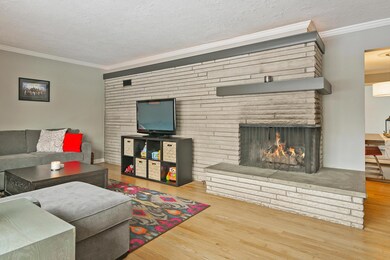
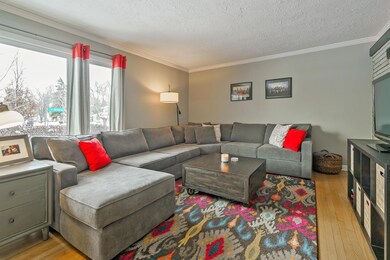
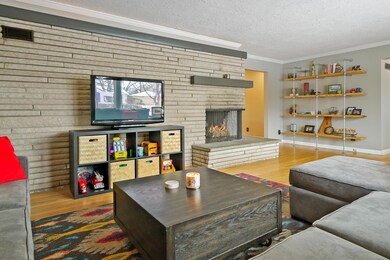
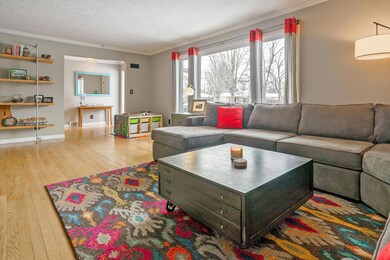
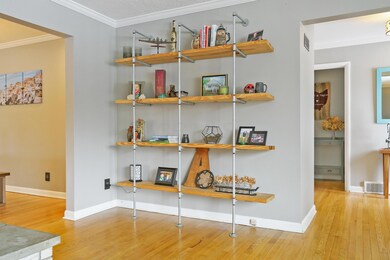
Delightful ranch w/ a 1st floor laundry! Move-in ready w/ fresh paint & refinished hardwood flooring. Enjoy the warmth of the wood burning stone fireplace w/ gas logs. Or enjoy the warmth of a whirlpool bath in the owners’ bath. Watch the sunset through the newer Rosati picture window. Enjoy cooking in the light & bright kitchen w/ new floor. Den overlooks patio & beautiful wooded back yard w/ flowering trees & perennial gardens. Yard offers total privacy with a 6 ft. wood fence. Attached garage is wider than normal, w/built-in storage. Newer garage door & quiet door opener. Newer concrete driveway w/ pullover space for 3rd car/guest parking. Low maintenance w/ replacement windows, newer gutter guards. Has 4 ft. crawlspace but no basement. SEE ATTACHED INFO DOCUMENT FOR MORE DETAILS.
Last Agent to Sell the Property
Coldwell Banker Realty License #2005014002 Listed on: 02/08/2018
We collect this data history from publicly available records. To have your information removed, we recommend requesting removal directly through your county’s website.
Barbara Heicher Gale
Keller Williams Consultants
(614) 957-7960
171 Total Sales
2 in Upper Arlington
$146K - $550K Price Range
Don Shaffer
Howard HannaRealEstateServices
(380) 800-5848
745 Total Sales
2 in Upper Arlington
$312K - $850K Price Range
Erik Hiss
Keller Williams Capital Ptnrs
(380) 777-5758
228 Total Sales
5 in Upper Arlington
$171K - $780K Price Range
Jan Benadum
Coldwell Banker Realty
(888) 850-8575
155 Total Sales
20 in Upper Arlington
$250K - $888K Price Range
Bob Cassel
Cassel, Realtors & Auctioneers
(866) 479-3778
22 Total Sales
2 in Upper Arlington
$509K - $1.4M Price Range
Michael Jones
Coldwell Banker Realty
(380) 210-3322
101 Total Sales
1 in Upper Arlington
$375,000 Price
We collect this data history from publicly available records. To have your information removed, we recommend requesting removal directly through your county’s website.
| Date | Buyer | Sale Price | Title Company |
|---|---|---|---|
| $457,500 | First Ohio Ttl Ins Agcy Ltd | ||
| $367,000 | Amerititle | ||
| $276,900 | None Available | ||
| $174,500 | Chicago Title West | ||
| $114,000 | -- | ||
| $114,000 | -- | ||
| $113,500 | -- |
We collect this data history from publicly available records. To have your information removed, we recommend requesting removal directly through your county’s website.
| Date | Status | Borrower | Loan Amount |
|---|---|---|---|
| Open | $366,000 | ||
| Closed | $318,450 | ||
| Closed | $330,300 | ||
| Previous Owner | $249,210 | ||
| Previous Owner | $50,000 | ||
| Previous Owner | $153,000 |
We collect this data history from publicly available records. To have your information removed, we recommend requesting removal directly through your county’s website.
| Date | Event | Price | List to Sale | Price per Sq Ft | Prior Sale |
|---|---|---|---|---|---|
| 03/27/2025 03/27/25 | Off Market | $276,900 | -- | -- | |
| 03/27/2025 03/27/25 | Off Market | $367,000 | -- | -- | |
| 03/19/2018 03/19/18 | Sold | $367,000 | +4.9% | $200 / Sq Ft | |
| 02/17/2018 02/17/18 | Pending | -- | -- | -- | |
| 02/08/2018 02/08/18 | For Sale | $349,900 | +26.4% | $191 / Sq Ft | |
| 04/20/2015 04/20/15 | Sold | $276,900 | +0.7% | $151 / Sq Ft | View Prior Sale |
| 03/21/2015 03/21/15 | Pending | -- | -- | -- | |
| 03/20/2015 03/20/15 | For Sale | $274,900 | -- | $150 / Sq Ft |
We collect this data history from publicly available records. To have your information removed, we recommend requesting removal directly through your county’s website.
| Year | Tax Paid | Tax Assessment Tax Assessment Total Assessment is a certain percentage of the fair market value that is determined by local assessors to be the total taxable value of land and additions on the property. | Land | Improvement |
|---|---|---|---|---|
| 2025 | $9,057 | $156,450 | $60,970 | $95,480 |
| 2024 | $9,057 | $156,450 | $60,970 | $95,480 |
| 2023 | $8,945 | $156,450 | $60,970 | $95,480 |
| 2022 | $8,749 | $125,200 | $50,300 | $74,900 |
| 2021 | $7,745 | $125,200 | $50,300 | $74,900 |
| 2020 | $7,632 | $124,260 | $50,300 | $73,960 |
| 2019 | $7,381 | $106,440 | $50,300 | $56,140 |
| 2018 | $6,469 | $106,440 | $50,300 | $56,140 |
| 2017 | $6,464 | $106,440 | $50,300 | $56,140 |
| 2016 | $5,603 | $84,740 | $45,080 | $39,660 |
| 2015 | $5,598 | $84,740 | $45,080 | $39,660 |
| 2014 | $5,604 | $84,740 | $45,080 | $39,660 |
| 2013 | $2,676 | $77,035 | $40,985 | $36,050 |
Seller's Agent in 2018
William Robbins
Coldwell Banker Realty
(614) 208-8785
174 Total Sales
Buyer's Agent in 2018
Martha Corbett
Sorrell & Company, Inc.
(614) 395-6551
102 Total Sales
Seller's Agent in 2015
R. David McKinley
Coldwell Banker Realty
(614) 395-6290
32 Total Sales
S
Seller Co-Listing Agent in 2015
Sara McKinley
Coldwell Banker Realty
Source: Columbus and Central Ohio Regional MLS
MLS Number: 218003396
APN: 070-006993
Disclaimer: Certain information contained herein is derived from information provided by parties other than Homes.com. All information provided is deemed reliable, but is not guaranteed to be accurate and should be independently verified.
IDX information is provided exclusively for personal, non-commercial use, and may not be used for any purpose other than to identify prospective properties consumers may be interested in purchasing.
Information is deemed reliable but not guaranteed.
Ask me questions while you tour the home.