Listed by Pulte Homes of Washington Inc, Bought with COMPASS
NOT LISTED FOR SALE

31843 E Eugene Lot 11 St Carnation, WA 98014

Carnation Area
3 Beds
2.5 Baths
1,557 Sq Ft
1,385 Sq Ft Lot

Highlights

  • Under Construction
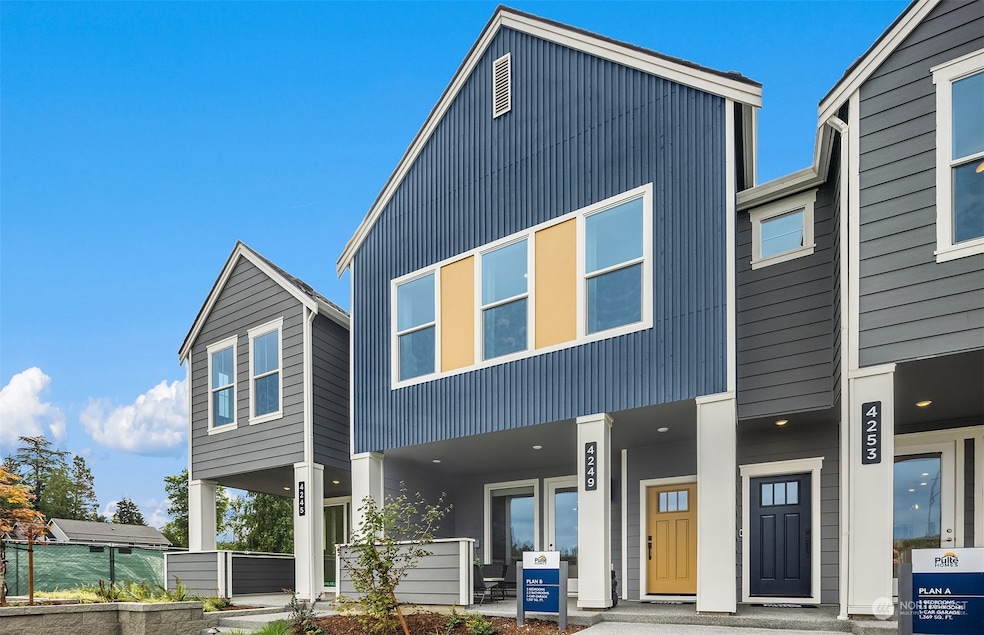
  • Traditional Architecture
  • 2 Car Attached Garage
  • Carnation Elementary School Rated A-
  • Loft
  • 4-minute walk to Fred Hockert Park

About This Home

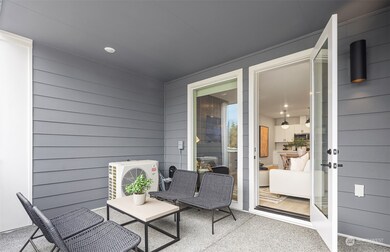
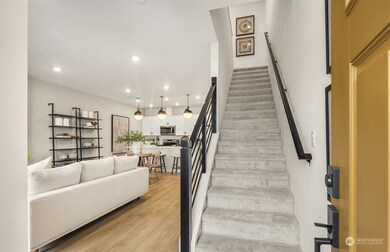
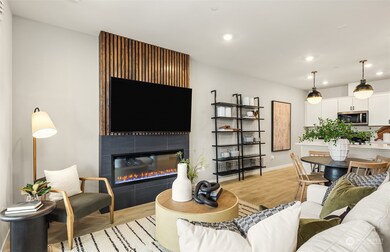
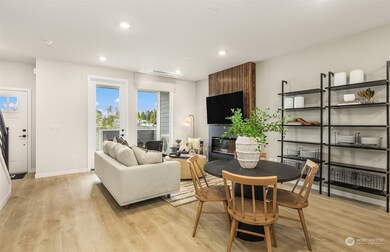
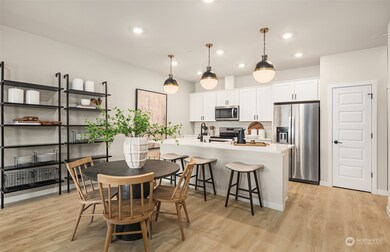
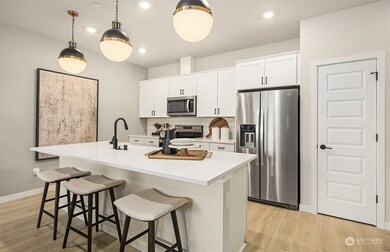
Come see all 85 Degrees has to offer! This boutique community is located within Carnation's bustling historic district. Close proximity to local shops, eateries, excellent schools & recreation. Still time to personalize this home at the design studio. Home includes 3 spacious bedrooms, 2.5 bathrooms, great room style living space, loft area & 2 car garage parking. Enjoy relaxing on your extended covered patio that opens to community space w/lush landscaping & lit walking paths. Inside boasts a sunny island kitchen w/tons of cabinets, pantry & dining room. Upstairs, live comfortably w/2 secondary bedrooms, primary bedroom w/ensuite and walk-in closet. Model of same home plan to tour. Amazing builder warranty & financing incentives available.

Last Agent to Sell the Property

Jenny Albritton

Pulte Homes of Washington Inc License #24009145 Listed on: 12/13/2024

Last Buyer's Agent

Brenda Morris

COMPASS License #92194

COMPASS

Source: Northwest Multiple Listing Service (NWMLS)

MLS#: 2316572

Northwest Multiple Listing Service (NWMLS)
Create a Home Valuation Report for This Property
The Home Valuation Report is an in-depth analysis detailing your home's value as well as a comparison with similar homes in the area

Home Details

Home Type

  • Single Family

Year Built

  • Built in 2025 | Under Construction

Lot Details

  • 1,385 Sq Ft Lot
  • North Facing Home
  • Level Lot
  • Drought Tolerant Landscaping

HOA Fees

  • $230 Monthly HOA Fees

Parking

  • 2 Car Attached Garage

Home Design

  • Traditional Architecture
  • Planned Development
  • Slab Foundation
  • Composition Roof
  • Cement Board or Planked

Interior Spaces

  • 1,557 Sq Ft Home
  • Multi-Level Property
  • Electric Fireplace
  • Dining Room
  • Loft
  • Storm Windows

Kitchen

  • Stove
  • Microwave
  • Dishwasher
  • Disposal

Flooring

  • Carpet
  • Vinyl Plank

Bedrooms and Bathrooms

  • 3 Bedrooms
  • Walk-In Closet
  • Bathroom on Main Level

Outdoor Features

  • Patio

Schools

  • Carnation Elementary School
  • Tolt Mid Middle School
  • Cedarcrest High School

Utilities

  • Ductless Heating Or Cooling System
  • Smart Home Wiring
  • Water Heater
  • High Tech Cabling

Community Details

  • Association fees include common area maintenance
  • Built by Pulte Homes of Washington
  • Downtown Carnation Subdivision

Listing and Financial Details

Home Details

Home Type

Single Family

Year Built

Built in 2025 | Under Construction

Lot Details

1,385 Sq Ft Lot

HOA Fees

$230 per month

Parking

2

Listing Details

  • Property Type: Residential
  • Property Sub Type: Single Family Residence
  • StyleCode: 32 - Townhouse
  • Year Built: 2025
  • Inclusions: Dishwasher(s),Garbage Disposal,Microwave(s),Stove(s)/Range(s)
  • MLS Status: Sold
  • Prev Status: Closed
  • Architectural Style: Traditional
  • Building Name: 85 Degrees
  • Unit Levels: Multi/Split
  • New Construction: Yes
  • Structure Type: Townhouse
  • CalculatedSquareFootage: 1557
  • EffectiveYearBuiltSource: Public Records
  • SeniorExemption: false
  • NewConstruction: Presale
  • NWM_DPRUrl: https://www.workforce-resource.com/dpr/listing_results/NWMLS/2316572, https://www.workforce-resource.com/dpr/listing/NWMLS/2316572?w=Consumer&agent=149175
  • NWM_ADUCount: 0
  • Special Features: NewHome

Interior Features

  • Fireplaces: 1
  • Basement: None
  • Appliances: Dishwasher(s), Disposal, Microwave(s), Stove(s)/Range(s)
  • Full Bathrooms: 2
  • Half Bathrooms: 1
  • Total Bedrooms: 3
  • Fireplace Features: Electric
  • Fireplace: Yes
  • Flooring: Vinyl Plank, Carpet
  • Interior Amenities: Bath Off Primary, Double Pane/Storm Window, Dining Room, Fireplace, High Tech Cabling, Loft, SMART Wired, Walk-In Closet(s), Water Heater
  • Living Area: 1557
  • Main Level Bathrooms: 1
  • BathsFullMain: 0
  • SquareFootageFinished: 1557
  • SquareFootageUnfinished: 0
  • BathsFullLower: 0
  • BathsFullUpper: 2
  • BathsHalfLower: 0
  • BathsHalfMain: 1
  • BathsHalfUpper: 0
  • BathsThreeQuarterLower: 0
  • BathsThreeQuarterMain: 0
  • BathsThreeQuarterUpper: 0
  • BedroomsLower: 0
  • BedroomsUpper: 3
  • AppliancesIncluded: Dishwasher(s),Garbage Disposal,Microwave(s),Stove(s)/Range(s)

Exterior Features

  • Roof: Composition
  • Lot Features: Curbs, Drought Resistant Landscape, Paved, Sidewalk
  • View: No
  • Waterfront: No
  • Builder Name: Pulte Homes of Washington
  • Construction Type: Cement Plank
  • Direction Faces: North
  • Exterior Features: Cement Planked
  • Foundation Details: Slab
  • Property Condition: Under Construction
  • ConstructionMethods: Double Wall

Garage/Parking

  • Attached Garage: Yes
  • Carport Y N: No
  • Covered Parking Spaces: 2
  • Garage Spaces: 2
  • Garage Yn: Yes
  • Open Parking: No
  • Parking Features: Attached Garage
  • Total Parking Spaces: 2

Utilities

  • Sewer: Sewer Connected
  • Water Source: Public
  • Cooling: Ductless
  • Cooling Y N: Yes
  • Heating: Ductless
  • Heating Yn: Yes
  • PowerCompany: PSE
  • WaterHeaterLocation: Garage
  • WaterHeaterType: Tank

Condo/Co-op/Association

  • Senior Community: No
  • Association Fee: 230
  • Association Fee Frequency: Monthly
  • Association: Yes

Fee Information

  • Association Fee Includes: Common Area Maintenance
  • NWM_OtherDuesOrFeesYN: false

Schools

  • Junior High Dist: Riverview
  • High School: Cedarcrest High
  • Middle Or Junior School: Tolt Mid

Lot Info

  • Parcel Number: 1000000011
  • Topography: Level
  • Land Lease: No
  • Lot Size Acres: 0.0318
  • Lot Size Sq Ft: 1385
  • Irrigation Water Rights: No
  • ShowMapLink: true
  • SiteFeatures: Patio
  • MLSLotSizeSource: plat map
  • ZoningJurisdiction: City
  • LotNumber: 01104

Green Features

  • Efficiency: Double Wall
  • Power Production Type: Electric

Tax Info

  • Year: 2025

Multi Family

  • EnergySource: Electric

MLS Schools

  • Elementary School: Carnation Elem

Home Values in the Area

Source: Public Records

Average Home Value in this Area


Source: Public Records

Agents Specializing in Carnation, WA

See All Agents

Tax History

We collect this data history from publicly available records. To have your information removed, we recommend requesting removal directly through your county’s website.

Year Tax Paid Tax Assessment Tax Assessment Total Assessment is a certain percentage of the fair market value that is determined by local assessors to be the total taxable value of land and additions on the property. Land Improvement
2026 $2,297 $471,600
2025 $2,297 $470,200
2024 $2,107 $453,100
2023 $2,107 $426,600 $0 $0
2022 $2,465 $518,700 $0 $0
2021 $2,225 $404,000 $0 $0
2020 $2,126 $325,300 $0 $0
2019 $2,123 $312,800 $0 $0
2018 $1,739 $261,800 $0 $0
2017 $1,562 $238,400 $0 $0
2016 $1,574 $227,800 $0 $0
2015 $1,512 $223,500 $0 $0
2012 -- $161,200 $0 $0
Source: Public Records

Agents Affiliated with this Home

  • Section Image
  • Section Image
See All Agents

Map

Source: Northwest Multiple Listing Service (NWMLS)

MLS Number: 2316572

Northwest Multiple Listing Service (NWMLS)
Your Personal Tour Guide

Ask me questions while you tour the home.