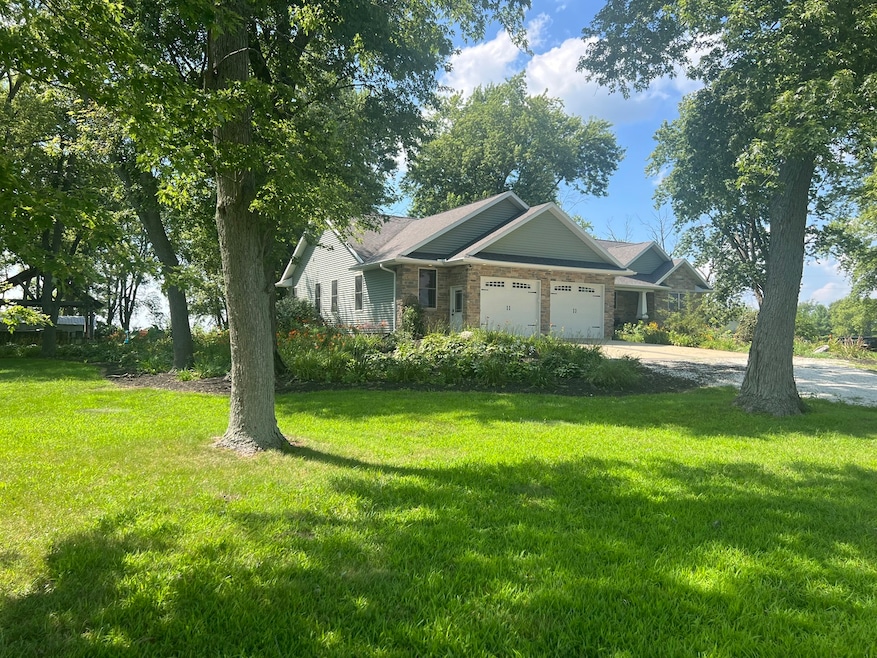
NOT LISTED FOR SALE

3185 N 1200 Rd E Clifton, IL 60927

3 Beds
2.5 Baths
2,191 Sq Ft
2015 Built

Sale Details

Date Sold: October 15, 2025

Last sale price $513,000 $234 Per Sq Ft

16 Days on Market

Highlights

  • Pool House
  • Laundry Room
  • 1-Story Property
  • 2 Car Detached Garage
  • Shed
  • Central Air

About This Home

As of October 2025

Here it is! Country setting with modern home and amentities!...Unique 2.5 acres boasts a 2191 sq ft 3 bdrm 2.5 bath ranch on full partial finished basement built in 2015 AND a 2 bdrm 1 bath 792 sq ft 1984 ranch that can serve as additional living quarters or a pool house for the fantastically landscaped pool! The very classy and creative landscaping for the exterior amenities include hot tub, brilliantly rocked fire pit seating arera and a timber framed covered cooking area with electricity! Theres more storage for power toys or collectibles or crafting in the 2 car detached garage and the storage shed with garage door! The spacious open floor plan in the interior welcomes creative stone work...stainless steel appliances...center island with cook top and stone to compliment another focal point in the exhaust hood made with stone and stainless steel for accent! Come see tranquility close the needed amentities! Pre-approved buyers only please...

Last Agent to Sell the Property

Brant Fred

McColly Rosenboom - B License #475134120 Listed on: 08/20/2025

McColly Rosenboom  - B

Last Buyer's Agent

Angie Griffith

McColly Rosenboom - B License #475123459

Create a Home Valuation Report for This Property
The Home Valuation Report is an in-depth analysis detailing your home's value as well as a comparison with similar homes in the area

Home Details

Home Type

  • Single Family

Est. Annual Taxes

  • $11,630

Year Built

  • Built in 2015

Lot Details

  • Lot Dimensions are 310x310
  • Property is zoned AGRIC

Parking

  • 2 Car Detached Garage
  • Parking Included in Price

Home Design

  • Stone Siding
  • Masonite

Interior Spaces

  • 2,191 Sq Ft Home
  • 1-Story Property
  • Family Room
  • Combination Dining and Living Room
  • Carpet
  • Partially Finished Basement
  • Basement Fills Entire Space Under The House

Kitchen

  • Range
  • Microwave
  • Dishwasher
  • Disposal

Bedrooms and Bathrooms

  • 3 Bedrooms
  • 3 Potential Bedrooms

Laundry

  • Laundry Room
  • Dryer
  • Washer

Outdoor Features

  • Pool House
  • Shed

Utilities

  • Central Air
  • Heating System Uses Propane
  • Shared Well
  • Well
  • Water Softener is Owned
  • Shared Septic

Listing and Financial Details

  • Homeowner Tax Exemptions

Home Details

Home Type

Single Family

Est. Annual Taxes

$11,630

Year Built

Built in 2015

Lot Details

0 Sq Ft Lot

Parking

2

Listing Details

  • Property Type: Residential
  • Property Type: Detached Single
  • Type Detached: 1 Story
  • Ownership: Fee Simple
  • New Construction: No
  • Property Sub-Type: 1 Story
  • Year Built: 2015
  • Age: 6-10 Years
  • Built Before 1978 (Y/N): No
  • Disability Access and/or Equipped: No
  • General Information: None
  • Rebuilt (Y/N): No
  • Rehab (Y/N): No
  • Actual Status: Closed
  • SomePhotosVirtuallyStaged: No
  • Special Features: None
  • Property Sub Type: Detached

Interior Features

  • Appliances: Range, Microwave, Dishwasher, Refrigerator, Washer, Dryer, Disposal, Water Softener Owned
  • Basement: Partially Finished, None, Full
  • Full Bathrooms: 2
  • Half Bathrooms: 1
  • Total Bathrooms: 3
  • Total Bedrooms: 3
  • LivingArea: 2191
  • Room Type: No additional rooms
  • Estimated Total Finished Sq Ft: 0
  • Basement Bathrooms: No
  • Below Grade Bedrooms: 0
  • Dining Room: Combined w/ LivRm
  • Total Sq Ft: 2191
  • Flooring: Carpet

Exterior Features

  • Construction Materials: Masonite, Stone
  • OtherStructures: Pool House, Shed(s)
  • Waterfront: No

Garage/Parking

  • Garage Spaces: 2
  • Parking Features: On Site, Garage Owned, Detached, Garage
  • ParkingTotal: 2

Utilities

  • Sewer: Shared Septic
  • Cooling: Central Air
  • Heating: Electric, Propane
  • Water Source: Well, Shared Well

Condo/Co-op/Association

  • Association Fee Frequency: Not Applicable
  • Master Association Fee: No
  • Master Association Fee Frequency: Not Required

Fee Information

  • Association Fee Includes: None

Lot Info

  • Additional Parcels: No
  • Lot Dimensions: 310X310
  • Zoning: AGRIC
  • Rural (Y/N): Y
  • Lot Size: 2.0-2.99 Acres
  • Special Assessments: N

Rental Info

  • Board Number: 21
  • Is Parking Included in Price: Yes

Tax Info

  • Tax Annual Amount: 11630
  • Tax Year: 2024
  • Tax Exemptions: Homeowner

Property History

We collect this data history from publicly available records. To have your information removed, we recommend requesting removal directly through your county’s website.

Date Event Price List to Sale Price per Sq Ft
10/15/2025 10/15/25 Sold $513,000 -12.3% $234 / Sq Ft
09/05/2025 09/05/25 Pending -- -- --
08/20/2025 08/20/25 For Sale $585,000 -- $267 / Sq Ft
Source: Midwest Real Estate Data (MRED)

Agents Affiliated with this Home

  • Section Image
  • Section Image
See All Agents

Map

Source: Midwest Real Estate Data (MRED)

MLS Number: 12446115

Midwest Real Estate Data (MRED)
Your Personal Tour Guide

Ask me questions while you tour the home.