NOT LISTED FOR SALE
4 Beds
3.5 Baths
2,739 Sq Ft
6,970 Sq Ft Lot

Sale Details

Date Sold: July 24, 2025

Last sale price $499,000 $182 Per Sq Ft

1 Day on Market

Highlights

  • Clubhouse
  • Contemporary Architecture
  • Sun or Florida Room
  • Waterway Elementary School Rated A-
  • Loft
  • Solid Surface Countertops

About This Home

As of July 2025

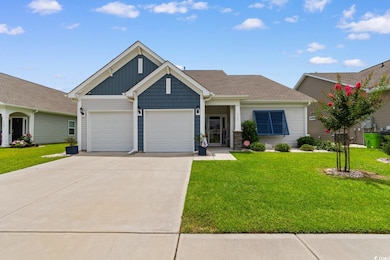
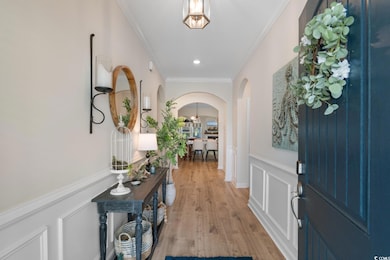
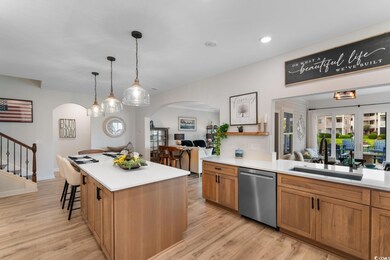
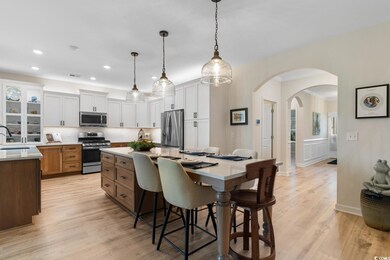
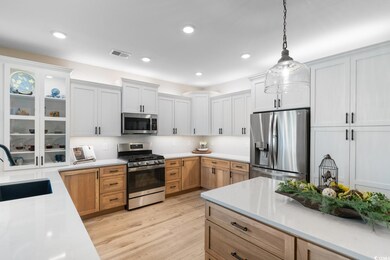
Coastal Elegance Meets Modern Luxury at 3185 Viceroy Loop. This stunning 2021-built home in Cypress Village offers a seamless blend of coastal elegance and modern luxury, truly surpassing any family's home wishlist. The gourmet kitchen is the heart of this home, boasting an abundance of customized cabinetry and extended quartz countertops, including a colossal island with seating and storage. This chef's dream features premium stainless-steel appliances, a gas range, an open window to the Four Seasons Sunroom, and extra pantry space. The Sunroom has been tastefully added to the heated square footage, extending your living space, and you'll find engineered hardwood flooring throughout the first floor with tile in the bathrooms. The first floor also features two spacious master bedrooms, both with walk-in closets. The Primary Master Bedroom is incredibly large with a beautiful trey ceiling and a luxurious en-suite bath with double sinks, granite countertops, and a custom-tiled shower. Upstairs, discover two more bedrooms with walk-in closets, a large loft, a full bath, and an extraordinary amount of attic storage. Additional upgrades include a Butler's pantry with custom lighting, upgraded Bahama Shutters, a Reverse Osmosis System for improved water quality, an epoxy-finished garage floor with extra storage, and a "Leaf Home" whole-house water filtration system! Outside your newly glassed-in Sunroom, enjoy a private, fully fenced backyard with a stunning, customized paver patio, fire pit, and a hot tub which is negotiable. This home offers exceptional living where every detail has been thoughtfully crafted and customized. Don't delay and schedule your showing today!

Last Agent to Sell the Property

The Mills Group

Century 21 Barefoot Realty Listed on: 06/16/2025

Century 21 Barefoot Realty

Co-Listed By

Derek Reed

Century 21 Barefoot Realty License #119427

Last Buyer's Agent

Harrison Rand

RE/MAX Southern Shores NMB License #65182

RE/MAX Southern Shores NMB

Home Details

Home Type

  • Single Family

Year Built

  • Built in 2021

Lot Details

  • 6,970 Sq Ft Lot
  • Fenced
  • Rectangular Lot
  • Sprinkler System
  • Property is zoned PDD

HOA Fees

  • $167 Monthly HOA Fees

Parking

  • 2 Car Attached Garage

Home Design

  • Contemporary Architecture
  • Bi-Level Home
  • Slab Foundation
  • Vinyl Siding

Interior Spaces

  • 2,739 Sq Ft Home
  • Ceiling Fan
  • Window Treatments
  • Living Room with Fireplace
  • Dining Area
  • Loft
  • Sun or Florida Room
  • Washer and Dryer

Kitchen

  • Breakfast Bar
  • Range with Range Hood
  • Microwave
  • Dishwasher
  • Stainless Steel Appliances
  • Kitchen Island
  • Solid Surface Countertops
  • Disposal

Flooring

  • Carpet
  • Vinyl

Bedrooms and Bathrooms

  • 4 Bedrooms

Home Security

  • Storm Doors
  • Fire and Smoke Detector

Schools

  • Waterway Elementary School
  • North Myrtle Beach Middle School
  • North Myrtle Beach High School

Utilities

  • Central Heating and Cooling System
  • Cooling System Powered By Gas
  • Heating System Uses Gas
  • Underground Utilities
  • Gas Water Heater
  • Water Purifier
  • Phone Available
  • Cable TV Available

Additional Features

  • Patio
  • Outside City Limits

Listing and Financial Details

  • Long Term Rental Allowed

Community Details

Overview

  • Association fees include trash pickup, pool service, landscape/lawn, common maint/repair, recreation facilities
  • The community has rules related to fencing, allowable golf cart usage in the community

Amenities

  • Clubhouse

Recreation

  • Tennis Courts
  • Community Pool

Home Details

Home Type

Single Family

Year Built

Built in 2021

Lot Details

6,970 Sq Ft Lot

HOA Fees

$167 per month

Parking

4

Listing Details

  • Lot Description: Rectangular
  • Amenities Available: Home Owners Assoc. Fees, Restrictions, Clubhouse/Rec/Facilities, Pool - Outdoor Community, Tennis Court, Seller Disclosure, Long Term Rental Allowed, Owner Allowed Motorcycle, Owner Allowed Golf Cart, Owner Allowed Pet
  • Estimated Year Built: 2021
  • Class: Residential
  • Construction Status: Resale
  • Floor Cover: Vinyl, Carpeting
  • HOA Fee Frequency: Quarterly
  • Heating And Cooling: Central Heat, Central Air, Gas
  • Monthly HOA as Calculated: 167
  • HOA Management Company: CAMS 843-663-2040
  • Living Room Type: Fireplace, Ceiling Fan
  • Lvt Date: 06/16/2025
  • Style: Contemporary
  • Type Of Parking: Attached 2-Car
  • Total Heated Sq Ft: 2739
  • Geo Subdivision: SC
  • Section Subdivision: Cypress Village
  • Special Features: None
  • Property Sub Type: Detached
  • Year Built: 2021

Interior Features

  • Interior Amenities: Window Treat Convey, Water Purifier, Smoke Detector, Wshr/Dryer Connection, Washer/Dryer, Fireplace
  • Other Rooms: Carolina Room, Loft
  • Kitchen Type: Range, Work Island, Dishwasher, Garbage Disposal, Refrigerator, Microwave, Breakfast Bar, Pantry, Range Hood, Stainless Steel Apps., Solid Surface Countertops
  • Bedrooms: 4
  • Dining Room Type: Area
  • Full Bathrooms: 3
  • Half Bathrooms: 1
  • Levels: Two-Story
  • Total Sq Ft: 3489
  • Bathroom Features:Shared Primary Bath: Double Sink, Shower, Vanity

Exterior Features

  • Exterior Features: Patio, Fencing, Lawn Sprinkler, Storm Doors
  • Exterior Finish: Vinyl Siding
  • Foundation: Slab
  • Number Of Acres: 0.16

Garage/Parking

  • Type: Detached

Utilities

  • Water Heater: Gas
  • Utilities Available: Electricity, Water Public, Sewer, Cable Tv, Underground Utilities, Telephone

Condo/Co-op/Association

  • HOA Fee Includes: Trash Pickup, Pool Service, Landscape/Lawn, Common Maint/Repair, Recreation Facilities

Lot Info

  • Lot Location: Outside City Limits
  • Zoning: PDD

MLS Schools

  • Elementary School: Waterway Elementary
  • HighSchool: North Myrtle Beach High School
  • Middle School: North Myrtle Beach Middle School
Create a Home Valuation Report for This Property
The Home Valuation Report is an in-depth analysis detailing your home's value as well as a comparison with similar homes in the area

Home Values in the Area

Source: Public Records

Average Home Value in this Area


Source: Public Records

Property History

We collect this data history from publicly available records. To have your information removed, we recommend requesting removal directly through your county’s website.

Date Event Price List to Sale Price per Sq Ft
07/24/2025 07/24/25 Sold $499,000 0.0% $182 / Sq Ft
06/16/2025 06/16/25 For Sale $499,000 -- $182 / Sq Ft
Source: Coastal Carolinas Association of REALTORS®

Agents Affiliated with this Home

  • Section Image
  • Section Image
  • Section Image
See All Agents

Map

Source: Coastal Carolinas Association of REALTORS®

MLS Number: 2514854

Coastal Carolinas Association of REALTORS®
Your Personal Tour Guide

Ask me questions while you tour the home.