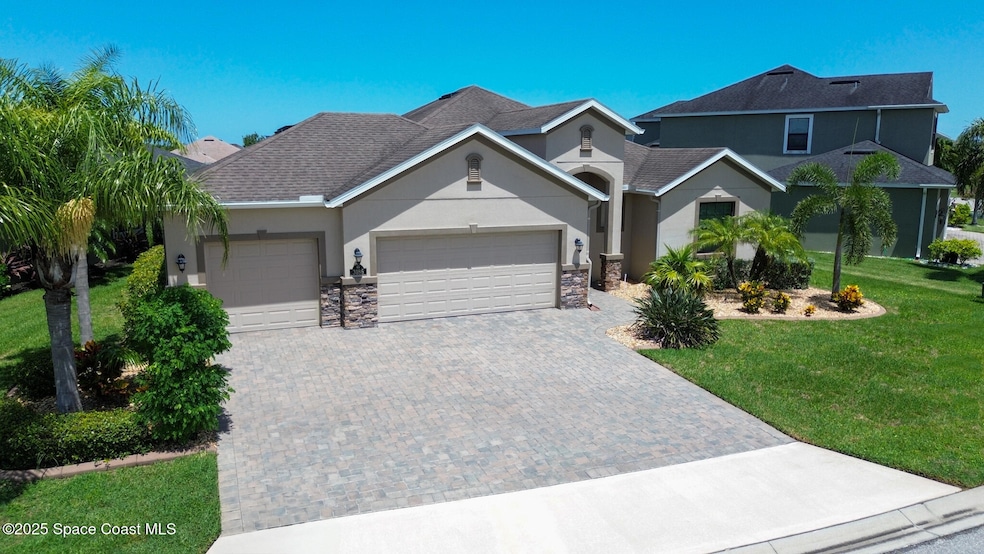
NOT LISTED FOR SALE

3186 Casterton Dr Melbourne, FL 32940

Viera West Area

Estimated Value: $594,741

3 Beds
2.5 Baths
2,084 Sq Ft
$285/Sq Ft Est. Value

Sale Details

Date Sold: December 5, 2025

Last sale price $575,000 $276 Per Sq Ft

Est. 3% increase in value since last sale

Current estimated payment $3,736 / mo

83 Days on Market

Highlights

  • Lake View
  • Clubhouse
  • Community Pool
  • Open Floorplan
  • Bonus Room
  • Tennis Courts

About This Home

As of December 2025

Up to 2% LENDER CREDIT when financing with our Preferred Lender: Nate Jomaa of Future Home Loans. Located in Trasona East this home is the popular Aurora model. Enjoy the lake views from the extended lanai. The open great room concept offers views from Living area, Dining and Kitchen; fitted with custom window treatments. Huge island kitchen features granite counters, stainless appliances and expresso cabinets. Three bedrooms 2.5 bath split plan single family home with custom window treatments throughout. The master offers, double sinks and separate tub and shower + a bonus room that can be used as a oversized Master BR Closet / Sitting Room, Den / Office, or 4th Bedroom. Separate laundry room and a three car garage. This home features a Whole House GENERAC Generator and Whole House Water Filtration / Softener unit. Amenities abound in Trasona, including the Addison Village Club. Close to schools, shopping, restaurants and I-95.

Last Agent to Sell the Property

Daniel Selch

CENTURY 21 Baytree Realty License #3482310 Listed on: 07/22/2025

CENTURY 21 Baytree Realty
Create a Home Valuation Report for This Property
The Home Valuation Report is an in-depth analysis detailing your home's value as well as a comparison with similar homes in the area

Home Details

Home Type

  • Single Family

Est. Annual Taxes

  • $5,013

Year Built

  • Built in 2017

Lot Details

  • 7,841 Sq Ft Lot
  • West Facing Home
  • Front and Back Yard Sprinklers

HOA Fees

  • $43 Monthly HOA Fees

Parking

  • 3 Car Attached Garage
  • 3 Carport Spaces
  • Garage Door Opener

Home Design

  • Shingle Roof
  • Concrete Siding
  • Block Exterior
  • Stone Siding
  • Asphalt
  • Stucco

Interior Spaces

  • 2,084 Sq Ft Home
  • 1-Story Property
  • Open Floorplan
  • Ceiling Fan
  • Entrance Foyer
  • Dining Room
  • Bonus Room
  • Lake Views

Kitchen

  • Eat-In Kitchen
  • Gas Cooktop
  • Microwave
  • Freezer
  • Ice Maker
  • Dishwasher
  • Disposal

Flooring

  • Carpet
  • Tile

Bedrooms and Bathrooms

  • 3 Bedrooms
  • Split Bedroom Floorplan
  • Separate Shower in Primary Bathroom

Laundry

  • Laundry Room
  • Dryer
  • Washer

Home Security

  • Hurricane or Storm Shutters
  • Carbon Monoxide Detectors
  • Fire and Smoke Detector

Schools

  • Quest Elementary School
  • Delaura Middle School
  • Viera High School

Utilities

  • Central Heating and Cooling System
  • Whole House Permanent Generator
  • Tankless Water Heater
  • Water Softener is Owned
  • Cable TV Available

Listing and Financial Details

  • Assessor Parcel Number 26-36-17-01-0000a.0-0008.00

Community Details

Overview

  • Association fees include ground maintenance, maintenance structure, trash
  • $29 Other Monthly Fees
  • Trasona East HOA
  • Trasona Subdivision
  • Maintained Community

Amenities

  • Clubhouse

Recreation

  • Tennis Courts
  • Pickleball Courts
  • Community Playground
  • Community Pool
  • Park
  • Jogging Path

Home Details

Home Type

Single Family

Est. Annual Taxes

$5,013

Year Built

Built in 2017

Lot Details

7,841 Sq Ft Lot

HOA Fees

$43 per month

Parking

3

Listing Details

  • Property Type: Residential
  • Year Built: 2017
  • Reso Property Sub Type: Single Family Residence
  • ResoLotFeatures: Sprinklers In Front, Sprinklers In Rear
  • Road Surface Type: Asphalt
  • Reso View: Lake, Water
  • ResoSecurityFeatures: Carbon Monoxide Detector(s), Smoke Detector(s)
  • Reso Association Amenities: Clubhouse, Jogging Path, Maintenance Grounds, Park, Pickleball, Playground, Pool, Tennis Court(s), Trash
  • Reso Association Fee Includes: Maintenance Grounds, Maintenance Structure, Trash
  • ResoSpecialListingConditions: Standard
  • Subdivision Name: Trasona
  • Carport Y N: Yes
  • Garage Yn: Yes
  • Unit Levels: One
  • New Construction: No
  • Financial Info Electric: Whole House Generator
  • Location Tax and Legal Parcel Number2: 26-36-17-01-0000a.0-0008.00
  • Location Tax and Legal Elementary School: Quest
  • Location Tax and Legal Middle School2: DeLaura
  • Location Tax and Legal High School: Viera
  • Location Tax and Legal Tax Annual Amount: 5012.87
  • Location Tax and Legal Tax Year2: 2023
  • General Property Information Living Area2: 2084.0
  • General Property Information Building Area Total3: 2837.0
  • General Property Information Lot Size Acres: 0.18
  • General Property Information Lot Size Square Feet2: 7841.0
  • General Property Information New Construction YN: No
  • General Property Information Carport Spaces2: 3.0
  • General Property Information Waterfront YN: No
  • General Property Information Senior Community YN: No
  • General Property Information Direction Faces: West
  • Appliances Microwave: Yes
  • Appliances Refrigerators: Yes
  • Cooling Central Air: Yes
  • Flooring Tile: Yes
  • General Property Information Community Fee(s) YN: Yes
  • General Property Information Other Fee(s) Amount: 175.0
  • Appliances Dryer: Yes
  • Washers: Yes
  • Levels One: Yes
  • Association Amenities Maintenance Grounds2: Yes
  • Road Surface Type Asphalt: Yes
  • Roof:Shingle: Yes
  • Security Features Smoke Detector(s): Yes
  • Sewer:Public Sewer: Yes
  • Utilities Electricity Connected: Yes
  • Flooring Carpet: Yes
  • Water Source Public: Yes
  • Interior Features Primary Bathroom -Tub with Separate Shower: Yes
  • General Property Information Carport YN2: Yes
  • View Water3: Yes
  • Room Types Dining Room: Yes
  • General Property Information Association Phone: NBHD LAKE/RETEN FRTG
  • Electric Whole House Generator: Yes
  • Utilities Natural Gas Connected: Yes
  • Room Types Bonus Room: Yes
  • Utilities Sewer Connected: Yes
  • General Property Information Land Lease YN2: No
  • Room Types Bedroom 3 Level: Main
  • General Property Information CDD Fee YN: No
  • Security Features Carbon Monoxide Detector(s): Yes
  • Utilities Cable Connected: Yes
  • Utilities Water Connected: Yes
  • General Property Information Stories2: 1
  • Marketing Remarks:Marketing Remarks: Up to 2% LENDER CREDIT when financing with our Preferred Lender: Nate Jomaa of Future Home Loans. Located in Trasona East this home is the popular Aurora model. Enjoy the lake views from the extended lanai. The open great room concept offers views from Living area, Dining and Kitchen; fitted with custom window treatments. Huge island kitchen features granite counters, stainless appliances and expresso cabinets. Three bedrooms 2.5 bath split plan single family home with custom window treatments throughout. The master offers, double sinks and separate tub and shower + a bonus room that can be used as a oversized Master BR Closet / Sitting Room, Den / Office, or 4th Bedroom. Separate laundry room and a three car garage. This home features a Whole House GENERAC Generator and Whole House Water Filtration / Softener unit. Amenities abound in Trasona, including the Addison Village Club. Close to schools, shopping, restaurants and I-95.
  • General Property Information:Pool Private YN: No
  • General Property Information:Accessory Dwelling Unit YN: No
  • Special Features: VirtualTour
  • Property Sub Type: Detached
  • Stories: 1

Interior Features

  • Interior Amenities: Ceiling Fan(s), Eat-in Kitchen, Entrance Foyer, Open Floorplan, Primary Bathroom -Tub with Separate Shower, Split Bedrooms
  • Flooring: Carpet, Tile
  • Appliances: Dishwasher, Disposal, Dryer, Freezer, Gas Cooktop, Gas Range, Ice Maker, Microwave, Refrigerator, Tankless Water Heater, Washer, Water Softener Owned
  • Full Bathrooms: 2
  • Half Bathrooms: 1
  • Total Bedrooms: 3
  • Stories: 1
  • General Property Information Bathrooms Half: 1
  • Appliances Dishwasher: Yes
  • Appliances:Gas Range: Yes
  • Appliances:Tankless Water Heater: Yes
  • Interior Features:Eat-in Kitchen: Yes
  • Interior Features:Open Floorplan: Yes
  • Appliances:Ice Maker: Yes
  • Interior Features:Ceiling Fan(s): Yes
  • Interior Features:Split Bedrooms: Yes
  • Appliances:Water Softener-Owned: Yes
  • Appliances:Freezer: Yes
  • Appliances:Gas Cooktop: Yes
  • Interior Features:Entrance Foyer: Yes

Exterior Features

  • Exterior Features: Storm Shutters
  • Roof: Shingle
  • Acres: 0.18
  • Pool Private: No
  • Waterfront: No
  • Construction Type: Block, Concrete, Stone, Stucco
  • Direction Faces: West
  • Construction Materials:Block2: Yes
  • Construction Materials:Concrete4: Yes
  • Construction Materials:Stucco: Yes
  • Exterior Features:Storm Shutters: Yes
  • View:Lake: Yes
  • Construction Materials:Stone2: Yes
  • Lot Features:Sprinklers in Front: Yes
  • Lot Features:Sprinklers In Rear: Yes

Garage/Parking

  • Attached Garage: Yes
  • Garage Spaces: 3.0
  • Parking Features: Attached, Garage, Garage Door Opener
  • General Property Information:Garage YN: Yes
  • General Property Information:Garage Spaces: 3.0
  • Parking Features:Attached: Yes
  • Parking Features:Garage: Yes
  • Parking Features:Garage Door Opener: Yes

Utilities

  • Cooling: Central Air
  • Utilities: Cable Connected, Electricity Connected, Natural Gas Connected, Sewer Connected, Water Connected
  • Heating: Central
  • Cooling Y N: Yes
  • HeatingYN: Yes
  • Water Source: Public
  • Heating:Central: Yes

Condo/Co-op/Association

  • Senior Community: No
  • Association Fee: 260.0
  • Association Fee Frequency: Semi-Annually
  • Association Name: Trasona East HOA
  • Phone: NBHD LAKE/RETEN FRTG
  • Association: Yes

Association/Amenities

  • General Property Information:Association YN: Yes
  • General Property Information:Association Name: Trasona East HOA
  • General Property Information:Association Fee: 260.0
  • General Property Information:Association Fee Frequency: Semi-Annually
  • Association Amenities:Clubhouse: Yes
  • Association Amenities:Jogging Path: Yes
  • Association Amenities:Tennis Court(s)2: Yes
  • Association Fee Includes:Trash: Yes
  • Association Amenities:Park: Yes
  • Association Amenities:Playground: Yes
  • Association Amenities:Pickleball: Yes
  • Association Fee Includes:Maintenance Grounds: Yes
  • Association Fee Includes:Maintenance Structure: Yes
  • Association Amenities:Pool3: Yes

Schools

  • Middle Or Junior School: DeLaura

Lot Info

  • Current Use: Residential, Single Family
  • Land Lease: No
  • Lot Size Sq Ft: 7841.0
  • ResoLotSizeUnits: Acres
  • Parcel #: 26-36-17-01-0000a.0-0008.00

Rental Info

  • Furnished: Unfurnished

Tax Info

  • Tax Year: 2023
  • Tax Annual Amount: 5012.87

MLS Schools

  • Elementary School: Quest
  • High School: Viera

Ownership History

We collect this data history from publicly available records. To have your information removed, we recommend requesting removal directly through your county’s website.

Date Name Owned For Owner Type

Purchase Details

Listed on
Jul 22, 2025
Closed on
Dec 4, 2025
Sold by
Bought by
Seller's Agent
Daniel Selch
CENTURY 21 Baytree Realty
List Price
$599,999
Sold Price
$575,000
Premium/Discount to List
-$24,999
-4.17%
Views
151
Current Estimated Value
$594,741

Home Financials for this Owner

Home Financials are based on the most recent Mortgage that was taken out on this home.
Estimated Appreciation
$19,741
Avg. Annual Appreciation
5.25%
Original Mortgage
$575,000
Outstanding Balance
$571,076
Interest Rate
6.19%
Mortgage Type
VA
Estimated Equity
$23,665

Purchase Details

Listed on
Sep 4, 2019
Closed on
Feb 28, 2020
Sold by
Bought by
Seller's Agent
Sandy Legere
Coldwell Banker Paradise
Buyer's Agent
Lorri Esty
EXIT 1st Class Realty
List Price
$429,000
Sold Price
$410,000
Premium/Discount to List
-$19,000
-4.43%

Home Financials for this Owner

Home Financials are based on the most recent Mortgage that was taken out on this home.
Avg. Annual Appreciation
6.04%
Original Mortgage
$145,000
Interest Rate
3.6%
Mortgage Type
New Conventional

Purchase Details

Closed on
Aug 11, 2017
Sold by
Bought by

Home Financials for this Owner

Home Financials are based on the most recent Mortgage that was taken out on this home.
Original Mortgage
$370,682
Interest Rate
3.88%
Mortgage Type
VA

Purchase Details

Closed on
Aug 1, 2016
Bought by
Source: Public Records

Home Values in the Area

Source: Public Records

Average Home Value in this Area


Source: Public Records

Agents Specializing in Melbourne, FL

See All Agents

Purchase History

We collect this data history from publicly available records. To have your information removed, we recommend requesting removal directly through your county’s website.

Date Buyer Sale Price Title Company
$575,000 Prestige Title Of Brevard
$410,000 Alliance Title Ins Agcy Inc
$362,900 Laura Minton Young Esquire
$100 --
Source: Public Records

Mortgage History

We collect this data history from publicly available records. To have your information removed, we recommend requesting removal directly through your county’s website.

Date Status Borrower Loan Amount
Open $575,000
Previous Owner $304,000
Previous Owner $145,000
Previous Owner $370,682
Source: Public Records

Property History

We collect this data history from publicly available records. To have your information removed, we recommend requesting removal directly through your county’s website.

Date Event Price List to Sale Price per Sq Ft Prior Sale
12/05/2025 12/05/25 Sold $575,000 0.0% $276 / Sq Ft
10/13/2025 10/13/25 Pending -- -- --
09/29/2025 09/29/25 Price Changed $575,000 -4.2% $276 / Sq Ft
07/22/2025 07/22/25 For Sale $599,999 +46.3% $288 / Sq Ft
02/28/2020 02/28/20 Sold $410,000 -2.4% $197 / Sq Ft View Prior Sale
11/28/2019 11/28/19 Pending -- -- --
11/15/2019 11/15/19 Price Changed $420,000 -1.2% $202 / Sq Ft
10/08/2019 10/08/19 Price Changed $425,000 -0.9% $204 / Sq Ft
09/04/2019 09/04/19 For Sale $429,000 -- $206 / Sq Ft
Source: Space Coast MLS (Space Coast Association of REALTORS®)

Tax History

We collect this data history from publicly available records. To have your information removed, we recommend requesting removal directly through your county’s website.

Year Tax Paid Tax Assessment Tax Assessment Total Assessment is a certain percentage of the fair market value that is determined by local assessors to be the total taxable value of land and additions on the property. Land Improvement
2025 $5,085 $403,630
2024 $5,013 $392,260
2023 $5,013 $380,840
2022 $4,681 $369,750 $0 $0
2021 $4,892 $358,990 $94,600 $264,390
2020 $4,483 $330,550 $0 $0
2019 $4,373 $317,730 $0 $0
2018 $4,392 $311,810 $71,500 $240,310
2017 $1,701 $23,375 $0 $0
2016 $258 $7,800 $7,800 $0
Source: Public Records

Agents Affiliated with this Home

  • Section Image
  • Section Image
  • Section Image
See All Agents

Map

Source: Space Coast MLS (Space Coast Association of REALTORS®)

MLS Number: 1052387

Space Coast MLS (Space Coast Association of REALTORS®)

APN: 26-36-17-01-0000A.0-0008.00

Your Personal Tour Guide

Ask me questions while you tour the home.