
John Scaglione
Coldwell Banker Schmidt Realty
(234) 271-3914
327 Total Sales
2 in Stow
$297K - $430K Price Range
Estimated Value: $481,997
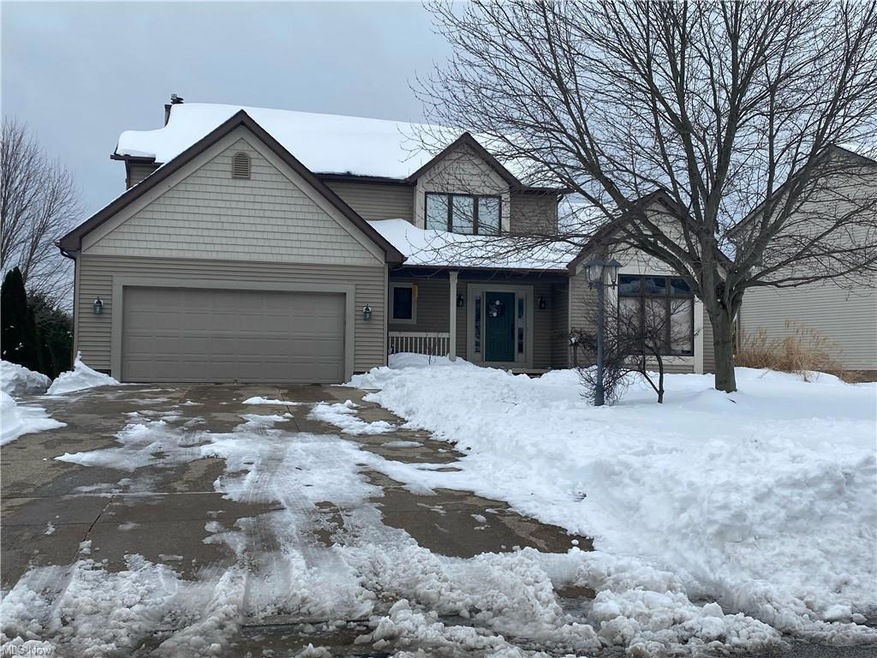
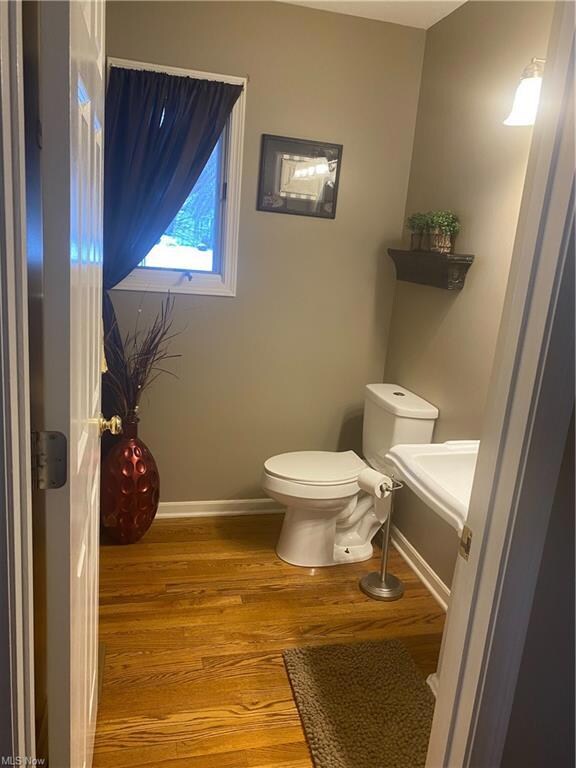
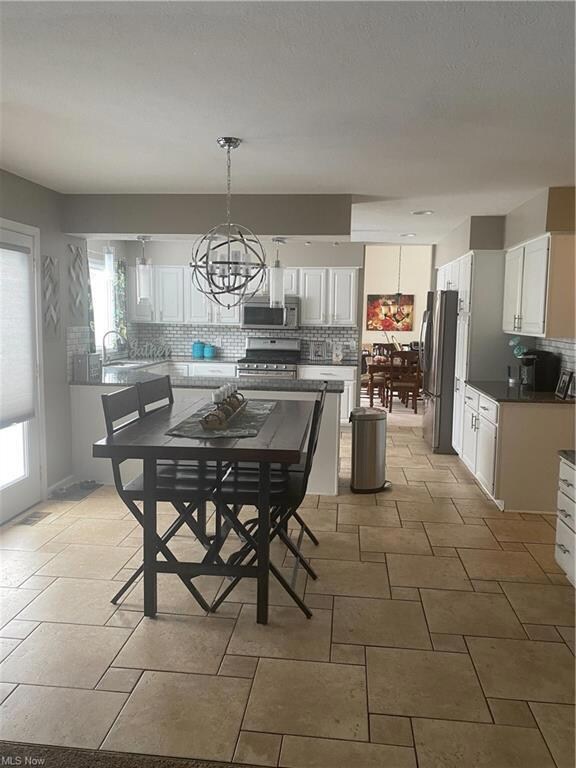
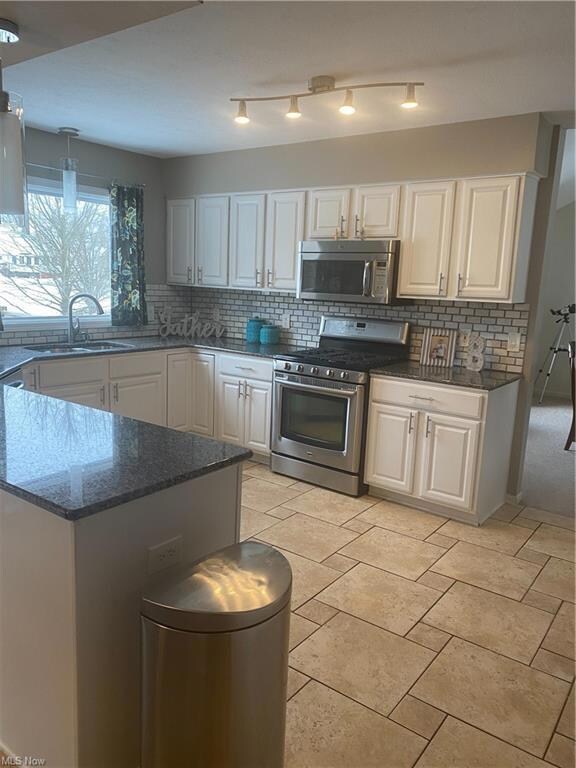
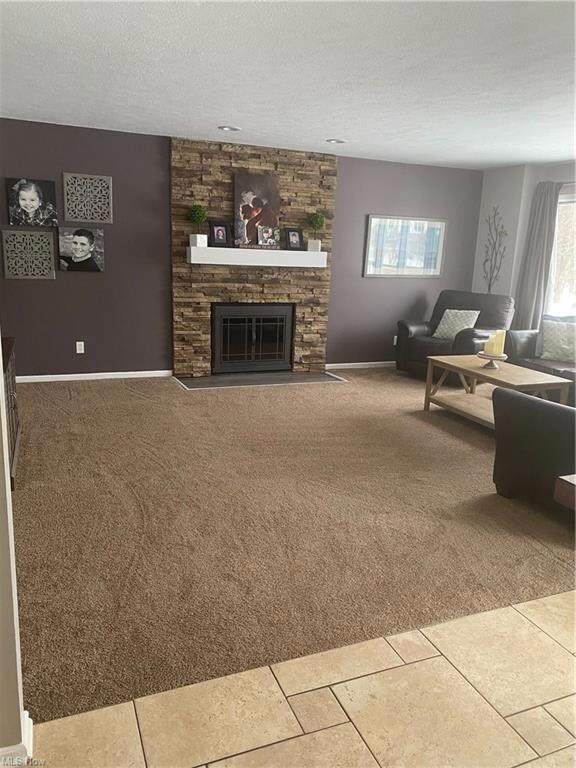
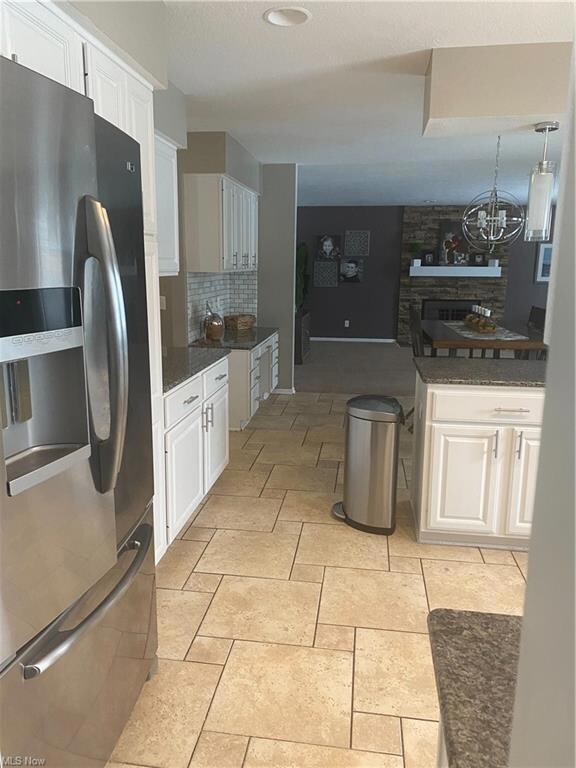
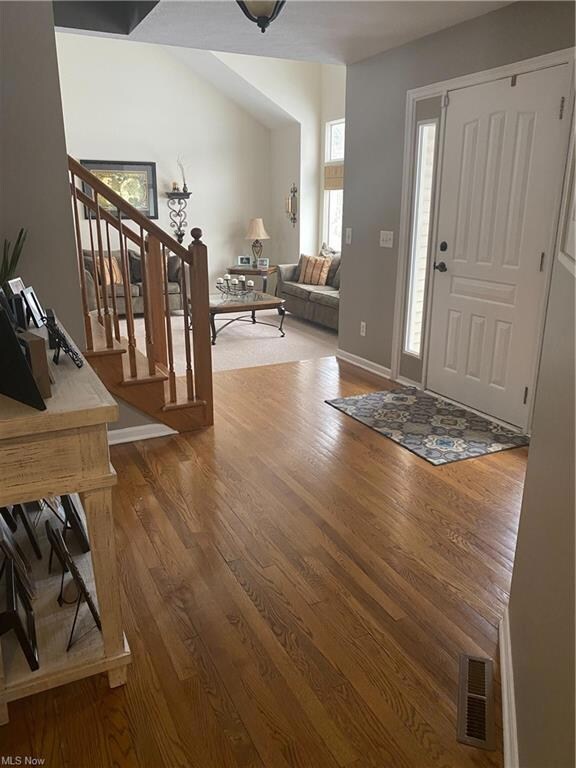
Spacious Colonial with several updates located in Kings Mill within walking distance of Stow - Munroe Falls High School. Home is situated on Metro Parks Hike and Bike Trail. Conveniently located in the heart of Stow. 4 Bedroom, 3 1/2 Bath, finished lower level with newly expanded back patio with staircase to backyard and lake. Updates include kitchen, bathrooms, laundry room, patio, and living room. This home has many amenities for a growing family in a safe friendly neighborhood. Welcome Home!
Last Agent to Sell the Property
Berkshire Hathaway HomeServices Professional Realty License #2004004590 Listed on: 01/20/2022
Co-Listed By
Berkshire Hathaway HomeServices Professional Realty License #2020004454
We collect this data history from publicly available records. To have your information removed, we recommend requesting removal directly through your county’s website.
John Scaglione
Coldwell Banker Schmidt Realty
(234) 271-3914
327 Total Sales
2 in Stow
$297K - $430K Price Range
Carol Hull
Keller Williams Elevate
(216) 290-0692
89 Total Sales
1 in Stow
$165,000 Price
Mary Vedda
Keller Williams Living
(440) 530-9561
75 Total Sales
1 in Stow
$115,000 Price
Aaron Dolata
Russell Real Estate Services
(440) 664-2303
170 Total Sales
3 in Stow
$180K - $297K Price Range
Janet Kerman
OASIS BAY REALTY
(440) 754-7740
51 Total Sales
2 in Stow
$160K - $215K Price Range
Amanda Pohlman
Keller Williams Living
(216) 369-4996
1,008 Total Sales
8 in Stow
$59K - $375K Price Range
We collect this data history from publicly available records. To have your information removed, we recommend requesting removal directly through your county’s website.
| Date | Buyer | Sale Price | Title Company |
|---|---|---|---|
| $404,000 | Barristers Of Ohio | ||
| Berardinelli Stephen | -- | Old Republic Title | |
| Berardinelli Stephen | $225,500 | Ohio Title Corporation | |
| Fanniemae | $165,000 | Attorney | |
| Young William A | $260,000 | Chicago Title Insurance Co | |
| Lemieux Timothy J | $225,900 | -- |
We collect this data history from publicly available records. To have your information removed, we recommend requesting removal directly through your county’s website.
| Date | Status | Borrower | Loan Amount |
|---|---|---|---|
| Open | $383,800 | ||
| Previous Owner | Berardinelli Tara | $214,060 | |
| Previous Owner | Berardinelli Stephen | $217,083 | |
| Previous Owner | Berardinelli Stephen | $219,776 | |
| Previous Owner | Young William A | $98,000 | |
| Previous Owner | Young William A | $97,000 | |
| Previous Owner | Lemieux Timothy J | $207,000 |
We collect this data history from publicly available records. To have your information removed, we recommend requesting removal directly through your county’s website.
| Date | Event | Price | List to Sale | Price per Sq Ft |
|---|---|---|---|---|
| 04/05/2022 04/05/22 | Sold | $410,526 | +3.9% | $121 / Sq Ft |
| 01/22/2022 01/22/22 | Pending | -- | -- | -- |
| 01/20/2022 01/20/22 | For Sale | $395,000 | -- | $117 / Sq Ft |
We collect this data history from publicly available records. To have your information removed, we recommend requesting removal directly through your county’s website.
| Year | Tax Paid | Tax Assessment Tax Assessment Total Assessment is a certain percentage of the fair market value that is determined by local assessors to be the total taxable value of land and additions on the property. | Land | Improvement |
|---|---|---|---|---|
| 2026 | $10,625 | $139,034 | $24,255 | $114,779 |
| 2025 | $8,262 | $132,812 | $17,875 | $114,937 |
| 2024 | $8,262 | $132,812 | $17,875 | $114,937 |
| 2023 | $8,262 | $132,812 | $17,875 | $114,937 |
| 2022 | $6,735 | $104,003 | $13,965 | $90,038 |
| 2021 | $6,089 | $102,802 | $13,965 | $88,837 |
| 2020 | $5,751 | $102,810 | $13,970 | $88,840 |
| 2019 | $4,917 | $82,040 | $13,970 | $68,070 |
| 2018 | $4,837 | $82,040 | $13,970 | $68,070 |
| 2017 | $4,378 | $82,040 | $13,970 | $68,070 |
| 2016 | $4,507 | $72,100 | $13,970 | $58,130 |
| 2015 | $4,378 | $72,100 | $13,970 | $58,130 |
| 2014 | $4,382 | $72,100 | $13,970 | $58,130 |
| 2013 | $4,504 | $74,610 | $13,970 | $60,640 |
SB
Seller's Agent in 2022
Steve Baird
Berkshire Hathaway HomeServices Professional Realty
(440) 255-1111
133 Total Sales
RB
Seller Co-Listing Agent in 2022
Rico Berardinelli
Berkshire Hathaway HomeServices Professional Realty
(440) 812-4023
7 Total Sales
Buyer's Agent in 2022
Lori Wallace
Howard Hanna
(330) 350-1588
332 Total Sales
Source: MLS Now
MLS Number: 4344818
APN: 56-14671
Disclaimer: Certain information contained herein is derived from information provided by parties other than Homes.com. All information provided is deemed reliable, but is not guaranteed to be accurate and should be independently verified.
IDX information is provided exclusively for personal, non-commercial use, and may not be used for any purpose other than to identify prospective properties consumers may be interested in purchasing. Information is deemed reliable but not guaranteed.
Ask me questions while you tour the home.