NOT LISTED FOR SALE
3 Beds
2 Baths
1,716 Sq Ft
2.18 Acre Lot

Sale Details

Date Sold: April 24, 2015

57 Days on Market

Highlights

  • Horses Allowed in Community
  • Formal Dining Room
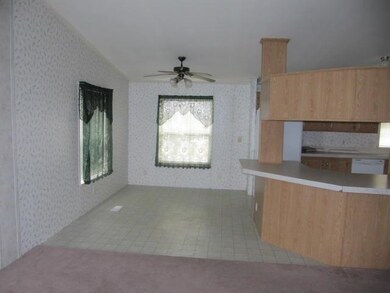
  • Breakfast Bar
  • RV Access or Parking
  • Skylights
  • En-Suite Primary Bedroom

About This Home

As of April 2015

This home is located at 3188 E 3521 N, Twin Falls, ID 83301 since 12 January 2015. This property was built in 1995. 3188 E 3521 N is a home located in Twin Falls County with nearby schools including Bickel Elementary School, South Hills Middle School, and Twin Falls Senior High School.

Last Agent to Sell the Property

Ron Stevens

Coldwell Banker Tomlinson Listed on: 01/12/2015

Coldwell Banker Tomlinson

Last Buyer's Agent

Marianna Krachunov

Silvercreek Realty Group

Silvercreek Realty Group

Property Details

Home Type

  • Manufactured Home

Est. Annual Taxes

  • $806

Year Built

  • Built in 1995

Lot Details

  • 2.18 Acre Lot
  • Lot Dimensions are 215x437
  • Property fronts a private road
  • Sprinkler System
  • Garden

Parking

  • 2 Car Garage
  • RV Access or Parking

Home Design

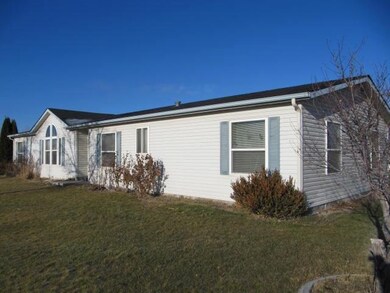
  • Single Family Detached Home
  • Manufactured Home on a slab
  • Manufactured Home
  • Composition Roof

Interior Spaces

  • 1,716 Sq Ft Home
  • 1-Story Property
  • Skylights
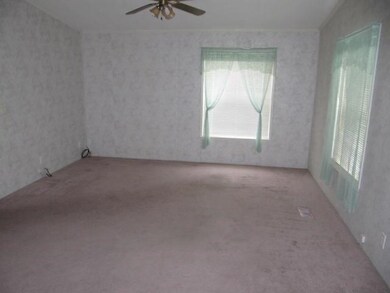
  • Family Room
  • Formal Dining Room

Kitchen

  • Breakfast Bar
  • Oven or Range
  • Dishwasher
  • Disposal

Bedrooms and Bathrooms

  • 3 Main Level Bedrooms
  • En-Suite Primary Bedroom
  • 2 Bathrooms

Schools

  • Oregon Trail Elementary School
  • O'leary Middle School
  • Twin Falls High School

Utilities

  • Forced Air Heating and Cooling System
  • Heating System Uses Propane
  • Water Softener is Owned
  • Septic Tank

Community Details

  • Horses Allowed in Community

Listing and Financial Details

  • Assessor Parcel Number RP10S17E357260

Property Details

Home Type

Manufactured Home

Est. Annual Taxes

$806

Year Built

Built in 1995

Lot Details

2.18 Acres

Parking

2

Listing Details

  • Year Built: 1995
  • Kitchen Level: Main
  • Property Sub Type: Single Family w/ Acreage
  • Prop. Type: Residential
  • Lot Size Acres: 2.18
  • Lot Size: 215x437
  • Road Frontage Type: Private Road
  • Ownership: Fee Simple,Fractional Ownership: No
  • Subdivision Name: 0 Not Applicable
  • Above Grade Finished Sq Ft: 1716
  • Garage Yn: Yes
  • Unit Levels: One
  • Structure Type: Manufactured House, Manufactured Home on Fnd
  • ResoPropertyType: Residential
  • Special Features: VirtualTour

Interior Features

  • Heating: Forced Air, Propane
  • Room Bedroom2 Level: Main
  • Living Room Living Room Level: Main
  • Room Family Room Level: Main
  • Master Bedroom Master Bedroom Level: Main
  • Room Living Room Area: 216
  • Room Bedroom3 Level: Main
  • Room Kitchen Area: 120
  • Dining Room Dining Room Level: Main
  • Master Bedroom Master Bedroom Width: 12
  • Room Master Bedroom Area: 156
  • Room Dining Room Area: 120
  • Room Family Room Area: 182
  • Appliances: Dishwasher, Disposal, Oven/Range Freestanding, Refrigerator, Water Softener Owned
  • Total Bedrooms: 3
  • Fireplace: No
  • Interior Amenities: Bath-Master, Bed-Master Main Level, Formal Dining, Family Room, Breakfast Bar, Pantry
  • Living Area: 1716
  • Main Level Bathrooms: 2
  • Main Level Bedrooms: 3
  • Window Features: Skylight(s)
  • ResoLivingAreaSource: PublicRecords

Exterior Features

  • Roof: Composition

Garage/Parking

  • Covered Parking Spaces: 2
  • Garage Spaces: 2
  • Parking Features: RV Access/Parking
  • Total Parking Spaces: 2

Utilities

  • Cooling: Central Air
  • Sewer: Septic Tank
  • Cooling Y N: Yes
  • Heating Yn: Yes

Schools

  • Elementary School: Oregon Trail
  • Junior High Dist: Twin Falls School District #411
  • High School: Twin Falls
  • Middle Or Junior School: O'Leary

Lot Info

  • Lot Features: 1 - 4.99 AC, Garden, Horses, Irrigation Available, R.V. Parking, Auto Sprinkler System, Pressurized Irrigation Sprinkler System, Irrigation Sprinkler System
  • Parcel Number: RP10S17E357260
  • Current Use: Single Family
  • Land Lease: No
  • Lot Size Sq Ft: 94960.8
  • ResoLotSizeUnits: Acres

Tax Info

  • Tax Year: 2014
  • Tax Annual Amount: 806

Multi Family

  • Above Grade Finished Area Units: Square Feet

Ownership History

We collect this data history from publicly available records. To have your information removed, we recommend requesting removal directly through your county’s website.

Date Name Owned For Owner Type

Purchase Details

Closed on
May 8, 2021
Sold by
Bought by

Home Financials for this Owner

Home Financials are based on the most recent Mortgage that was taken out on this home.
Original Mortgage
$201,058
Interest Rate
0.031%
Mortgage Type
FHA

Purchase Details

Listed on
Jan 12, 2015
Closed on
Apr 17, 2015
Sold by
Bought by
Seller's Agent
Ron Stevens
Coldwell Banker Tomlinson
Buyer's Agent
Marianna Krachunov
Silvercreek Realty Group
List Price
$165,000

Home Financials for this Owner

Home Financials are based on the most recent Mortgage that was taken out on this home.
Original Mortgage
$155,138
Interest Rate
0.0437%
Mortgage Type
FHA

Purchase Details

Closed on
Mar 27, 2007
Sold by
Bought by

Home Financials for this Owner

Home Financials are based on the most recent Mortgage that was taken out on this home.
Original Mortgage
$144,200
Interest Rate
0.0629%
Mortgage Type
New Conventional
Source: Public Records
Create a Home Valuation Report for This Property
The Home Valuation Report is an in-depth analysis detailing your home's value as well as a comparison with similar homes in the area

Purchase History

We collect this data history from publicly available records. To have your information removed, we recommend requesting removal directly through your county’s website.

Date Buyer Sale Price Title Company
-- Stc
-- None Available
-- First American Title Co
Source: Public Records

Mortgage History

We collect this data history from publicly available records. To have your information removed, we recommend requesting removal directly through your county’s website.

Date Status Borrower Loan Amount
Open $201,058
Closed $155,138
Previous Owner $144,200
Source: Public Records

Property History

We collect this data history from publicly available records. To have your information removed, we recommend requesting removal directly through your county’s website.

Date Event Price List to Sale Price per Sq Ft
04/24/2015 04/24/15 Sold -- -- --
03/10/2015 03/10/15 Pending -- -- --
01/12/2015 01/12/15 For Sale $165,000 -- $96 / Sq Ft
Source: Intermountain MLS

Tax History

We collect this data history from publicly available records. To have your information removed, we recommend requesting removal directly through your county’s website.

Year Tax Paid Tax Assessment Tax Assessment Total Assessment is a certain percentage of the fair market value that is determined by local assessors to be the total taxable value of land and additions on the property. Land Improvement
2025 $794 $391,354 $89,680 $301,674
2024 $794 $243,797 $89,680 $154,117
2023 $705 $234,693 $89,680 $145,013
2022 $882 $212,435 $67,422 $145,013
2021 $1,083 $205,065 $67,422 $137,643
2020 $1,026 $170,396 $58,527 $111,869
2019 $872 $134,115 $46,146 $87,969
2018 $905 $133,395 $46,146 $87,249
2017 $906 $132,065 $46,146 $85,919
2016 $907 $124,077 $0 $0
2015 $1,666 $124,077 $46,146 $77,931
2012 -- $109,417 $0 $0
Source: Public Records

Agents Affiliated with this Home

  • Section Image
  • Section Image
See All Agents

Map

Source: Intermountain MLS

MLS Number: 98575137

Intermountain MLS
Your Personal Tour Guide

Ask me questions while you tour the home.