
Landlord's Agent in 2025
Gregg Birdy
PMI Birdy Properties, CRMC
(210) 582-6949
17 Total Sales
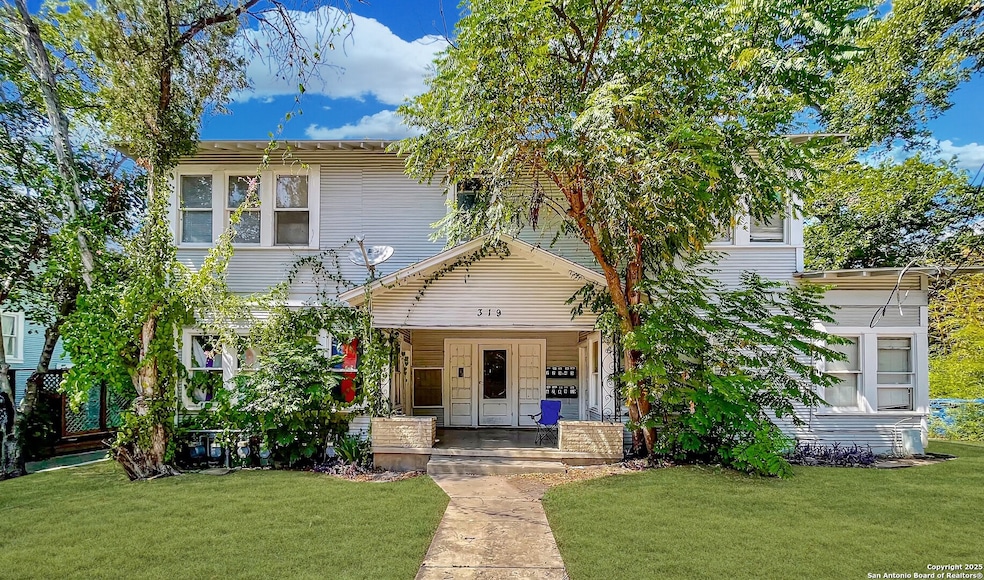
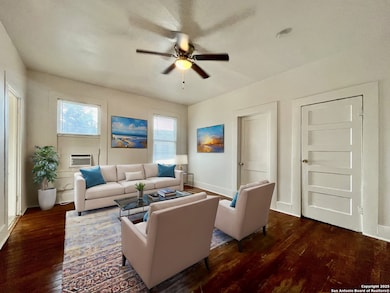
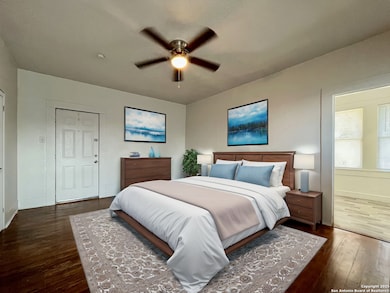
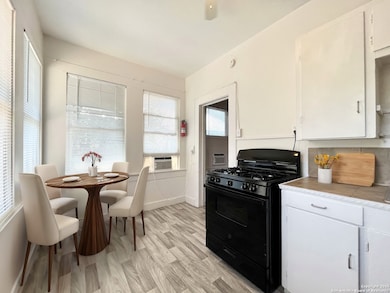
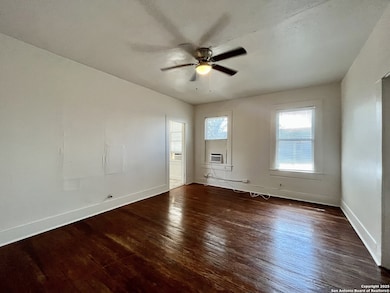
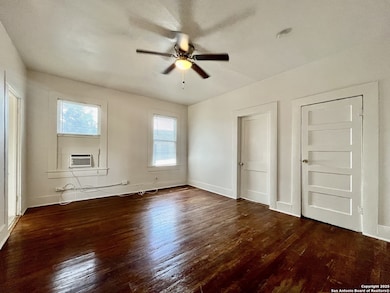
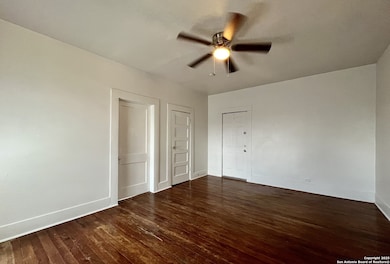
**MOVE-IN INCENTIVE: Rent will be $550 for the first 3 months, then only $625 for the remainder of the initial 12-month lease.** This charming studio apartment offers comfortable living with modern conveniences. Featuring a well-appointed bath, the unit boasts a spacious walk-in closet, vinyl and wood flooring throughout and a ceiling fan to ensure optimal comfort. The kitchen is designed for ease of use, with solid countertops, a gas stove and a refrigerator, creating the perfect space for meal preparation. Enjoy the added benefits of high-speed internet, cable/satellite access, and gas heat for year-round comfort. For peace of mind, the apartment is equipped with carbon monoxide detectors, smoke alarms and window units for additional climate control. Located near shopping, this studio provides both convenience and functionality in an ideal setting. "*Our award winning Resident Benefits Package (RBP) required program includes Liability Insurance, Pest Control, Monthly Air Filter Delivery, Move-in Concierge (utilities/cable/internet), Credit Building, Resident Rewards, Identity Fraud Protection and more for only $65/mo. *If you provide your own insurance policy, the RBP cost will be reduced. Optional Premium Upgrades Available as well, More details in application. *PET APPS $30 with credit card/debit payment per profile or $25 by ACH per profile. All information in this marketing material is deemed reliable but is not guaranteed. Prospective tenants are advised to independently verify all information, including property features, availability, and lease terms, to their satisfaction. *some marketing photos may be virtually staged images*"
Last Renter's Agent
Ashleigh Medina
PMI Birdy Properties, CRMC
We collect this data history from publicly available records. To have your information removed, we recommend requesting removal directly through your county’s website.
We collect this data history from publicly available records. To have your information removed, we recommend requesting removal directly through your county’s website.
| Date | Buyer | Sale Price | Title Company |
|---|---|---|---|
| -- | None Available | ||
| -- | Ktg | ||
| -- | First American Title Ins Co | ||
| -- | Fidelity National Title | ||
| -- | Fidelity National Title |
We collect this data history from publicly available records. To have your information removed, we recommend requesting removal directly through your county’s website.
| Date | Status | Borrower | Loan Amount |
|---|---|---|---|
| Previous Owner | $232,500 |
We collect this data history from publicly available records. To have your information removed, we recommend requesting removal directly through your county’s website.
| Date | Event | Price | List to Sale | Price per Sq Ft |
|---|---|---|---|---|
| 09/04/2025 09/04/25 | Rented | $625 | +13.6% | -- |
| 08/21/2025 08/21/25 | Price Changed | $550 | -12.0% | $1 / Sq Ft |
| 07/17/2025 07/17/25 | Price Changed | $625 | -3.8% | $1 / Sq Ft |
| 05/22/2025 05/22/25 | Price Changed | $650 | -3.7% | $1 / Sq Ft |
| 05/01/2025 05/01/25 | Price Changed | $675 | -2.9% | $1 / Sq Ft |
| 04/10/2025 04/10/25 | Price Changed | $695 | -7.3% | $1 / Sq Ft |
| 03/26/2025 03/26/25 | For Rent | $750 | +3.4% | -- |
| 09/18/2023 09/18/23 | Rented | $725 | 0.0% | -- |
| 09/12/2023 09/12/23 | Under Contract | -- | -- | -- |
| 08/24/2023 08/24/23 | For Rent | $725 | 0.0% | -- |
| 08/14/2022 08/14/22 | Off Market | $725 | -- | -- |
| 05/19/2022 05/19/22 | Rented | $725 | 0.0% | -- |
| 05/18/2022 05/18/22 | Rented | $725 | 0.0% | -- |
| 04/18/2022 04/18/22 | Under Contract | -- | -- | -- |
| 12/07/2021 12/07/21 | For Rent | $725 | +16.0% | -- |
| 11/02/2016 11/02/16 | Off Market | $625 | -- | -- |
| 08/01/2016 08/01/16 | Rented | $625 | 0.0% | -- |
| 07/02/2016 07/02/16 | Under Contract | -- | -- | -- |
| 06/29/2016 06/29/16 | For Rent | $625 | +4.2% | -- |
| 06/07/2015 06/07/15 | Rented | $600 | 0.0% | -- |
| 05/08/2015 05/08/15 | Under Contract | -- | -- | -- |
| 04/25/2015 04/25/15 | For Rent | $600 | +9.1% | -- |
| 11/13/2014 11/13/14 | For Rent | $550 | 0.0% | -- |
| 11/13/2014 11/13/14 | Rented | $550 | +10.0% | -- |
| 09/19/2014 09/19/14 | For Rent | $500 | -9.1% | -- |
| 09/19/2014 09/19/14 | Rented | $550 | +15.8% | -- |
| 08/10/2014 08/10/14 | For Rent | $475 | -9.5% | -- |
| 08/10/2014 08/10/14 | Rented | $525 | -- | -- |
We collect this data history from publicly available records. To have your information removed, we recommend requesting removal directly through your county’s website.
| Year | Tax Paid | Tax Assessment Tax Assessment Total Assessment is a certain percentage of the fair market value that is determined by local assessors to be the total taxable value of land and additions on the property. | Land | Improvement |
|---|---|---|---|---|
| 2025 | $16,136 | $661,170 | $412,390 | $248,780 |
| 2024 | $16,282 | $667,270 | $394,460 | $272,810 |
| 2023 | $16,282 | $685,120 | $358,600 | $326,520 |
| 2022 | $13,086 | $482,970 | $260,960 | $222,010 |
| 2021 | $12,496 | $447,280 | $248,580 | $198,700 |
| 2020 | $12,375 | $436,610 | $248,580 | $188,030 |
| 2019 | $13,688 | $400,000 | $201,470 | $198,530 |
| 2018 | $12,192 | $429,650 | $195,600 | $234,050 |
| 2017 | $9,878 | $350,000 | $52,980 | $297,020 |
| 2016 | $10,517 | $372,610 | $52,980 | $319,630 |
| 2015 | $7,763 | $361,500 | $52,980 | $308,520 |
| 2014 | $7,763 | $286,920 | $0 | $0 |
Landlord's Agent in 2025
Gregg Birdy
PMI Birdy Properties, CRMC
(210) 582-6949
17 Total Sales
A
Tenant's Agent in 2025
Ashleigh Medina
PMI Birdy Properties, CRMC
Buyer's Agent in 2023
Elsa Delacruz
FrontLine Realty
(210) 416-8548
23 Total Sales
C
Buyer's Agent in 2022
Christiane Godines
Lineage Realty
C
Seller's Agent in 2016
Cody Lockwood
Lockwood Realty Group, LLC
Source: San Antonio Board of REALTORS®
MLS Number: 1853023
Disclaimer: Certain information contained herein is derived from information provided by parties other than Homes.com. All information provided is deemed reliable, but is not guaranteed to be accurate and should be independently verified.
IDX information is provided exclusively for personal, non-commercial use, and may not be used for any purpose other than to identify prospective properties consumers may be interested in purchasing.
Information is deemed reliable but not guaranteed.
Ask me questions while you tour the home.