
Cesar Tellez
Samson Properties
(443) 903-2573
139 Total Sales
1 in Station North
$290,000 Price
Estimated Value: $441,306
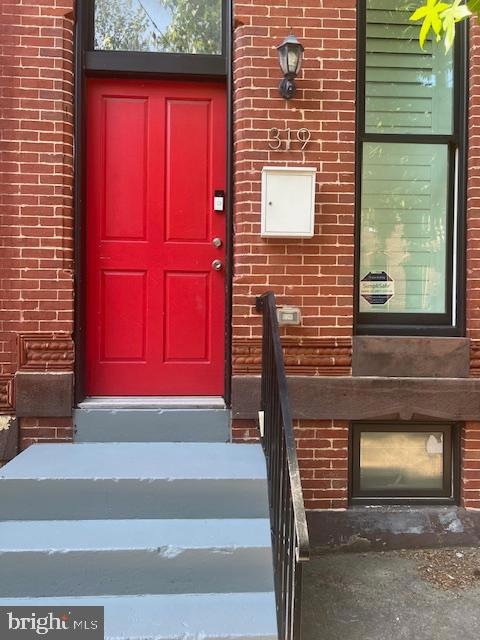
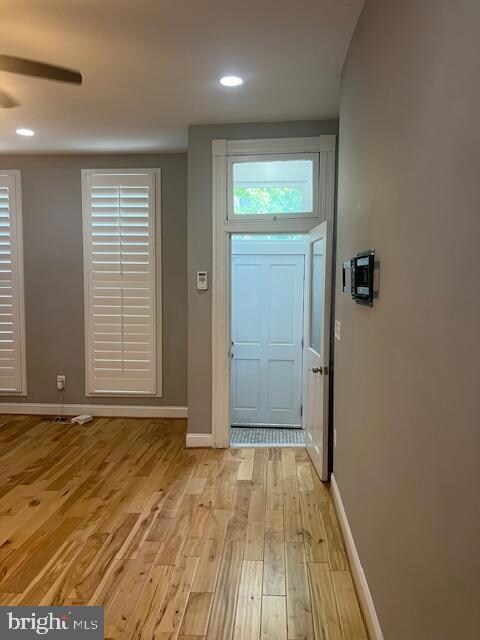
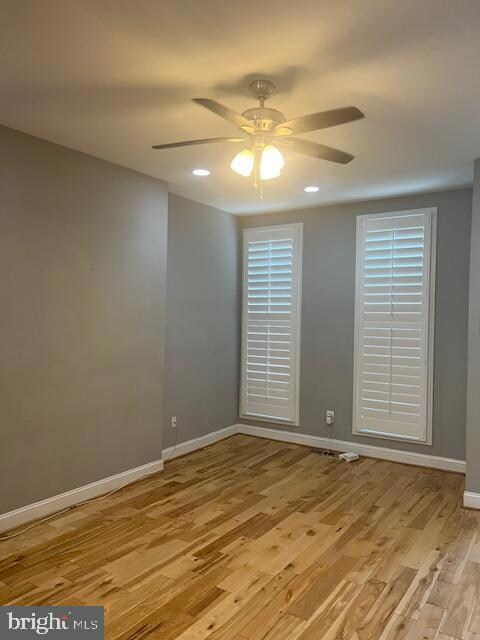
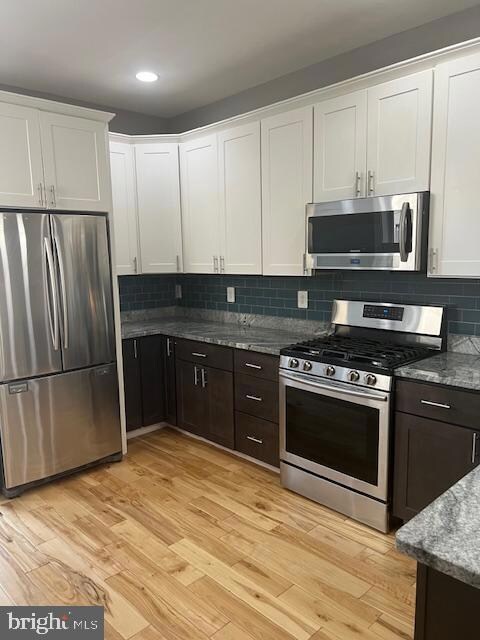
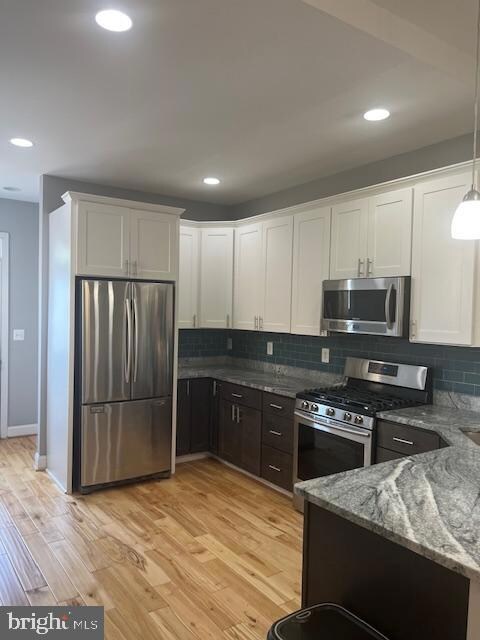
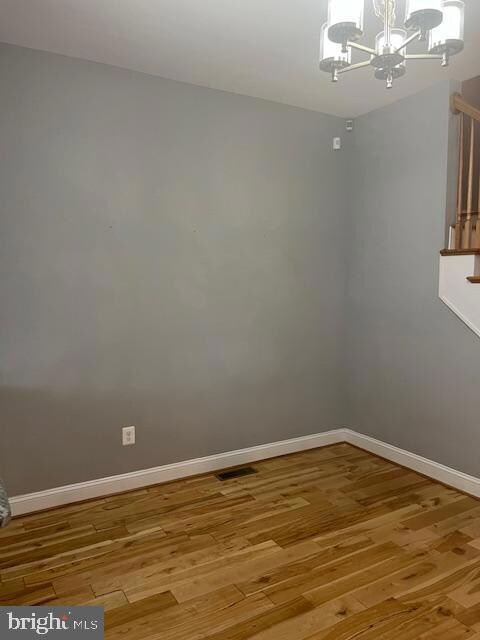
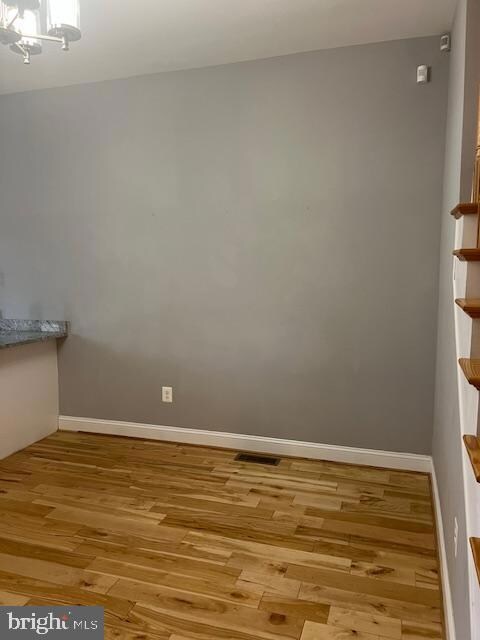
East Baltimore rental. Beautifully renovated with three large bedrooms above grade and two of them have attached full bathrooms. Beautiful hardwood floors through out the house . Double entry front door. Features gourmet kitchen w/ breakfast bar , granite counters /Stainless Steel Appliances ,back splash, , tray ceilings, Private 3rd floor Primary suite w/ Roman Bath, custom recessed lighting, Walk out from kitchen to private rear yard . Basement is fully open with plenty of storage. Great natural lighting & more! Walking distance to Penn station .Centrally located off Rt 83 and Baltimore's Amtrak and Marc station. Conveniently located. Shows Well...Available Immediately .
Last Agent to Rent the Property
(301) 970-2447 briandmcabee@gmail.com Taylor Properties License #sp98362219 Listed on: 06/19/2024
Last Renter's Agent
(844) 552-7444 datacorrect@brightmls.com Non Subscribing Office License #0225194075
We collect this data history from publicly available records. To have your information removed, we recommend requesting removal directly through your county’s website.
Cesar Tellez
Samson Properties
(443) 903-2573
139 Total Sales
1 in Station North
$290,000 Price
Theresa Kemp
AB & Co Realtors, Inc.
(959) 230-0448
89 Total Sales
3 in Station North
$195K - $300K Price Range
Jackie Ovad
Keller Williams Legacy
(443) 251-3827
128 Total Sales
1 in Station North
$540,000 Price
Kate Barnhart
Keller Williams Gateway LLC
(667) 256-7850
223 Total Sales
2 in Station North
$195K - $199K Price Range
Areej Kuraishi
Samson Properties
(202) 304-1248
27 Total Sales
1 in Station North
$380,000 Price
Jeff Washo
Compass
(667) 771-3741
237 Total Sales
1 in Station North
$292,500 Price
We collect this data history from publicly available records. To have your information removed, we recommend requesting removal directly through your county’s website.
| Date | Buyer | Sale Price | Title Company |
|---|---|---|---|
| $389,000 | Definitive Title Llc | ||
| Tava Home Solutions Llc | $139,000 | Eagle Premier Ttl Group Llc | |
| Budelis Louise M | -- | None Available |
We collect this data history from publicly available records. To have your information removed, we recommend requesting removal directly through your county’s website.
| Date | Status | Borrower | Loan Amount |
|---|---|---|---|
| Previous Owner | $369,550 | ||
| Previous Owner | Harvey Kay | $272,500 | |
| Previous Owner | Tava Home Solutions Llc | $242,010 |
We collect this data history from publicly available records. To have your information removed, we recommend requesting removal directly through your county’s website.
| Date | Event | Price | List to Sale | Price per Sq Ft | Prior Sale |
|---|---|---|---|---|---|
| 08/03/2024 08/03/24 | Rented | $2,500 | 0.0% | -- | |
| 07/14/2024 07/14/24 | Under Contract | -- | -- | -- | |
| 07/06/2024 07/06/24 | Price Changed | $2,500 | -3.8% | $1 / Sq Ft | |
| 06/19/2024 06/19/24 | For Rent | $2,600 | 0.0% | -- | |
| 06/12/2020 06/12/20 | Sold | $389,000 | 0.0% | $205 / Sq Ft | View Prior Sale |
| 05/04/2020 05/04/20 | Pending | -- | -- | -- | |
| 04/28/2020 04/28/20 | For Sale | $389,000 | +1.7% | $205 / Sq Ft | |
| 03/12/2018 03/12/18 | Sold | $382,500 | -0.9% | -- | View Prior Sale |
| 01/30/2018 01/30/18 | Pending | -- | -- | -- | |
| 01/12/2018 01/12/18 | Price Changed | $385,888 | -3.3% | -- | |
| 12/14/2017 12/14/17 | For Sale | $399,000 | +4.3% | -- | |
| 12/13/2017 12/13/17 | Off Market | $382,500 | -- | -- |
We collect this data history from publicly available records. To have your information removed, we recommend requesting removal directly through your county’s website.
| Year | Tax Paid | Tax Assessment Tax Assessment Total Assessment is a certain percentage of the fair market value that is determined by local assessors to be the total taxable value of land and additions on the property. | Land | Improvement |
|---|---|---|---|---|
| 2025 | $450 | $380,000 | $80,000 | $300,000 |
| 2024 | $450 | $376,667 | ||
| 2023 | $418 | $373,333 | $0 | $0 |
| 2022 | $411 | $370,000 | $60,000 | $310,000 |
| 2021 | $6,451 | $273,333 | $0 | $0 |
| 2020 | $973 | $266,667 | $0 | $0 |
| 2019 | $962 | $260,000 | $60,000 | $200,000 |
| 2018 | $966 | $260,000 | $60,000 | $200,000 |
| 2017 | $708 | $30,000 | $0 | $0 |
| 2016 | $337 | $30,000 | $0 | $0 |
| 2015 | $337 | $30,000 | $0 | $0 |
| 2014 | $337 | $30,000 | $0 | $0 |
Landlord's Agent in 2024
Brian McAbee
Taylor Properties
(240) 447-6880
10 Total Sales
DB
Tenant's Agent in 2024
datacorrect BrightMLS
Non Subscribing Office
Seller's Agent in 2020
Sean Monahan
Cummings & Co Realtors
(443) 802-8675
42 Total Sales
Buyer's Agent in 2020
Liz Ancel
Cummings & Co Realtors
(410) 599-4161
327 Total Sales
PS
Seller's Agent in 2018
Peter Sowa
Berkshire Hathaway HomeServices Homesale Realty
Seller Co-Listing Agent in 2018
Ronald Howard
Everything Real Estate, LLC
(443) 573-9200
1 in this area
379 Total Sales
Source: Bright MLS
MLS Number: MDBA2129654
APN: 1110-012
Disclaimer: Certain information contained herein is derived from information provided by parties other than Homes.com. All information provided is deemed reliable, but is not guaranteed to be accurate and should be independently verified.
The data relating to real estate for sale on this website appears in part through the BRIGHT Internet Data Exchange program, a voluntary cooperative exchange of property listing data between licensed real estate brokerage firms, and is provided by BRIGHT through a licensing agreement.
Listing information is from various brokers who participate in the Bright MLS IDX program and not all listings may be visible on the site.
The property information being provided on or through the website is for the personal, non-commercial use of consumers and such information may not be used for any purpose other than to identify prospective properties consumers may be interested in purchasing.
Some properties which appear for sale on the website may no longer be available because they are for instance, under contract, sold or are no longer being offered for sale.
Property information displayed is deemed reliable but is not guaranteed.
Copyright 2026 Bright MLS, Inc.
Ask me questions while you tour the home.