
Denise Leach
Keller Williams Premier Realty
(916) 314-7326
46 Total Sales
2 in Hudson
$350K - $370K Price Range

Estimated Value: $415,000 - $437,000
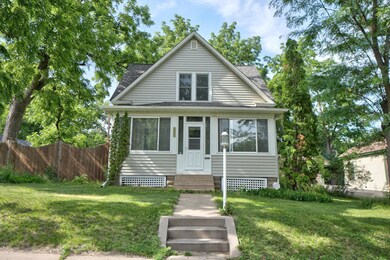
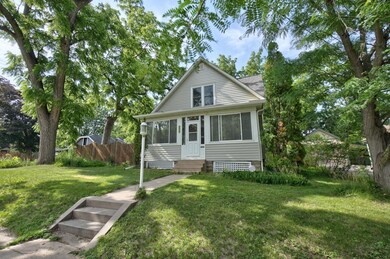
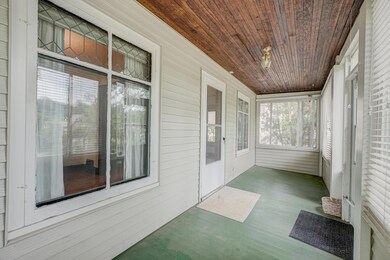
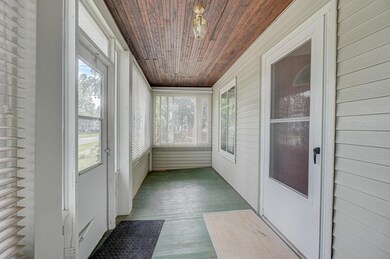
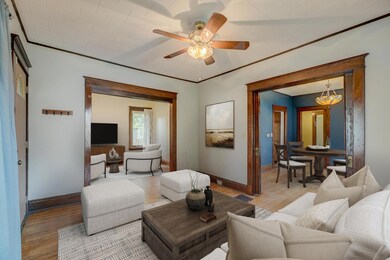
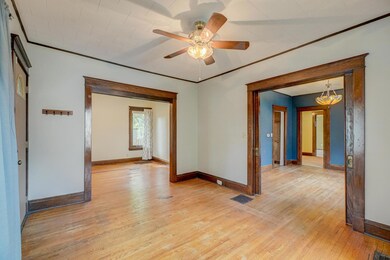
Welcome to this timeless Hudson classic! Located just a few blocks from downtown shops, restaurants, and the scenic St. Croix River, this charming two-story home is full of character. Featuring original millwork, hardwood floors, and true craftsmanship throughout, this home offers 4 bedrooms and 3 bathrooms, including a convenient main-level bedroom. Relax on the inviting 3-season front porch—perfect for morning coffee or evening unwinding. Recent updates include a brand-new roof and new steel siding for low-maintenance peace of mind. A rare opportunity to own a piece of Hudson’s history in a prime location! Don’t miss your chance—schedule your showing today!
We collect this data history from publicly available records. To have your information removed, we recommend requesting removal directly through your county’s website.
Denise Leach
Keller Williams Premier Realty
(916) 314-7326
46 Total Sales
2 in Hudson
$350K - $370K Price Range
Laine Anderson
Property Executives Realty
(534) 544-3659
174 Total Sales
10 in Hudson
$255K - $680K Price Range
Stacy Vorwald
Edina Realty, Inc.
(715) 265-2686
101 Total Sales
5 in Hudson
$263K - $590K Price Range
Joe Germain
Woods & Water Realty Inc/Regional Office
(534) 444-4397
309 Total Sales
1 in Hudson
$410,000 Price
Michelle Austad
715 Real Estate
(651) 240-2683
46 Total Sales
5 in Hudson
$226K - $460K Price Range
Amy McCune
Realty ONE Group SIMPLIFIED
(715) 220-4303
224 Total Sales
11 in Hudson
$262K - $630K Price Range
We collect this data history from publicly available records. To have your information removed, we recommend requesting removal directly through your county’s website.
| Date | Buyer | Sale Price | Title Company |
|---|---|---|---|
| $405,000 | Edina Realty Title | ||
| $210,000 | None Available |
We collect this data history from publicly available records. To have your information removed, we recommend requesting removal directly through your county’s website.
| Date | Status | Borrower | Loan Amount |
|---|---|---|---|
| Previous Owner | $15,600 | ||
| Previous Owner | $195,000 | ||
| Previous Owner | $74,150 | ||
| Previous Owner | $99,000 | ||
| Previous Owner | $75,000 |
We collect this data history from publicly available records. To have your information removed, we recommend requesting removal directly through your county’s website.
| Date | Event | Price | List to Sale | Price per Sq Ft |
|---|---|---|---|---|
| 07/21/2025 07/21/25 | Sold | $405,000 | +6.6% | $169 / Sq Ft |
| 07/10/2025 07/10/25 | Pending | -- | -- | -- |
| 06/27/2025 06/27/25 | For Sale | $379,900 | -- | $159 / Sq Ft |
We collect this data history from publicly available records. To have your information removed, we recommend requesting removal directly through your county’s website.
| Year | Tax Paid | Tax Assessment Tax Assessment Total Assessment is a certain percentage of the fair market value that is determined by local assessors to be the total taxable value of land and additions on the property. | Land | Improvement |
|---|---|---|---|---|
| 2025 | $4,823 | $383,300 | $73,000 | $310,300 |
| 2024 | $43 | $254,600 | $46,900 | $207,700 |
| 2023 | $3,959 | $254,600 | $46,900 | $207,700 |
| 2022 | $3,795 | $254,600 | $46,900 | $207,700 |
| 2021 | $3,893 | $254,600 | $46,900 | $207,700 |
| 2020 | $3,867 | $254,600 | $46,900 | $207,700 |
| 2019 | $3,655 | $195,200 | $32,100 | $163,100 |
| 2018 | $3,642 | $195,200 | $32,100 | $163,100 |
| 2017 | $3,466 | $195,200 | $32,100 | $163,100 |
| 2016 | $3,466 | $195,200 | $32,100 | $163,100 |
| 2015 | $3,245 | $195,200 | $32,100 | $163,100 |
| 2014 | $3,185 | $195,200 | $32,100 | $163,100 |
| 2013 | -- | $195,200 | $32,100 | $163,100 |
Seller's Agent in 2025
Robert Speer
Edina Realty, Inc.
(612) 325-6977
91 Total Sales
Buyer's Agent in 2025
Susan Lindstrom
Edina Realty, Inc.
(612) 807-6141
126 Total Sales
Source: NorthstarMLS
MLS Number: 6740647
APN: 236-0597-00-000
Disclaimer: Certain information contained herein is derived from information provided by parties other than Homes.com. All information provided is deemed reliable, but is not guaranteed to be accurate and should be independently verified.
All data is obtained from various sources and may not have been verified by broker or MLS GRID. Supplied Open House Information is subject to change without notice. All information should be independently reviewed and verified for accuracy. Properties may or may not be listed by the office/agent presenting the information. Some IDX listings have been excluded from this website.
Listings courtesy of NorthstarMLS as distributed by MLS GRID.
Based on information submitted to the MLS GRID
Ask me questions while you tour the home.