
Seller's Agent in 2025
Hope Harvey Webb
The American Dream
(850) 838-7640
300 Total Sales
Estimated Value: $228,000 - $290,000
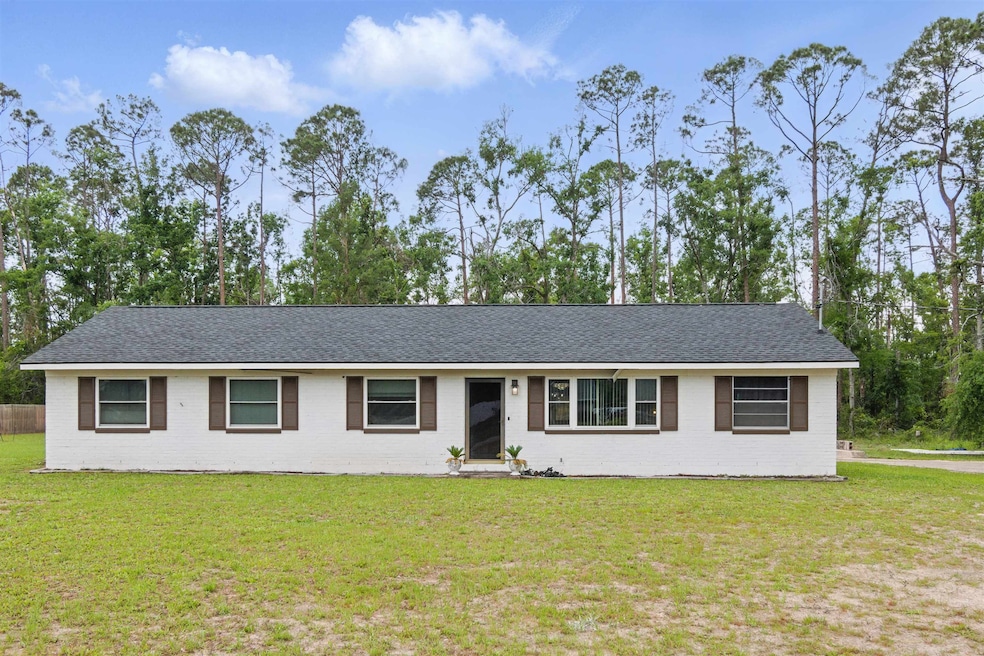
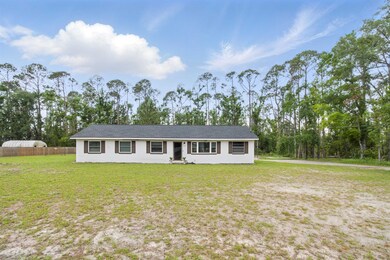
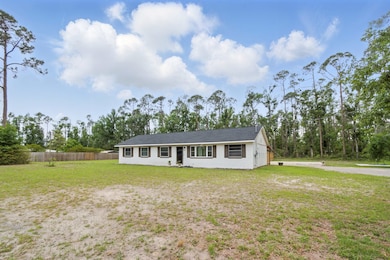
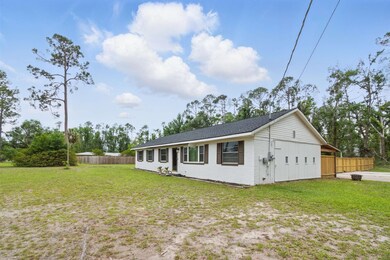
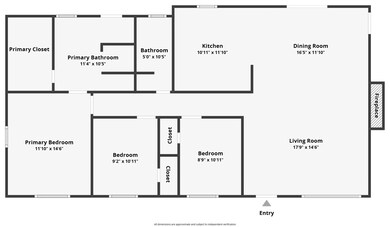
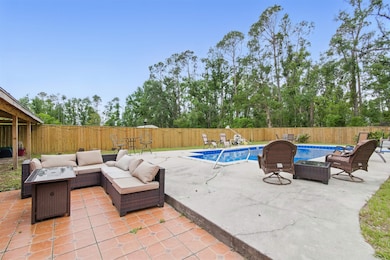
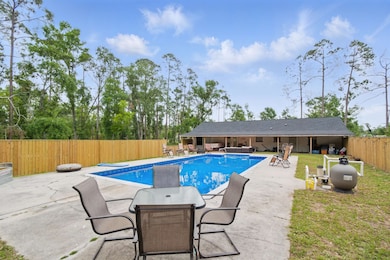
319 Glenridge Rd, Perry, FL- A must see home just waiting for your finishing touches. Welcome to this charming 3-bedroom, 2-bath brick home in the heart of one of Perry's most desirable neighborhoods. Featuring 1,664 sq ft of well-planned space—including a versatile bonus room/flex space that would be perfect for a 4th bedroom, home office, or playroom—this home offers comfort, flexibility, and serious potential. This home needs just a few final touches and minor finish work to bring it to its full potential—perfect for a handy buyer looking to build equity in a prime location neighborhood. Step into the updated kitchen and baths, where modern finishes and thoughtful updates give the home a refreshed feel. The master suite is a standout, complete with direct pool access, a large walk-in closet, and plenty of natural light. Outside is your private backyard retreat, enclosed by a brand-new privacy fence and boasting a massive pool and hot tub—perfect for weekend gatherings, family time, or relaxing evenings under the stars. A new roof and solid brick construction provide peace of mind, while the home's layout and location are ideal for growing families.
Last Agent to Sell the Property
The American Dream License #3367305 Listed on: 05/16/2025
We collect this data history from publicly available records. To have your information removed, we recommend requesting removal directly through your county’s website.
We collect this data history from publicly available records. To have your information removed, we recommend requesting removal directly through your county’s website.
| Date | Buyer | Sale Price | Title Company |
|---|---|---|---|
| $240,000 | None Listed On Document | ||
| Bethea Sabrina Aleish | $185,000 | Frith Abstract & Title | |
| Box James E | $13,500 | Frith Abstract & Title Co | |
| Box James | $69,900 | Frith Abstract & Title Co |
We collect this data history from publicly available records. To have your information removed, we recommend requesting removal directly through your county’s website.
| Date | Status | Borrower | Loan Amount |
|---|---|---|---|
| Open | $232,800 | ||
| Previous Owner | Bethea Sabrina Aleish | $175,750 | |
| Previous Owner | Box Jamex | $100,000 | |
| Previous Owner | Box James | $55,000 | |
| Previous Owner | Box James E | $10,800 | |
| Previous Owner | Box James | $49,900 |
We collect this data history from publicly available records. To have your information removed, we recommend requesting removal directly through your county’s website.
| Date | Event | Price | List to Sale | Price per Sq Ft | Prior Sale |
|---|---|---|---|---|---|
| 07/10/2025 07/10/25 | Sold | $240,000 | -12.7% | $144 / Sq Ft | |
| 06/18/2025 06/18/25 | Pending | -- | -- | -- | |
| 06/02/2025 06/02/25 | Price Changed | $275,000 | -5.2% | $165 / Sq Ft | |
| 05/16/2025 05/16/25 | For Sale | $290,000 | +53.4% | $174 / Sq Ft | |
| 10/02/2021 10/02/21 | For Sale | $189,000 | +2.2% | $114 / Sq Ft | |
| 09/30/2021 09/30/21 | Sold | $185,000 | -- | $111 / Sq Ft | View Prior Sale |
We collect this data history from publicly available records. To have your information removed, we recommend requesting removal directly through your county’s website.
| Year | Tax Paid | Tax Assessment Tax Assessment Total Assessment is a certain percentage of the fair market value that is determined by local assessors to be the total taxable value of land and additions on the property. | Land | Improvement |
|---|---|---|---|---|
| 2025 | $1,836 | $139,760 | ||
| 2024 | $1,715 | $135,830 | ||
| 2023 | $1,715 | $131,880 | $0 | $0 |
| 2022 | $1,674 | $128,040 | $21,850 | $106,190 |
| 2021 | $993 | $91,590 | $0 | $0 |
| 2020 | $978 | $90,330 | $21,850 | $68,480 |
| 2019 | $1,016 | $91,650 | $21,850 | $69,800 |
| 2018 | $987 | $90,280 | $21,850 | $68,430 |
| 2017 | $963 | $80,310 | $21,850 | $58,460 |
| 2016 | $927 | $75,150 | $15,710 | $59,440 |
| 2015 | $970 | $76,120 | $15,710 | $60,410 |
| 2014 | -- | $88,146 | $0 | $0 |
Seller's Agent in 2025
Hope Harvey Webb
The American Dream
(850) 838-7640
300 Total Sales
Buyer's Agent in 2025
Chelsea Morgan
Focus Real Estate Group, Inc
(386) 209-2634
151 Total Sales
Seller's Agent in 2021
Wendy Slaughter
Sawgrass Realty, LLC
(850) 838-3146
39 Total Sales
Source: Capital Area Technology & REALTOR® Services (Tallahassee Board of REALTORS®)
MLS Number: 386059
APN: 31-04-08-07762-000
Disclaimer: Certain information contained herein is derived from information provided by parties other than Homes.com. All information provided is deemed reliable, but is not guaranteed to be accurate and should be independently verified.
IDX information is provided exclusively for personal, non-commercial use, and may not be used for any purpose other than to identify prospective properties consumers may be interested in purchasing.
Information is deemed reliable but not guaranteed.
Ask me questions while you tour the home.