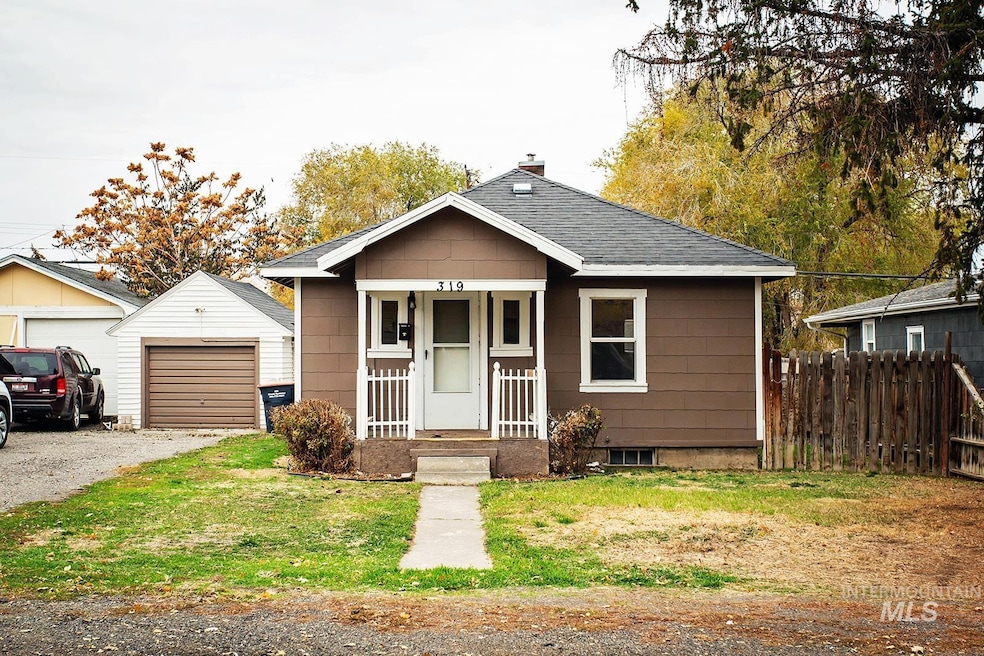
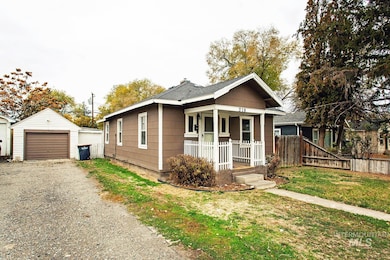


319 Jackson St Twin Falls, ID 83301
Twin Falls AreaEstimated payment $1,169/month
Highlights
- 1 Car Detached Garage
- Forced Air Heating System
- Wood Siding
About This Home
Rare property in Twin Falls under 200K. Priced to sell. NEW CARPET!! Cute starter home or investment. Move in ready. Recently painted both interior and exterior. Garage exterior has also been recently painted. New roof on garage in 2024. Unfinished basement provides lots of storage. 1 car garage with extra room for shop projects. Potential for alley access and additional parking. Has been a rental property for over 20 years. Great rental history. Recently rented at $850/month.
Listing Agent
Gem State Realty Inc Brokerage Phone: 208-734-0400 Listed on: 11/07/2025
Open House Schedule
-
Friday, September 4, 202611:00 am to 1:00 pm9/4/2026 11:00:00 AM +00:009/4/2026 1:00:00 PM +00:00Add to Calendar
Property Details
Home Type
- Multi-Family
Est. Annual Taxes
- $1,575
Year Built
- Built in 1930
Lot Details
- 6,098 Sq Ft Lot
- Lot Dimensions are 125x50
Parking
- 1 Car Detached Garage
Home Design
- 960 Sq Ft Home
- Frame Construction
- Composition Roof
- Wood Siding
Bedrooms and Bathrooms
- 2 Bedrooms
- 1 Bathroom
Schools
- Harrison Elementary School
- Robert Stuart Middle School
- Canyon Ridge High School
Utilities
- Forced Air Heating System
- Heating System Uses Natural Gas
- Separate Meters
Listing and Financial Details
- Assessor Parcel Number RPT51810030030
Map
Tax History
We collect this data history from publicly available records. To have your information removed, we recommend requesting removal directly through your county’s website.
| Year | Tax Paid | Tax Assessment Tax Assessment Total Assessment is a certain percentage of the fair market value that is determined by local assessors to be the total taxable value of land and additions on the property. | Land | Improvement |
|---|---|---|---|---|
| 2025 | $1,575 | $146,728 | $57,778 | $88,950 |
| 2024 | $1,576 | $146,728 | $57,778 | $88,950 |
| 2023 | $1,599 | $152,888 | $57,778 | $95,110 |
| 2022 | $1,545 | $134,963 | $38,949 | $96,014 |
| 2021 | $1,570 | $104,311 | $31,183 | $73,128 |
| 2020 | $1,377 | $90,267 | $31,183 | $59,084 |
| 2019 | $1,597 | $89,393 | $31,183 | $58,210 |
| 2018 | $1,258 | $66,572 | $21,892 | $44,680 |
| 2017 | $1,117 | $59,602 | $21,892 | $37,710 |
| 2016 | $1,186 | $59,172 | $0 | $0 |
| 2015 | $1,154 | $59,172 | $21,892 | $37,280 |
| 2012 | -- | $54,939 | $0 | $0 |
Property History
We collect this data history from publicly available records. To have your information removed, we recommend requesting removal directly through your county’s website.
| Date | Event | Price | List to Sale | Price per Sq Ft |
|---|---|---|---|---|
| 08/27/2026 08/27/26 | Price Changed | $189,000 | -5.0% | $197 / Sq Ft |
| 08/17/2026 08/17/26 | For Sale | $199,000 | 0.0% | $207 / Sq Ft |
| 08/06/2026 08/06/26 | Pending | -- | -- | -- |
| 07/07/2026 07/07/26 | Price Changed | $199,000 | 0.0% | $207 / Sq Ft |
| 07/07/2026 07/07/26 | For Sale | $199,000 | -4.8% | $207 / Sq Ft |
| 06/24/2026 06/24/26 | Pending | -- | -- | -- |
| 02/06/2026 02/06/26 | Price Changed | $209,000 | -4.6% | $218 / Sq Ft |
| 01/16/2026 01/16/26 | Price Changed | $219,000 | -4.4% | $228 / Sq Ft |
| 11/07/2025 11/07/25 | For Sale | $229,000 | -- | $239 / Sq Ft |
Purchase History
We collect this data history from publicly available records. To have your information removed, we recommend requesting removal directly through your county’s website.
| Date | Type | Sale Price | Title Company |
|---|---|---|---|
| Warranty Deed | -- | -- |
Mortgage History
We collect this data history from publicly available records. To have your information removed, we recommend requesting removal directly through your county’s website.
| Date | Status | Loan Amount | Loan Type |
|---|---|---|---|
| Open | $45,000 | New Conventional |
Source: Intermountain MLS
MLS Number: 98966981

APN: RPT51810030030A
Disclaimer: Certain information contained herein is derived from information provided by parties other than Homes.com. All information provided is deemed reliable, but is not guaranteed to be accurate and should be independently verified.
IDX information is provided exclusively for consumers’ personal, non-commercial use, that it may not be used for any purpose other than to identify prospective properties consumers may be interested in purchasing. IMLS does not assume any liability for missing or inaccurate data.
Information provided by IMLS is deemed reliable but not guaranteed.
- 254 Monroe St
- 592 Monroe St
- 682 Quincy St
- 129 Castleford St W
- 747 Meadows Dr
- 759 Meadows Dr
- 760 Washington St N
- 787 Meadows Dr
- 354 Orchalara Ave
- 263 Robbins Ave
- 658 Paradise Place
- 509 Borah Ave W
- 122 W Falls Ave W
- 635 Blake St
- 576 Addison Ave W
- 1213 5th Ave E
- 1127 Sunburst St
- 214 Blue Lakes Blvd
- 1854 Elizabeth Blvd
- 511 Borah Ave W
Ask me questions while you tour the home.