
Midge Parker
Compass
(337) 294-0373
32 Total Sales
3 in Hackberry
$15K - $30K Price Range

Estimated Value: $581,788
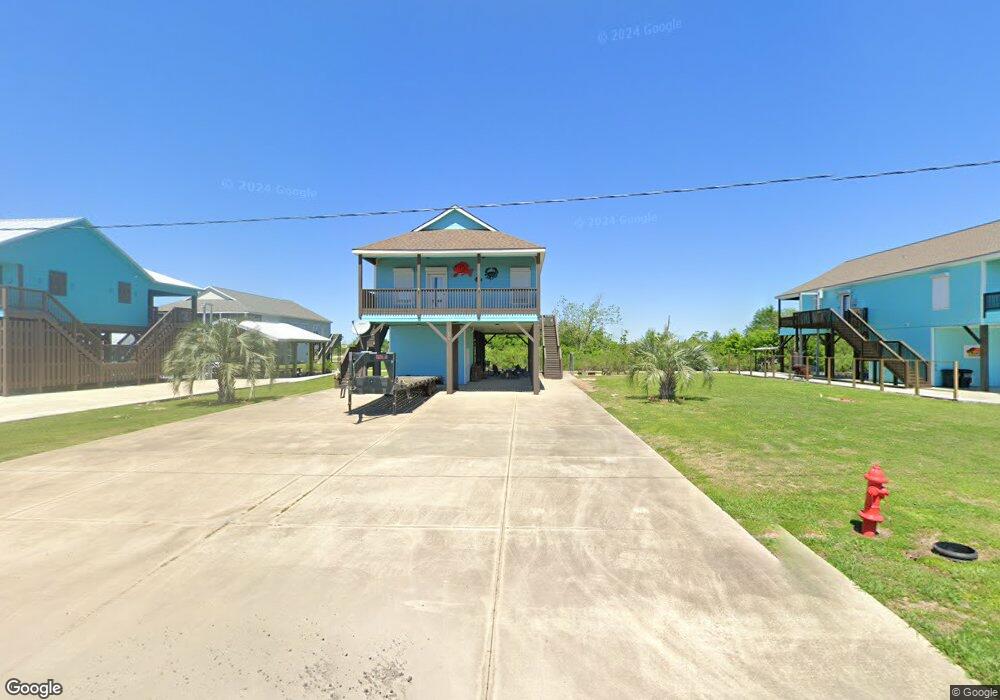
A very rare opportunity. An awesome canal front home - only 8 mos old. Lot is totally bulkheaded w/concrete walkway and lower deck for easy boat access, crabbing, etc Boat stall w/electric lift is built under home. Huge storage room & half bath on ground level. Two sets of stairs and an outdoor elevator. The home features an open concept kitchen/dining/living room, with island. Granite counter tops, custom cabinets, stainless appliances, huge laundry room built-in desk, pantry, lots of cabinets & still room for w/d, freezer & hot water heater. Nice large back porch overlooking canal. Master bedroom has access to front porch. It has a very large walk in closet & master bath. Neutral colors throughout for easy decorating. Hackberry is a great place to live (take advantage of 4% sales tax) and if you love to fish & duck hunt......well, this is a world famous place to be. New survey pending for lot size. Insurance & taxes are approx. $6,000. These figures are for homestead. 2nd hom
We collect this data history from publicly available records. To have your information removed, we recommend requesting removal directly through your county’s website.
Midge Parker
Compass
(337) 294-0373
32 Total Sales
3 in Hackberry
$15K - $30K Price Range
Stephen Rackley
R Home Real Estate LLC
(337) 570-1784
101 Total Sales
1 in Hackberry
$250,000 Price
LAUREN BANE
Exit Realty Southern
(833) 431-0266
298 Total Sales
8 in Hackberry
$45K - $610K Price Range
LORI KASCAK
Century 21 Bono Realty
(337) 317-5171
131 Total Sales
1 in Hackberry
$49,000 Price
Amanda Cox
LATTER & BLUM, INC
(337) 358-4164
374 Total Sales
2 in Hackberry
$69K - $72K Price Range
Lauren Dunn
Compass-LC
(337) 508-1876
110 Total Sales
1 in Hackberry
$75,000 Price
We collect this data history from publicly available records. To have your information removed, we recommend requesting removal directly through your county’s website.
| Date | Buyer | Sale Price | Title Company |
|---|---|---|---|
| $389,050 | -- |
We collect this data history from publicly available records. To have your information removed, we recommend requesting removal directly through your county’s website.
| Date | Event | Price | List to Sale | Price per Sq Ft |
|---|---|---|---|---|
| 04/05/2026 04/05/26 | Off Market | -- | -- | -- |
| 07/30/2014 07/30/14 | Sold | -- | -- | -- |
| 06/23/2014 06/23/14 | Pending | -- | -- | -- |
| 05/15/2014 05/15/14 | For Sale | $429,000 | -- | $260 / Sq Ft |
We collect this data history from publicly available records. To have your information removed, we recommend requesting removal directly through your county’s website.
| Year | Tax Paid | Tax Assessment Tax Assessment Total Assessment is a certain percentage of the fair market value that is determined by local assessors to be the total taxable value of land and additions on the property. | Land | Improvement |
|---|---|---|---|---|
| 2025 | $5,925 | $39,150 | $14,400 | $24,750 |
| 2024 | $5,925 | $39,150 | $14,400 | $24,750 |
| 2023 | $4,686 | $29,750 | $5,000 | $24,750 |
| 2022 | $3,018 | $19,850 | $5,000 | $14,850 |
| 2021 | $1,749 | $12,425 | $5,000 | $7,425 |
| 2020 | $1,749 | $12,425 | $5,000 | $7,425 |
| 2019 | $5,463 | $36,990 | $9,900 | $27,090 |
| 2018 | $5,537 | $36,990 | $9,900 | $27,090 |
| 2017 | $5,681 | $36,990 | $9,900 | $27,090 |
| 2016 | $5,290 | $36,990 | $9,900 | $27,090 |
| 2015 | $5,180 | $368,000 | $80,000 | $288,000 |
| 2013 | $4,985 | $35,815 | $8,000 | $27,815 |
Source: Southwest Louisiana Association of REALTORS®
MLS Number: 128356
APN: 0600027300
Ask me questions while you tour the home.