
Seller's Agent in 2025
Thomas Webb
Century 21 Signature Realty Midland
(989) 492-0650
220 Total Sales
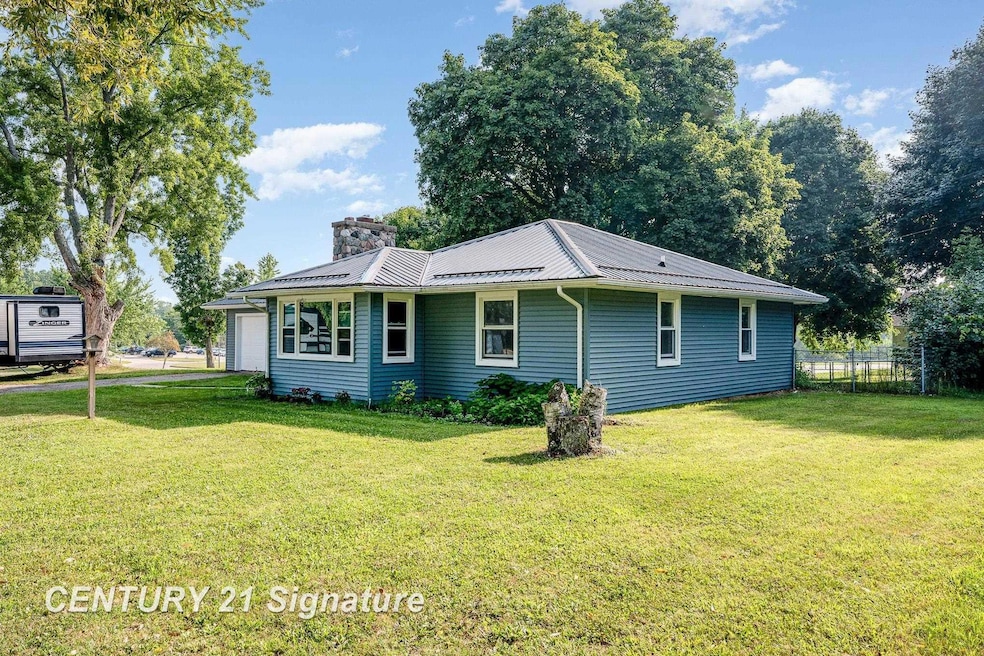
Enjoy the best of both worlds with this charming 4-bedroom, 1.5-bath ranch-style home—ideally located within the City of Gladwin, yet offering a peaceful, country-like setting. With 1,455 square feet of single-level living, this home has been tastefully updated inside and out for comfort and style. The curb appeal shines with premium vinyl siding and a durable metal roof, while the interior features a functional layout, spacious kitchen, and inviting living areas perfect for everyday life. Situated on a generously sized lot with a fully fenced backyard, you'll love the deck for relaxing or entertaining, plus a convenient storage shed for your extras. Served by highly regarded Gladwin Community Schools and just minutes from local amenities, this move-in-ready home combines location, updates, and value. Immediate possession—keys at closing!
Last Agent to Sell the Property
Century 21 Signature Realty Midland License #SBR-6502371991 Listed on: 07/23/2025
We collect this data history from publicly available records. To have your information removed, we recommend requesting removal directly through your county’s website.
| Date | Event | Price | List to Sale | Price per Sq Ft | Prior Sale |
|---|---|---|---|---|---|
| 10/17/2025 10/17/25 | Sold | $177,500 | -1.3% | $122 / Sq Ft | |
| 09/18/2025 09/18/25 | Pending | -- | -- | -- | |
| 08/27/2025 08/27/25 | Price Changed | $179,900 | -10.0% | $124 / Sq Ft | |
| 08/14/2025 08/14/25 | Price Changed | $199,900 | -7.0% | $137 / Sq Ft | |
| 07/26/2025 07/26/25 | For Sale | $215,000 | +138.9% | $148 / Sq Ft | |
| 08/03/2016 08/03/16 | Sold | $90,000 | +1.7% | $62 / Sq Ft | View Prior Sale |
| 06/08/2016 06/08/16 | Pending | -- | -- | -- | |
| 09/28/2015 09/28/15 | For Sale | $88,500 | -- | $61 / Sq Ft |
Seller's Agent in 2025
Thomas Webb
Century 21 Signature Realty Midland
(989) 492-0650
220 Total Sales
K
Seller Co-Listing Agent in 2025
Karah Ralph
Century 21 Signature Realty Midland
(989) 837-2100
36 Total Sales
Buyer's Agent in 2025
Zachary Schultz
JPAR - Great Lakes Bay Region
(989) 600-7839
83 Total Sales
Seller's Agent in 2016
Wayne Walts
RE/MAX Michigan
(989) 240-7733
106 Total Sales
Buyer's Agent in 2016
Robin Hanel
COLDWELL BANKER PROFESSIONALS
(248) 701-5715
28 Total Sales
Source: Michigan Multiple Listing Service
MLS Number: 50182882
Disclaimer: Certain information contained herein is derived from information provided by parties other than Homes.com. All information provided is deemed reliable, but is not guaranteed to be accurate and should be independently verified.
Source MLS: MiRealSource
Provided through IDX via MiRealSource. Courtesy of MiRealSource Shareholder. Copyright MiRealSource.
The information published and disseminated by MiRealSource is communicated verbatim, without change by MiRealSource, as filed with MiRealSource by its members. The accuracy of all information, regardless of source, is not guaranteed or warranted. All information should be independently verified.
Copyright 2026 MiRealSource. All rights reserved. The information provided hereby constitutes proprietary information of MiRealSource, Inc. and its shareholders, affiliates and licensees and may not be reproduced or transmitted in any form or by any means, electronic or mechanical, including photocopy, recording, scanning or any information storage and retrieval system, without written permission from MiRealSource, Inc.
Ask me questions while you tour the home.