NOT LISTED FOR SALE
2 Beds
2 Baths
1,047 Sq Ft
1992 Built

Sale Details

Date Sold: January 20, 2026

Last sale price $278,000 $266 Per Sq Ft

66 Days on Market

Highlights

  • Colonial Architecture
  • Walk-In Closet
  • Living Room
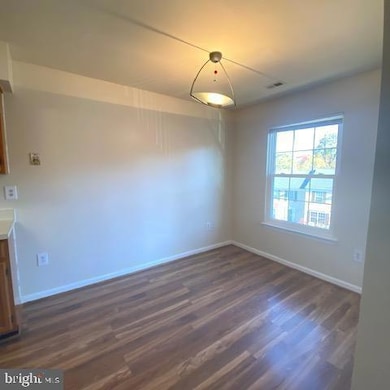
  • Breakfast Area or Nook
  • Bathtub with Shower
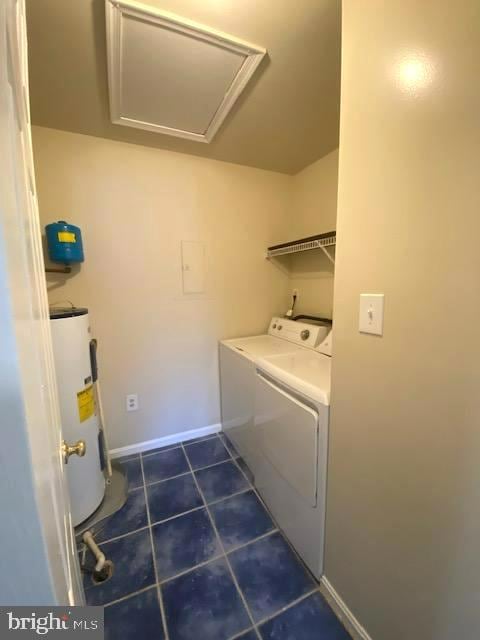
  • Laundry Room

About This Home

As of January 2026

** Low condo fee includes water & sewer, 2 reserved parking spaces ** This home boasts a spacious and bright layout, flooding the interior with natural light and creating a warm, inviting atmosphere. The bedrooms are generously sized - the main bedroom offers a private bath and walk-in closet. One of the standout features of this property is the great patio, an ideal spot to unwind and enjoy the outdoors. This patio space enhances your living experience. Additionally, the convenience of two assigned parking spots ensures that you'll always have a place for your vehicles, eliminating the hassle of street parking. Super close to Stonewall Park and Swimming Pool with wonderful amenities from walking trails to pickleball courts, playgrounds and more .. Also convenient to Old Town Manassas, and Bull Run Regional Park - and only a few minutes to Centreville which offers additional options like Trader Joe's. Current market conditions further enhance the attractiveness of this unit. With interest rates being lower recently, financing your new home has become more accessible, presenting a unique opportunity for buyers - Coupled with the **competitive price point ** of this property - make a move now.

Last Agent to Sell the Property

Shane Keaton

(571) 386-1075 shane@shanekeaton.com Pearson Smith Realty, LLC Brokerage Phone: 5713861075 Listed on: 10/31/2025

Pearson Smith Realty, LLC

Last Buyer's Agent

Dina Barahona

(540) 348-4911 dsamson@samsonproperties.net Samson Properties License #0225230556

Samson Properties

Townhouse Details

Home Type

  • Townhome

Est. Annual Taxes

  • $4,094

Year Built

  • Built in 1992

HOA Fees

  • $190 Monthly HOA Fees

Home Design

  • Colonial Architecture
  • Entry on the 1st floor
  • Slab Foundation
  • Vinyl Siding

Interior Spaces

  • 1,047 Sq Ft Home
  • Property has 2 Levels
  • Ceiling Fan
  • Entrance Foyer
  • Living Room
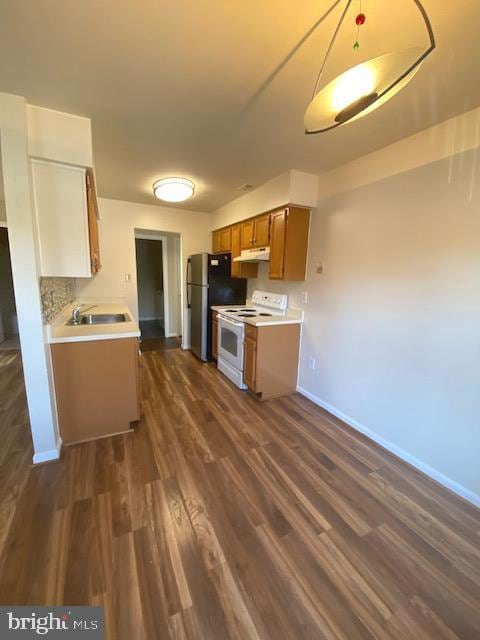
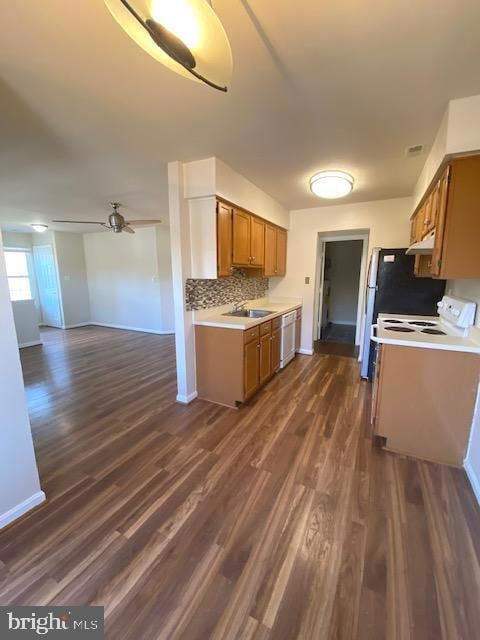
  • Combination Kitchen and Dining Room
  • Carpet

Kitchen

  • Breakfast Area or Nook
  • Eat-In Kitchen
  • Electric Oven or Range
  • Range Hood
  • Dishwasher
  • Disposal

Bedrooms and Bathrooms

  • 2 Bedrooms
  • Walk-In Closet
  • 2 Full Bathrooms
  • Bathtub with Shower

Laundry

  • Laundry Room
  • Dryer
  • Washer

Home Security

Parking

  • Off-Street Parking
  • 2 Assigned Parking Spaces

Unit Details

  • Property is in very good condition

Utilities

  • Forced Air Heating and Cooling System
  • Heat Pump System
  • Vented Exhaust Fan
  • Electric Water Heater
  • Cable TV Available

Listing and Financial Details

  • Tax Lot 61
  • Assessor Parcel Number 7-4-61

Community Details

Overview

  • Association fees include common area maintenance, lawn maintenance, reserve funds, road maintenance, water, trash
  • Mosby Ridge Condo Community
  • Mosby Ridge Subdivision

Pet Policy

  • Dogs and Cats Allowed

Additional Features

  • Common Area
  • Fire and Smoke Detector

Townhouse Details

Home Type

Townhome

Est. Annual Taxes

$4,094

Year Built

Built in 1992

HOA Fees

$190 per month

Listing Details

  • Property Type: Residential
  • Structure Type: End Of Row/Townhouse
  • Architectural Style: Colonial
  • Ownership: Condominium
  • New Construction: No
  • Story List: Upper 1
  • Expected On Market: 11/1/2025 12:00:00 AM
  • Year Built: 1992
  • Automatically Close On Close Date: No
  • Special Features: None
  • Property Sub Type: Townhouses

Interior Features

  • Appliances: Dishwasher, Disposal, Dryer, Exhaust Fan, Oven/Range - Electric, Range Hood, Refrigerator, Washer
  • Entry Floor: 1
  • Interior Amenities: Bathroom - Tub Shower, Breakfast Area, Carpet, Ceiling Fan(s), Combination Kitchen/Dining, Kitchen - Table Space, Walk-In Closet(s)
  • Fireplace: No
  • Foundation Details: Slab, Other
  • Levels Count: 2
  • Room List: Living Room, Bedroom 2, Foyer, Bedroom 1, Laundry, Bathroom 1, Bathroom 2
  • Basement: No
  • Laundry Type: Washer In Unit, Dryer In Unit
  • Total Sq Ft: 1047
  • Living Area Sq Ft: 1047
  • Price Per Sq Ft: 271.73
  • Above Grade Finished Sq Ft: 1047
  • Above Grade Finished Area Units: Square Feet

Beds/Baths

  • Bedrooms: 2
  • Total Bathrooms: 2
  • Full Bathrooms: 2
  • Upper Level Bathrooms: 2
  • Upper Level Bathrooms: 2.00

Exterior Features

  • Other Structures: Above Grade, Below Grade
  • Construction Materials: Vinyl Siding
  • Spa: No
  • Water Access: No
  • Waterfront: No
  • Water Oriented: No
  • Pool: No Pool
  • Tidal Water: No
  • Water View: No

Garage/Parking

  • Assigned Spaces Count: 2
  • Garage: No
  • Parking Features: Assigned
  • Type Of Parking: Off Street

Utilities

  • Central Air Conditioning: Yes
  • Cooling Fuel: Electric
  • Cooling Type: Ceiling Fan(s), Central A/C, Heat Pump(s)
  • Heating Fuel: Electric
  • Heating Type: Forced Air
  • Heating: Yes
  • Hot Water: Electric
  • Security: Smoke Detector
  • Sewer/Septic System: Public Sewer
  • Utilities: Cable Tv Available
  • Water Source: Public

Condo/Co-op/Association

  • Condo Co-Op Association: Yes
  • Condo Co-Op Fee: 190.00
  • Condo Co-Op Fee Frequency: Monthly
  • HOA Condo Co-Op Amenities: Common Grounds
  • HOA Condo Co-Op Fee Includes: Common Area Maintenance, Lawn Maintenance, Reserve Funds, Road Maintenance, Water, Trash
  • HOA: No
  • Senior Community: No

Schools

  • School District Source: Listing Agent

Lot Info

  • Property Condition: Good, Very Good
  • Zoning: R-2
  • In City Limits: Yes

Rental Info

  • Pets: Cats Ok, Dogs Ok
  • Pets Allowed: Yes
  • Vacation Rental: No

Tax Info

  • Tax Annual Amount: 4094.00
  • Assessor Parcel Number: 7-4-61
  • Tax Lot: 61
  • County Tax Payment Frequency: Annually
  • Tax Year: 2025

MLS Schools

  • School District Name: MANASSAS PARK CITY PUBLIC SCHOOLS
Create a Home Valuation Report for This Property
The Home Valuation Report is an in-depth analysis detailing your home's value as well as a comparison with similar homes in the area

Home Values in the Area

Source: Public Records

Average Home Value in this Area


Source: Public Records

Property History

We collect this data history from publicly available records. To have your information removed, we recommend requesting removal directly through your county’s website.

Date Event Price List to Sale Price per Sq Ft
01/20/2026 01/20/26 Sold $278,000 -2.3% $266 / Sq Ft
01/06/2026 01/06/26 Pending -- -- --
12/31/2025 12/31/25 Price Changed $284,500 -0.2% $272 / Sq Ft
10/31/2025 10/31/25 For Sale $285,000 -- $272 / Sq Ft
Source: Bright MLS

Agents Affiliated with this Home

  • Section Image
  • Section Image
See All Agents

Map

Source: Bright MLS

MLS Number: VAMP2003432

Bright MLS
Your Personal Tour Guide

Ask me questions while you tour the home.