
Seller's Agent in 2026
Nikki Axman
Providence Hill Real Estate
(302) 528-0354
355 Total Sales
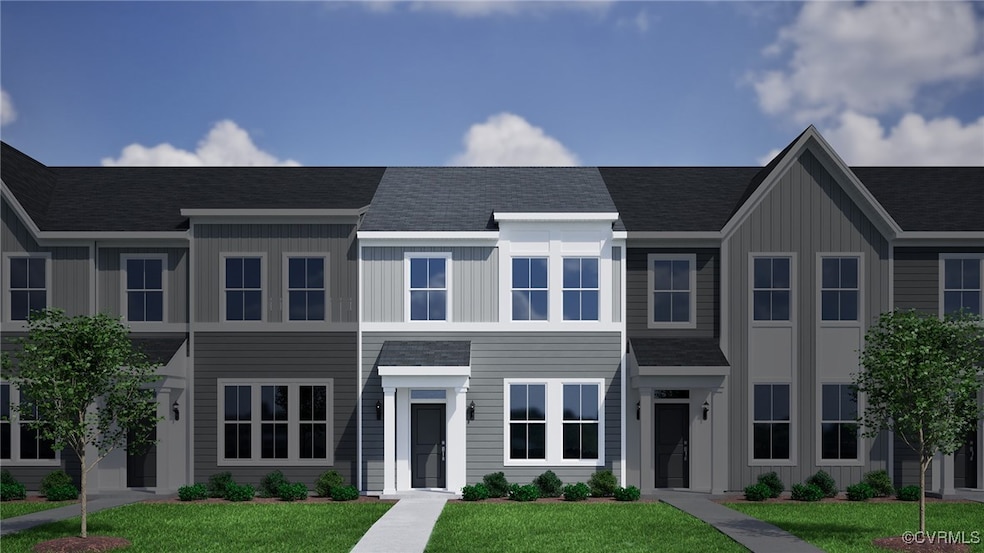
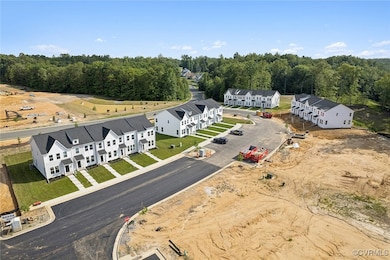
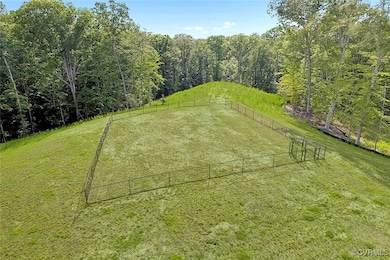
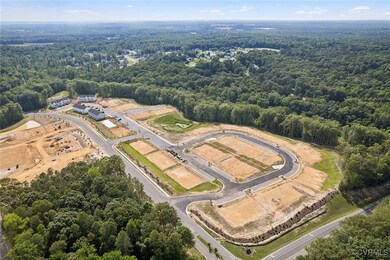
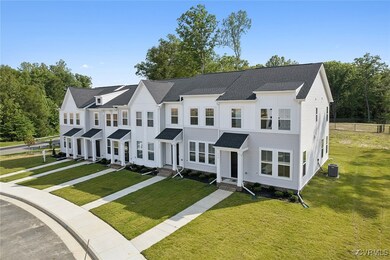
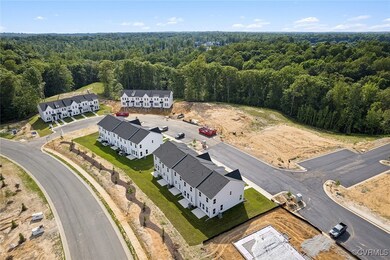
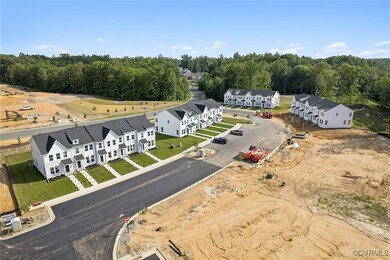
*MOVE IN READY*The Daphne is a thoughtfully designed two-story end-unit townhome offering 1,472 square feet of stylish and functional living space. With three spacious bedrooms, two and a half bathrooms, and smart upgrades throughout, this home seamlessly blends low-maintenance living with modern appeal. Step inside to discover luxury vinyl plank flooring in a contemporary Driftwood finish that flows throughout the main level. The first floor features a large great room, a conveniently located powder room, and a well-designed eat-in kitchen that creates a seamless flow between living, dining, and cooking spaces—ideal for entertaining or everyday routines. The kitchen is both sleek and functional, featuring full-overlay white flat-panel cabinets with a contrasting Stone-finished Island. Luna Pearl granite countertops pair beautifully with a white, glossy herringbone backsplash. GE stainless steel appliance suite—including an electric range, an over-the-range microwave, a built-in dishwasher, and a side-by-side refrigerator—provides dependable performance for daily living. Upstairs, the spacious primary suite offers a calming retreat with a white vanity, Luna Pearl granite countertops, Fair ceramic tile flooring, and modern black fixtures throughout, including the faucet and vanity light. Two additional bedrooms share a hall bath with similar finishes, featuring a white vanity, Blanco Maple quartz countertops, Fair tile flooring, and black accents for a cohesive, upscale look. The conveniently located upstairs laundry area—complete with a stacked GE front-load washer and dryer. Additional thoughtful touches include craftsman-style open rails with metal spindles, complete ceiling fans in both the great room and primary suite. Structured wiring and a video doorbell with a subscription provide enhanced security and connectivity. *Please note that photos are of a similar home and may not reflect the actual property* *First-time homebuyer grants available*
Last Agent to Sell the Property
Providence Hill Real Estate License #0225230209 Listed on: 07/17/2025
We collect this data history from publicly available records. To have your information removed, we recommend requesting removal directly through your county’s website.
| Date | Event | Price | List to Sale | Price per Sq Ft |
|---|---|---|---|---|
| 04/17/2026 04/17/26 | Sold | $305,000 | +2.0% | $207 / Sq Ft |
| 03/16/2026 03/16/26 | Pending | -- | -- | -- |
| 03/11/2026 03/11/26 | Price Changed | $299,000 | -2.6% | $203 / Sq Ft |
| 01/13/2026 01/13/26 | Price Changed | $307,000 | +0.8% | $209 / Sq Ft |
| 07/17/2025 07/17/25 | For Sale | $304,656 | -- | $207 / Sq Ft |
Seller's Agent in 2026
Nikki Axman
Providence Hill Real Estate
(302) 528-0354
355 Total Sales
Seller Co-Listing Agent in 2026
Stephanie Harding
Providence Hill Real Estate
(804) 314-8666
374 Total Sales
Buyer's Agent in 2026
Julie Hawthorne
The Dunivan Co, Inc
(804) 389-1423
64 Total Sales
Source: Central Virginia Regional MLS
MLS Number: 2520121
Disclaimer: Certain information contained herein is derived from information provided by parties other than Homes.com. All information provided is deemed reliable, but is not guaranteed to be accurate and should be independently verified.
All or a portion of th multiple Listing information is provided by the Central Virginia Regional Multiple Listing Service, LLC, from a copyrighted compilation of Listing s. All CVR MLS information provided is deemed reliable but is not guaranteed accurate. The compilation of Listings and each individual Listing are ©2026 Central Virginia Regional Multiple Listing Service, LLC. All rights reserved.
Ask me questions while you tour the home.