ME
Seller's Agent in 2025
Mick Eells
Silvercreek Realty Group
(208) 377-2999
41 Total Sales
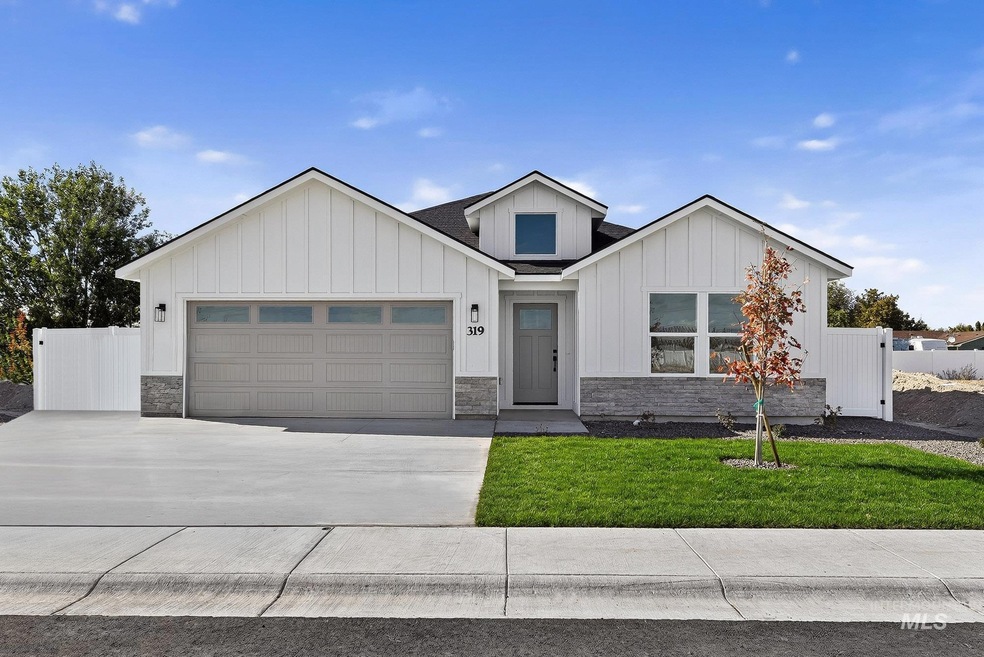


Estimated Value: $389,999
Welcome to the Ridgecrest Plan by Zion Homes. This open concept home features split bedrooms, a spacious kitchen with large island, quartz countertops, tile backsplash and custom cabinets. The living room offers a cozy fireplace, floating shelves, and built-ins. Includes an office or 4th bedroom, 2 baths, and a utility room with mud bench. The master suite boasts vaulted ceilings, a walk-in shower, soaker tub, and large walk-in closet. Enjoy an oversized two car garage with RV parking, full landscaping, and a covered patio plumbed for gas BBQ. Located near downtown Caldwell, close to the Snake River and outdoor recreation, in Parma's newest development - Pheasant Run Subdivision.
Last Agent to Sell the Property
Silvercreek Realty Group Brokerage Phone: 208-377-2999 Listed on: 10/14/2025

We collect this data history from publicly available records. To have your information removed, we recommend requesting removal directly through your county’s website.
| Date | Event | Price | List to Sale | Price per Sq Ft |
|---|---|---|---|---|
| 11/07/2025 11/07/25 | Sold | -- | -- | -- |
| 10/19/2025 10/19/25 | Pending | -- | -- | -- |
| 10/14/2025 10/14/25 | For Sale | $389,999 | -- | $213 / Sq Ft |
We collect this data history from publicly available records. To have your information removed, we recommend requesting removal directly through your county’s website.
| Year | Tax Paid | Tax Assessment Tax Assessment Total Assessment is a certain percentage of the fair market value that is determined by local assessors to be the total taxable value of land and additions on the property. | Land | Improvement |
|---|---|---|---|---|
| 2025 | $2,268 | $36,700 | $4,620 | $32,080 |
| 2024 | $2,268 | $33,980 | $4,280 | $29,700 |
| 2023 | $2,091 | $30,890 | $3,890 | $27,000 |
| 2022 | $1,937 | $28,600 | $3,600 | $25,000 |
| 2021 | $1,917 | $28,090 | $3,540 | $24,550 |
| 2020 | $1,968 | $28,090 | $3,540 | $24,550 |
| 2019 | $3,442 | $44,180 | $3,540 | $40,640 |
| 2018 | $2,795 | $43,310 | $3,470 | $39,840 |
| 2017 | $2,728 | $42,460 | $3,400 | $39,060 |
| 2016 | $2,654 | $41,620 | $3,330 | $38,290 |
| 2015 | $2,454 | $40,880 | $3,170 | $37,710 |
| 2014 | $2,454 | $40,880 | $3,170 | $37,710 |
| 2013 | $2,454 | $36,890 | $2,860 | $34,030 |
| 2012 | $2,454 | $38,400 | $2,980 | $35,420 |
ME
Seller's Agent in 2025
Mick Eells
Silvercreek Realty Group
(208) 377-2999
41 Total Sales
DP
Buyer's Agent in 2025
Danny Pereira
Keller Williams Realty Boise
(208) 999-7327
28 Total Sales
Source: Intermountain MLS
MLS Number: 98964665
Disclaimer: Certain information contained herein is derived from information provided by parties other than Homes.com. All information provided is deemed reliable, but is not guaranteed to be accurate and should be independently verified.
IDX information is provided exclusively for consumers’ personal, non-commercial use, that it may not be used for any purpose other than to identify prospective properties consumers may be interested in purchasing. IMLS does not assume any liability for missing or inaccurate data.
Information provided by IMLS is deemed reliable but not guaranteed.
Ask me questions while you tour the home.