
Bonnie Cyr
KW Coastal and Lakes & Mountains Realty/Wolfeboro
(603) 803-6824
42 Total Sales
1 in Ossipee
$449,000 Price
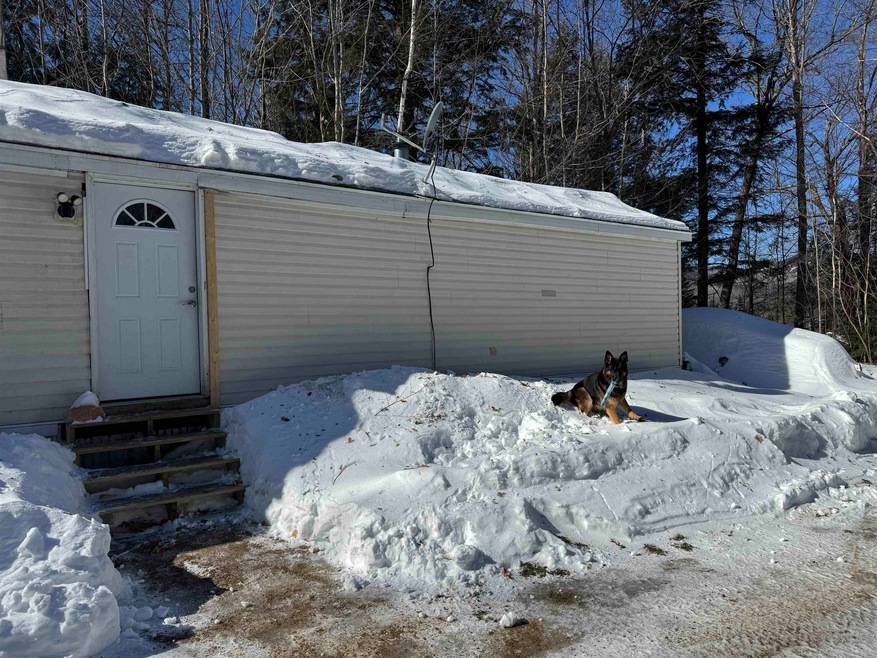
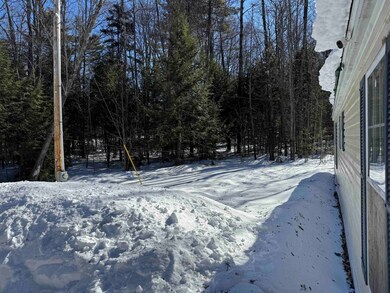
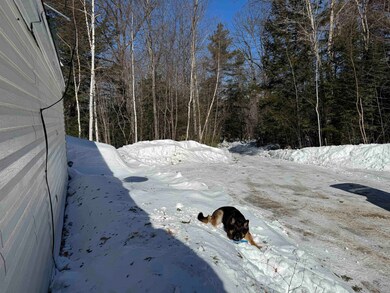
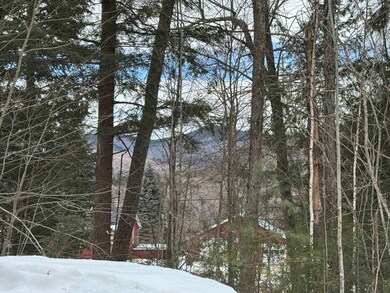

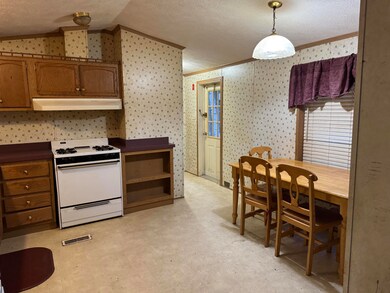
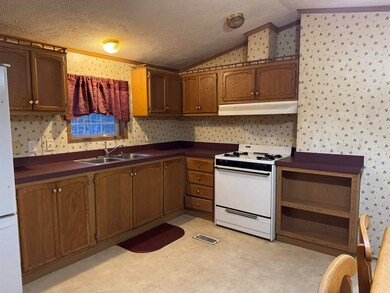
Looking for a property you can build sweat equity in?! This is the place. 2004 Manufactured home needs some love! 3 bedrooms and 2 baths for a good amount of living space. Set back up off the road for maximum privacy. Make this your project for winter. It is livable so you could move in and tackle projects as you have time. Primary bedroom at one end with it's own bathroom, then through the kitchen onto the living room with new viny; plank flooring that leads you down the hall to another full bath and 2 additional bedrooms. Sitting on two acres of land that rises up from the road, put a deck on the house and you'll enjoy the sounds of the surrounding forest. Plenty of space for a garage too! Bring your ideas, your tools and get started on making this one shine again! Most likely conventional loan or cash sale. 24 hour notice to show.
We collect this data history from publicly available records. To have your information removed, we recommend requesting removal directly through your county’s website.
Bonnie Cyr
KW Coastal and Lakes & Mountains Realty/Wolfeboro
(603) 803-6824
42 Total Sales
1 in Ossipee
$449,000 Price
Jim Tremblay
Senne Residential LLC
(877) 801-3431
83 Total Sales
1 in Ossipee
$305,000 Price
Steven Gourley
REAL Broker NH, LLC
(603) 836-9945
33 Total Sales
1 in Ossipee
$83,900 Price
Darlene Colwell-Ellis
KW Coastal and Lakes & Mountains Realty/Dover
(207) 994-8232
139 Total Sales
1 in Ossipee
$549,000 Price
Erica Bruce
BHHS Verani Belmont
(888) 515-2013
52 Total Sales
1 in Ossipee
$430,000 Price
Catharine Bray
KW Coastal and Lakes & Mountains Realty
(855) 958-6035
28 Total Sales
1 in Ossipee
$118,000 Price
We collect this data history from publicly available records. To have your information removed, we recommend requesting removal directly through your county’s website.
| Date | Buyer | Sale Price | Title Company |
|---|---|---|---|
| $206,000 | None Available |
We collect this data history from publicly available records. To have your information removed, we recommend requesting removal directly through your county’s website.
| Date | Status | Borrower | Loan Amount |
|---|---|---|---|
| Open | $15,000 | ||
| Open | Stellato John | $195,700 |
We collect this data history from publicly available records. To have your information removed, we recommend requesting removal directly through your county’s website.
| Date | Event | Price | List to Sale | Price per Sq Ft |
|---|---|---|---|---|
| 05/16/2025 05/16/25 | Sold | $206,000 | -1.9% | $194 / Sq Ft |
| 05/06/2025 05/06/25 | For Sale | $210,000 | +1.9% | $197 / Sq Ft |
| 03/23/2025 03/23/25 | Off Market | $206,000 | -- | -- |
| 03/23/2025 03/23/25 | For Sale | $210,000 | 0.0% | $197 / Sq Ft |
| 03/14/2025 03/14/25 | Off Market | $210,000 | -- | -- |
| 03/13/2025 03/13/25 | For Sale | $210,000 | 0.0% | $197 / Sq Ft |
| 03/06/2025 03/06/25 | Off Market | $210,000 | -- | -- |
| 12/06/2024 12/06/24 | For Sale | $210,000 | -- | $197 / Sq Ft |
We collect this data history from publicly available records. To have your information removed, we recommend requesting removal directly through your county’s website.
| Year | Tax Paid | Tax Assessment Tax Assessment Total Assessment is a certain percentage of the fair market value that is determined by local assessors to be the total taxable value of land and additions on the property. | Land | Improvement |
|---|---|---|---|---|
| 2025 | $1,778 | $139,200 | $89,800 | $49,400 |
| 2024 | $1,528 | $131,700 | $89,800 | $41,900 |
| 2023 | $1,672 | $161,200 | $111,800 | $49,400 |
| 2022 | $1,230 | $66,900 | $45,300 | $21,600 |
| 2021 | $1,226 | $66,900 | $45,300 | $21,600 |
| 2020 | $1,141 | $66,900 | $45,300 | $21,600 |
| 2019 | $1,145 | $66,900 | $45,300 | $21,600 |
| 2018 | $1,211 | $58,200 | $34,300 | $23,900 |
| 2016 | $1,123 | $58,200 | $34,300 | $23,900 |
| 2015 | $1,067 | $58,200 | $34,300 | $23,900 |
| 2014 | $1,483 | $82,300 | $51,500 | $30,800 |
| 2013 | $1,431 | $82,300 | $51,500 | $30,800 |
Seller's Agent in 2025
Carol Gartland
Realty Leaders
(603) 998-3587
163 Total Sales
Buyer's Agent in 2025
Charissa Kennard
BHHS Verani Nashua
(603) 973-1147
184 Total Sales
Source: PrimeMLS
MLS Number: 5023984
Disclaimer: Certain information contained herein is derived from information provided by parties other than Homes.com. All information provided is deemed reliable, but is not guaranteed to be accurate and should be independently verified.
Copyright 2026 PrimeMLS, Inc. All rights reserved. This information is deemed reliable, but not guaranteed. The data relating to real estate displayed on this display comes in part from the IDX Program of PrimeMLS. The information being provided is for consumers’ personal, non-commercial use and may not be used for any purpose other than to identify prospective properties consumers may be interested in purchasing.
Ask me questions while you tour the home.