NOT LISTED FOR SALE

319 Park Bridge Acworth, GA 30101

Acworth Area
3 Beds
2 Baths
1,873 Sq Ft
2014 Built

Highlights

  • Built in 2014 | Newly Remodeled
  • Craftsman Architecture
  • Wood Flooring
  • McCall Primary School Rated A-
  • HERS Energy Rated Property
  • Corner Lot

About This Home

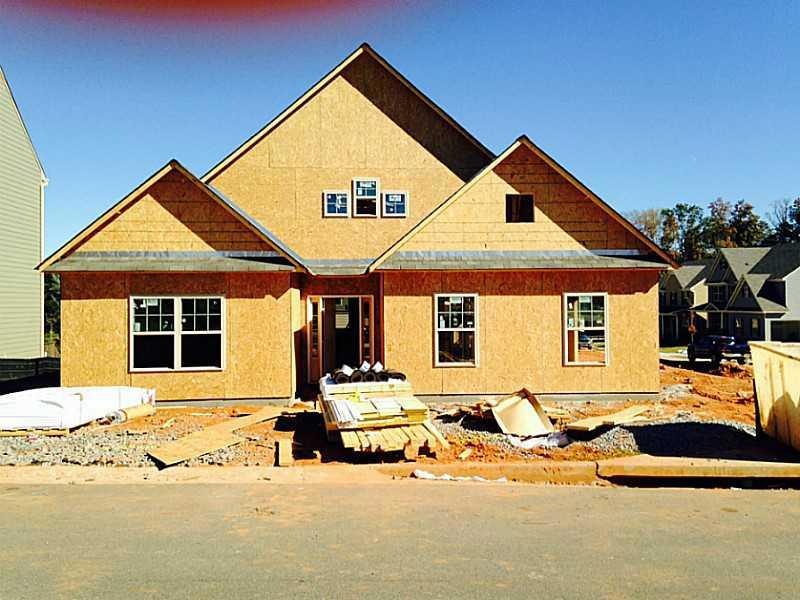
PARC AT KELLOGG CREEK - Ranch on corner lot w/side entry garage. Under Construction! Very open plan w/great room that features a cozy fireplace that opens into a bright sunroom! Kitchen has beautiful cabinetry, granite tops and hardwood floors. Master on main w/5ft shower, double vanity. Two other bedrooms on main along w/laundry room. Etowah high school district!

Last Agent to Sell the Property

Laurie Sellers

Atlanta Communities License #253556 Listed on: 10/14/2014

Atlanta Communities

Last Buyer's Agent

Valerie White

NOT A VALID MEMBER License #115743

NOT A VALID MEMBER
Create a Home Valuation Report for This Property
The Home Valuation Report is an in-depth analysis detailing your home's value as well as a comparison with similar homes in the area

Home Details

Home Type

  • Single Family

Year Built

  • Built in 2014 | Newly Remodeled

HOA Fees

  • $29 Monthly HOA Fees

Home Design

  • Craftsman Architecture
  • Ranch Style House
  • Composition Roof
  • Cement Siding

Interior Spaces

  • 1,873 Sq Ft Home
  • Tray Ceiling
  • Ceiling height of 9 feet on the main level
  • Ceiling Fan
  • Factory Built Fireplace
  • Fireplace With Glass Doors
  • Gas Log Fireplace
  • Insulated Windows
  • Family Room with Fireplace
  • Great Room
  • Fire and Smoke Detector
  • Laundry Room

Kitchen

  • Open to Family Room
  • Eat-In Kitchen
  • Gas Range
  • Dishwasher
  • Stone Countertops
  • White Kitchen Cabinets
  • Disposal

Flooring

  • Wood
  • Carpet

Bedrooms and Bathrooms

  • 3 Main Level Bedrooms
  • Dual Closets
  • Walk-In Closet
  • 2 Full Bathrooms
  • Shower

Parking

  • Attached Garage
  • Parking Accessed On Kitchen Level
  • Side Facing Garage
  • Driveway Level

Eco-Friendly Details

  • HERS Energy Rated Property
  • Energy-Efficient Windows
  • Energy-Efficient Thermostat

Lot Details

  • Lot Dimensions are 70x110x70x118
  • Landscaped
  • Corner Lot

Schools

  • Boston Elementary School
  • E.T. Booth Middle School
  • Etowah High School

Utilities

  • Forced Air Zoned Heating and Cooling System
  • Heating System Uses Natural Gas
  • Underground Utilities
  • Electric Water Heater
  • High Speed Internet
  • Cable TV Available

Additional Features

  • Accessible Entrance
  • Patio

Listing and Financial Details

  • Home warranty included in the sale of the property
  • Tax Lot 76
  • Assessor Parcel Number 319ParcXING

Community Details

Overview

  • $500 Initiation Fee
  • Parc At Kellogg Creek Subdivision

Recreation

  • Community Pool

Home Details

Home Type

Single Family

Year Built

Built in 2014 | Newly Remodeled

HOA Fees

$29 per month

Listing Details

  • Standard Status: Closed
  • Property Type: Residential
  • MLS Status: Closed
  • Property Sub Type: Single Family Residence
  • Architectural Style: Craftsman, Ranch
  • Property Condition: New Construction
  • Year Built: 2014
  • Accessibility Features: Accessible Entrance
  • Levels Stories: One
  • Special Features: NewHome
  • Stories: 1

Property Details

  • Property: Residential Detached

Interior Features

  • Flooring: Carpet, Hardwood
  • Fireplace Features: Factory Built, Family Room, Gas Log, Glass Doors
  • Number Of Fireplaces: 1
  • Appliances: Dishwasher, Disposal, Electric Water Heater, Gas Range
  • Interior Amenities: High Ceilings 9 ft Main, High Speed Internet, His and Hers Closets, Tray Ceiling(s), Walk-In Closet(s)
  • Kitchen Features: Cabinets White, Eat-in Kitchen, Pantry, Stone Counters, View to Family Room
  • Common Walls: No Common Walls
  • Additional Rooms: Great Room - 1 Story
  • Square Footage: 1873.00
  • Window Features: Insulated Windows

Beds/Baths

  • Total Bedrooms: 3
  • Main Bedrooms: 3
  • Total Full Baths: 2
  • Main Full Bathrooms: 2
  • Master Bathroom Features: Shower Only

Exterior Features

  • Construction Materials: Cement Siding
  • Roof Type: Composition
  • Patio And Porch Features: Patio

Garage/Parking

  • Parking Features: Attached, Garage Faces Side, Kitchen Level, Level Driveway

Utilities

  • Sewer: Public Sewer
  • Water Source: Public
  • Security: Fire Alarm, Smoke Detector(s)
  • Cooling: Ceiling Fan(s), Central Air, Zoned
  • Heating: Forced Air, Natural Gas, Zoned
  • Laundry Features: Laundry Room
  • Utilities: Cable Available, Underground Utilities

Condo/Co-op/Association

  • Community Features: Homeowners Assoc, Pool, Sidewalks, Street Lights
  • Association Fee: 350
  • Association Fee Frequency: Annually
  • Master Association Fee Frequency: Annually
  • Association: Yes
  • Home Warranty: Yes
  • Subdivision Complex: Parc at Kellogg Creek

Lot Info

  • Lot: 76
  • Plat Book: 106
  • Plat Page: 193
  • Lot Features: Corner Lot, Landscaped
  • Lot Dimensions: 70x110x70x118
  • Parcel Number: 319ParcXING
  • Property Attached Yn: No

Green Features

  • Efficiency: Thermostat, Windows
  • Green Building Certifications: HERS Index Score

Rental Info

  • Initiation Fee: 500

Tax Info

  • Tax Year: 2014

MLS Schools

  • School Bus Route Elem: Yes
  • School Bus Route High: Yes
  • School Bus Route Middle: Yes
  • Elementary School: Boston
  • High School: Etowah
  • Middle School: E.T. Booth

Home Values in the Area

Source: Public Records

Average Home Value in this Area


Source: Public Records

Agents Specializing in Acworth, GA

See All Agents

Agents Affiliated with this Home

  • Section Image
  • Section Image
See All Agents

Map

Source: First Multiple Listing Service (FMLS)

MLS Number: 5355523

First Multiple Listing Service (FMLS)
Your Personal Tour Guide

Ask me questions while you tour the home.