
Marianna Pereira
COLDWELL BANKER LIBERTY
(908) 895-6393
21 Total Sales
1 in Plainfield
$346,500 Price
Estimated Value: $391,326
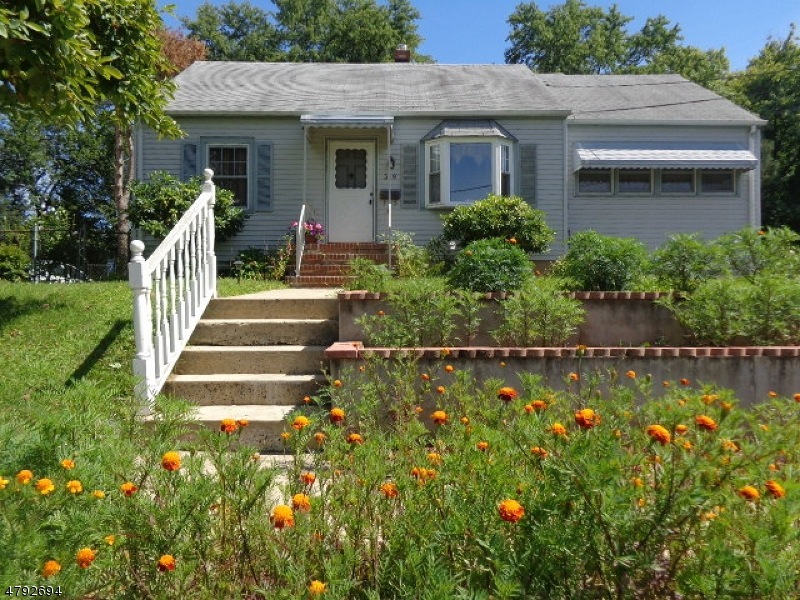
Corp owned Raised Ranch. Potential mother/daughter with fully finished bsmt with full bath, BR, and separate entrance from ground level. Features maintenance-free vinyl siding, repl windows, FP in FR, hardwood floors, and deep fenced backyard. Sold strictly AS IS condition including inground pool and shed. Access to backyard is restricted while repairs are pending.
We collect this data history from publicly available records. To have your information removed, we recommend requesting removal directly through your county’s website.
Marianna Pereira
COLDWELL BANKER LIBERTY
(908) 895-6393
21 Total Sales
1 in Plainfield
$346,500 Price
Jacqueline Balza
INSPIRED DREAM REAL ESTATE LLC
(862) 703-7526
36 Total Sales
1 in Plainfield
$320,000 Price
Oscar Nunez
Keller Williams City Views Realty
(973) 381-0693
172 Total Sales
1 in Plainfield
$790,000 Price
Raul Cabrera
CAPC Brokerage, LLC
(551) 205-8420
95 Total Sales
5 in Plainfield
$143K - $390K Price Range
John DeStefano
RE/MAX First Realty
(347) 281-7828
174 Total Sales
2 in Plainfield
$190K - $525K Price Range
Chiquita Pittman
RE/MAX First Realty
(908) 663-1140
98 Total Sales
2 in Plainfield
$530,000 Price Range
We collect this data history from publicly available records. To have your information removed, we recommend requesting removal directly through your county’s website.
| Date | Buyer | Sale Price | Title Company |
|---|---|---|---|
| $205,000 | Simplicity Title Llc | ||
| Manufacturers And Traders Trust Co | -- | None Available | |
| Bank Of America Na | $1,000 | None Available | |
| Kamadei Kissoon Seeram | $270,000 | Fidelity Natl Title Ins Co | |
| Weichert Relocation Resources Inc | $270,000 | Fidelity Natl Title Ins Co | |
| Radcliff Marie J | -- | -- | |
| Radcliff Marie | -- | -- |
We collect this data history from publicly available records. To have your information removed, we recommend requesting removal directly through your county’s website.
| Date | Status | Borrower | Loan Amount |
|---|---|---|---|
| Open | $87,000 | ||
| Previous Owner | Mitchner Robert | $219,045 | |
| Previous Owner | Kamadei Kissoon Seeram | $243,000 |
We collect this data history from publicly available records. To have your information removed, we recommend requesting removal directly through your county’s website.
| Date | Event | Price | List to Sale | Price per Sq Ft |
|---|---|---|---|---|
| 09/21/2018 09/21/18 | Sold | $205,000 | +25.8% | $208 / Sq Ft |
| 05/14/2018 05/14/18 | Pending | -- | -- | -- |
| 04/10/2018 04/10/18 | For Sale | $162,900 | -- | $166 / Sq Ft |
We collect this data history from publicly available records. To have your information removed, we recommend requesting removal directly through your county’s website.
| Year | Tax Paid | Tax Assessment Tax Assessment Total Assessment is a certain percentage of the fair market value that is determined by local assessors to be the total taxable value of land and additions on the property. | Land | Improvement |
|---|---|---|---|---|
| 2026 | $8,596 | $96,300 | $39,900 | $56,400 |
| 2025 | $8,596 | $96,300 | $39,900 | $56,400 |
| 2024 | $8,326 | $96,300 | $39,900 | $56,400 |
| 2023 | $8,326 | $96,300 | $39,900 | $56,400 |
| 2022 | $8,146 | $96,300 | $39,900 | $56,400 |
| 2021 | $8,075 | $96,300 | $39,900 | $56,400 |
| 2020 | $8,052 | $96,300 | $39,900 | $56,400 |
| 2019 | $8,052 | $96,300 | $39,900 | $56,400 |
| 2018 | $7,883 | $96,300 | $39,900 | $56,400 |
| 2017 | $7,691 | $96,300 | $39,900 | $56,400 |
| 2016 | $7,534 | $96,300 | $39,900 | $56,400 |
| 2015 | $7,311 | $96,300 | $39,900 | $56,400 |
| 2014 | -- | $96,300 | $39,900 | $56,400 |
Seller's Agent in 2018
Bill Flagg
ERA QUEEN CITY REALTY
(908) 603-8040
47 Total Sales
Buyer's Agent in 2018
John Jaramillo
WEICHERT REALTORS
(908) 468-9363
12 Total Sales
Source: Garden State MLS
MLS Number: 3460051
APN: 12-00143-0000-00040
Disclaimer: Certain information contained herein is derived from information provided by parties other than Homes.com. All information provided is deemed reliable, but is not guaranteed to be accurate and should be independently verified.
The data relating to real estate for sale on this website comes in part from the IDX Program of Garden State Multiple Listing Service, L.L.C. Real estate listings held by other brokerage firms are marked as IDX Listing.
Information deemed reliable but not guaranteed.
Copyright © 2026 Garden State Multiple Listing Service, L.L.C. All rights reserved.
Notice: The dissemination of listings on this website does not constitute the consent required by N.J.A.C. 11:5.6.1 (n) for the advertisement of listings exclusively for sale by another broker. Any such consent must be obtained in writing from the listing broker.
This information is being provided for Consumers’ personal, non-commercial use and may not be used for any purpose other than to identify prospective properties Consumers may be interested in purchasing.
Ask me questions while you tour the home.