
Jachel Smalls
Samson Properties
(667) 771-4607
72 Total Sales
1 in Highlandtown
$199,000 Price
Estimated Value: $228,000 - $276,000
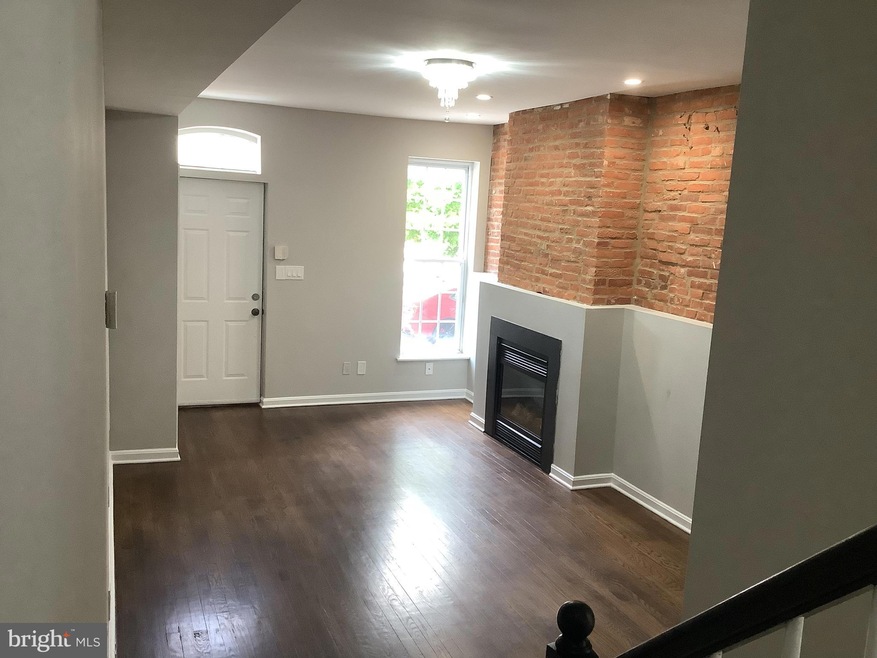
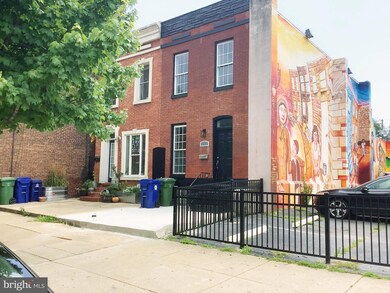
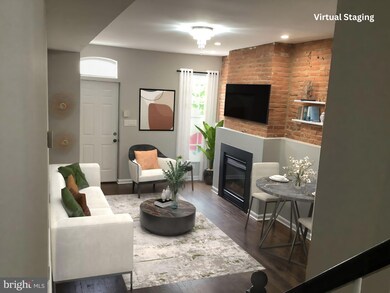
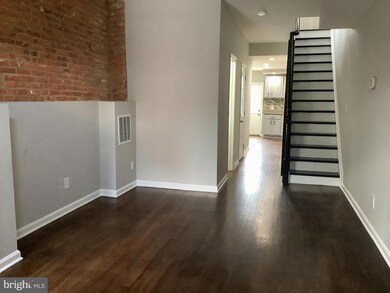
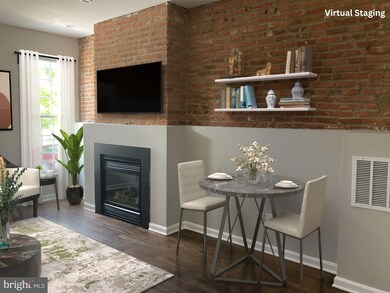
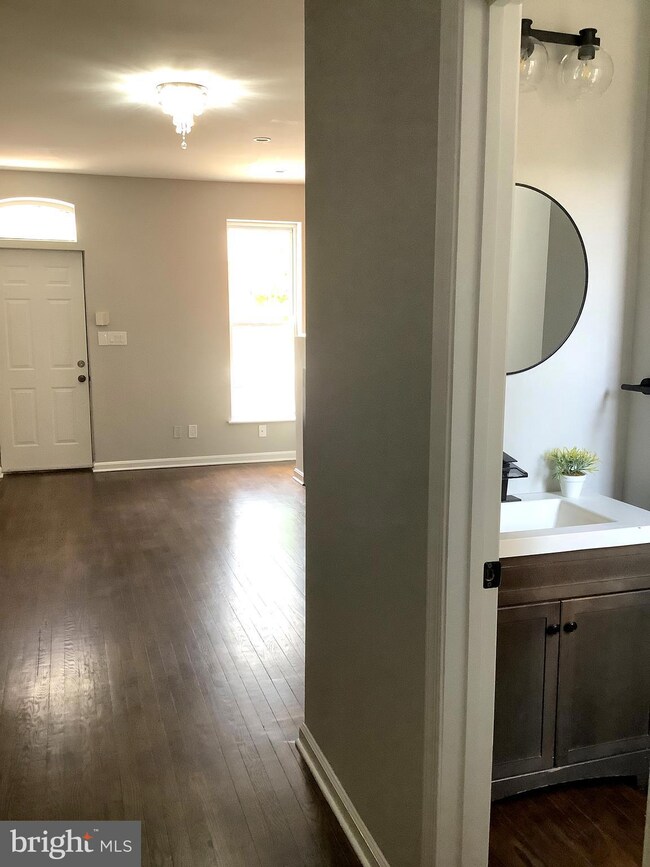
Reduced Rental Rate. 12-month or short-term lease (6 months) No smoking allowed. Pet on a Case-by-Case Basis- (dog restrictions include breed & weight), pet deposit. Applicants can apply online, non-refundable application fee $40 per adult (18 +); a credit score of 620, with income of 2.5X rent rate, a good background check(s), and employment/income verification. This charming townhouse is an updated corner townhouse located in Highlandtown. It has tasteful finishes and flow, with a private patio making this rental home a cozy urban oasis. This TH features 2 nice size bedrooms with ample closet space, a full bath, and a washer and dryer on the same level. The main level is welcoming for entertaining or relaxing near the fireplace, an updated half bath is located next to the living/entertainment area leading back to a cozy eat-in kitchen, and a large private/ enclosed patio. The kitchen features stainless steel appliances, large cabinets, granite countertops, and light-filled windows for plant lovers. The lower level is clean and provides room for storage. You will find ample natural light, updated fixtures, and beautiful hardwood and tiled floors throughout this townhouse. This rental home is located in a diverse and history-rich neighborhood and is walkable, minutes from the bus line(s), Patterson Park, the art district, nearby shops, and restaurants, with quick access to downtown Baltimore and highways by car. [ Pet deposit $300 per rental period. No smoking. Tenant pays all utilities, water, internet/cable, pest control, insurance, light maintenance & rental insurance. Complete the online application for pre-screening, rentspree.com, and click on or request application weblink.
Last Agent to Rent the Property
(443) 660-9229 elena.woods@kw.com Keller Williams Legacy License #645878 Listed on: 07/20/2023
Last Renter's Agent
(443) 660-9229 elena.woods@kw.com Keller Williams Legacy License #645878 Listed on: 07/20/2023
We collect this data history from publicly available records. To have your information removed, we recommend requesting removal directly through your county’s website.
Jachel Smalls
Samson Properties
(667) 771-4607
72 Total Sales
1 in Highlandtown
$199,000 Price
Leif Colon
Smart Realty, LLC
(571) 777-0758
98 Total Sales
1 in Highlandtown
$155,000 Price
Kate Gentry-Roan
Compass
(443) 429-1851
98 Total Sales
1 in Highlandtown
$301,000 Price
Kay DeFranceaux Leonard
EXP Realty, LLC
(240) 213-9752
23 Total Sales
1 in Highlandtown
$215,239 Price
Darren Franklin
Berkshire Hathaway HomeServices PenFed Realty
(240) 337-0920
48 Total Sales
2 in Highlandtown
$236K - $275K Price Range
Jan Hayden
Coldwell Banker Realty
(667) 771-2937
42 Total Sales
1 in Highlandtown
$340,000 Price
We collect this data history from publicly available records. To have your information removed, we recommend requesting removal directly through your county’s website.
| Date | Buyer | Sale Price | Title Company |
|---|---|---|---|
| $185,000 | None Listed On Document | ||
| $145,000 | None Listed On Document | ||
| $189,000 | Phoenix Title Co | ||
| $77,000 | None Available | ||
| $136,000 | -- | ||
| $12,000 | -- |
We collect this data history from publicly available records. To have your information removed, we recommend requesting removal directly through your county’s website.
| Date | Status | Borrower | Loan Amount |
|---|---|---|---|
| Open | $161,250 | ||
| Closed | $157,250 |
We collect this data history from publicly available records. To have your information removed, we recommend requesting removal directly through your county’s website.
| Date | Event | Price | List to Sale | Price per Sq Ft | Prior Sale |
|---|---|---|---|---|---|
| 03/22/2024 03/22/24 | Rented | $1,500 | 0.0% | -- | |
| 02/22/2024 02/22/24 | Under Contract | -- | -- | -- | |
| 02/07/2024 02/07/24 | Price Changed | $1,500 | -16.7% | $1 / Sq Ft | |
| 02/03/2024 02/03/24 | Price Changed | $1,800 | -2.7% | $2 / Sq Ft | |
| 11/28/2023 11/28/23 | Price Changed | $1,850 | -1.3% | $2 / Sq Ft | |
| 09/24/2023 09/24/23 | Price Changed | $1,875 | -6.3% | $2 / Sq Ft | |
| 09/12/2023 09/12/23 | Price Changed | $2,000 | -4.8% | $2 / Sq Ft | |
| 08/22/2023 08/22/23 | Price Changed | $2,100 | -4.5% | $2 / Sq Ft | |
| 07/20/2023 07/20/23 | For Rent | $2,200 | 0.0% | -- | |
| 03/29/2023 03/29/23 | Sold | $185,000 | -7.5% | $161 / Sq Ft | View Prior Sale |
| 02/27/2023 02/27/23 | Pending | -- | -- | -- | |
| 10/03/2022 10/03/22 | For Sale | $199,900 | -- | $174 / Sq Ft |
We collect this data history from publicly available records. To have your information removed, we recommend requesting removal directly through your county’s website.
| Year | Tax Paid | Tax Assessment Tax Assessment Total Assessment is a certain percentage of the fair market value that is determined by local assessors to be the total taxable value of land and additions on the property. | Land | Improvement |
|---|---|---|---|---|
| 2025 | $5,682 | $241,900 | $60,000 | $181,900 |
| 2024 | $5,612 | $238,933 | ||
| 2023 | $5,542 | $235,967 | $0 | $0 |
| 2022 | $5,499 | $233,000 | $60,000 | $173,000 |
| 2021 | $5,424 | $229,833 | $0 | $0 |
| 2020 | $5,349 | $226,667 | $0 | $0 |
| 2019 | $5,249 | $223,500 | $60,000 | $163,500 |
| 2018 | $4,478 | $189,733 | $0 | $0 |
| 2017 | $3,681 | $155,967 | $0 | $0 |
| 2016 | $2,696 | $122,200 | $0 | $0 |
| 2015 | $2,696 | $119,400 | $0 | $0 |
| 2014 | $2,696 | $116,600 | $0 | $0 |
Landlord's Agent in 2024
Elena Woods
Keller Williams Legacy
(410) 921-2207
1 in this area
9 Total Sales
Seller's Agent in 2023
Daniel Register
Creig Northrop Team of Long & Foster
(301) 789-3383
1 in this area
419 Total Sales
Source: Bright MLS
MLS Number: MDBA2091186
APN: 6313-020
Disclaimer: Certain information contained herein is derived from information provided by parties other than Homes.com. All information provided is deemed reliable, but is not guaranteed to be accurate and should be independently verified.
The data relating to real estate for sale on this website appears in part through the BRIGHT Internet Data Exchange program, a voluntary cooperative exchange of property listing data between licensed real estate brokerage firms, and is provided by BRIGHT through a licensing agreement.
Listing information is from various brokers who participate in the Bright MLS IDX program and not all listings may be visible on the site.
The property information being provided on or through the website is for the personal, non-commercial use of consumers and such information may not be used for any purpose other than to identify prospective properties consumers may be interested in purchasing.
Some properties which appear for sale on the website may no longer be available because they are for instance, under contract, sold or are no longer being offered for sale.
Property information displayed is deemed reliable but is not guaranteed.
Copyright 2026 Bright MLS, Inc.
Ask me questions while you tour the home.