
Erica Deuschle
Responds Quickly
Keller Williams Main Line
(610) 463-0417
1,475 Total Sales
30 in Newtown Square
$169K - $2.2M Price Range
Estimated Value: $1,231,759

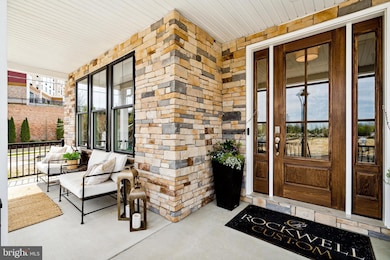
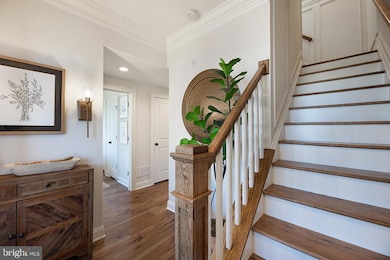
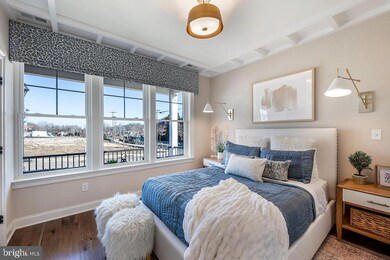
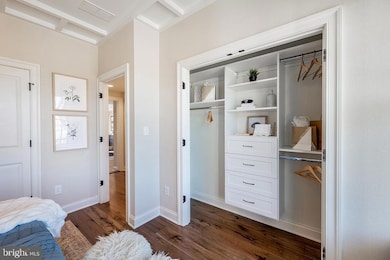
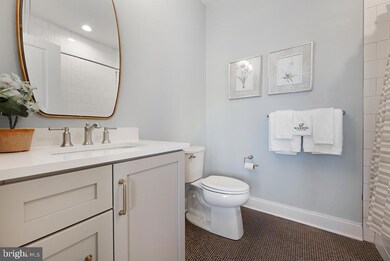
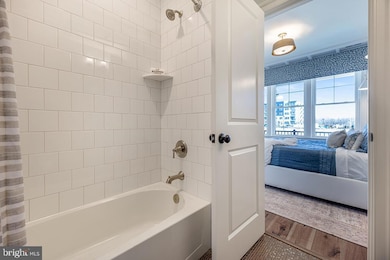
Step into the embrace of this enchanting 3-bedroom, 3.5-bathroom end unit townhome, complete with a convenient 4-stop elevator, poised for completion and eagerly awaiting your arrival in end of year 2024. This year, treat yourself to an extraordinary gift – a pristine, low-maintenance haven bathed in natural light. Nestled within the vibrant community of The Towns at Newtown Walk, this end unit home gleams like a precious gem, boasting an exceptional floor plan adored by our residents. Upon entry into the foyer on the first level, you'll be enveloped in the space's radiant charm. Designed for your convenience, this level features a handy coat closet, a flexible guest bedroom or office space, and a full bathroom. The rear 2-car garage and spacious 2-car driveway offer ample parking and convenient access. Ascending to the primary living level, prepare to be enchanted by the natural light cascading through numerous windows, accentuating the already lofty 10-foot ceilings and the expansive layout. The kitchen, aglow with sunlight, commands attention with its 42" soft-close cabinets, gleaming quartz countertops, a magnificent island, stainless steel appliances, and dazzling hardwood floors. Hosting guests becomes a delight in the luminous dining area, while relaxation beckons in the spacious living area, complete with a cozy gas fireplace. The sun-drenched primary bedroom easily accommodates a king-sized bed, dresser, and nightstands, with generous space in the expansive walk-in closet for your wardrobe and shoe collection. Unwind in the ensuite bathroom, where natural light dances upon the walk-in shower with a bench, the private water closet, and the double vanity. A hallway with laundry facilities leads to a second large bedroom with an ensuite bath. However, the true treasure of this remarkable home awaits – the rooftop terrace, surrounded by windows that bathe the space in radiant light. Imagine savoring your morning coffee as the sun rises or enjoying al fresco dinners with loved ones. This space even allows for planter gardening and the potential for a fireplace or BBQ area. Being an end unit, this townhome is adorned with extra windows, ensuring an abundance of natural light from every angle. The Towns at Newtown Walk offers a final opportunity to join the thriving Ellis Preserve community. With easy access to major roadways, the airport, the train station, and Routes 252 and 3, your daily commute is effortless. Please note that actual home finishes may vary, as this home is currently under construction. Don't miss the chance to claim this exceptional, well-lit, and contemporary 3-bedroom, 3.5-bathroom townhome as your new sanctuary!
Last Agent to Sell the Property
(610) 229-9011 laurenwoods@compass.com Kurfiss Sotheby's International Realty License #RS338248 Listed on: 03/16/2024
Last Buyer's Agent
(610) 651-2700 marysue.mansfield@foxroach.com BHHS Fox & Roach Wayne-Devon License #RS295299
We collect this data history from publicly available records. To have your information removed, we recommend requesting removal directly through your county’s website.
Erica Deuschle
Keller Williams Main Line
(610) 463-0417
1,475 Total Sales
30 in Newtown Square
$169K - $2.2M Price Range
Karen Bittner-Kight
Coldwell Banker Realty
(610) 859-4535
177 Total Sales
2 in Newtown Square
$460K - $1.4M Price Range
Debbie McCabe
BHHS Fox & Roach Wayne-Devon
(484) 572-3846
20 Total Sales
2 in Newtown Square
$628K - $1.3M Price Range
Pat Harvey
RE/MAX Town & Country
(484) 643-4639
98 Total Sales
1 in Newtown Square
$647,500 Price
Lynn Berger
BHHS Fox & Roach-Haverford
(484) 922-9493
32 Total Sales
3 in Newtown Square
$375K - $575K Price Range
Megan McGowan
BHHS Fox & Roach Wayne-Devon
(484) 922-9157
79 Total Sales
10 in Newtown Square
$737K - $1.9M Price Range
We collect this data history from publicly available records. To have your information removed, we recommend requesting removal directly through your county’s website.
| Date | Buyer | Sale Price | Title Company |
|---|---|---|---|
| $1,263,711 | Hollister Land Services Llc | ||
| $5,073,800 | None Listed On Document |
We collect this data history from publicly available records. To have your information removed, we recommend requesting removal directly through your county’s website.
| Date | Status | Borrower | Loan Amount |
|---|---|---|---|
| Previous Owner | $4,247,000 | ||
| Previous Owner | $18,552,000 | ||
| Previous Owner | $7,560,000 |
We collect this data history from publicly available records. To have your information removed, we recommend requesting removal directly through your county’s website.
| Date | Event | Price | List to Sale | Price per Sq Ft |
|---|---|---|---|---|
| 05/02/2025 05/02/25 | Sold | $1,263,711 | +9.4% | $505 / Sq Ft |
| 06/10/2024 06/10/24 | Pending | -- | -- | -- |
| 05/02/2024 05/02/24 | Price Changed | $1,154,990 | +0.4% | $462 / Sq Ft |
| 04/24/2024 04/24/24 | Price Changed | $1,149,990 | +0.9% | $460 / Sq Ft |
| 03/16/2024 03/16/24 | For Sale | $1,139,990 | -- | $456 / Sq Ft |
We collect this data history from publicly available records. To have your information removed, we recommend requesting removal directly through your county’s website.
| Year | Tax Paid | Tax Assessment Tax Assessment Total Assessment is a certain percentage of the fair market value that is determined by local assessors to be the total taxable value of land and additions on the property. | Land | Improvement |
|---|---|---|---|---|
| 2026 | $14,436 | $787,780 | $82,020 | $705,760 |
| 2025 | $1,365 | $82,020 | $82,020 | |
| 2024 | $1,365 | $82,020 | $82,020 | |
| 2023 | $1,322 | $82,020 | $82,020 | $0 |
Seller's Agent in 2025
Lauren Woods
Kurfiss Sotheby's International Realty
(201) 753-0379
86 Total Sales
Buyer's Agent in 2025
Mary Sue Mansfield
BHHS Fox & Roach
(610) 405-2273
46 Total Sales
Source: Bright MLS
MLS Number: PADE2063590
APN: 30-00-02840-74
Disclaimer: Certain information contained herein is derived from information provided by parties other than Homes.com. All information provided is deemed reliable, but is not guaranteed to be accurate and should be independently verified.
The data relating to real estate for sale on this website appears in part through the BRIGHT Internet Data Exchange program, a voluntary cooperative exchange of property listing data between licensed real estate brokerage firms, and is provided by BRIGHT through a licensing agreement.
Listing information is from various brokers who participate in the Bright MLS IDX program and not all listings may be visible on the site.
The property information being provided on or through the website is for the personal, non-commercial use of consumers and such information may not be used for any purpose other than to identify prospective properties consumers may be interested in purchasing.
Some properties which appear for sale on the website may no longer be available because they are for instance, under contract, sold or are no longer being offered for sale.
Property information displayed is deemed reliable but is not guaranteed.
Copyright 2026 Bright MLS, Inc.
Ask me questions while you tour the home.