CM
Seller's Agent in 2023
Cindi Miraglia
John L Scott, Inc.
(509) 216-8464
43 Total Sales


Estimated Value: $229,381
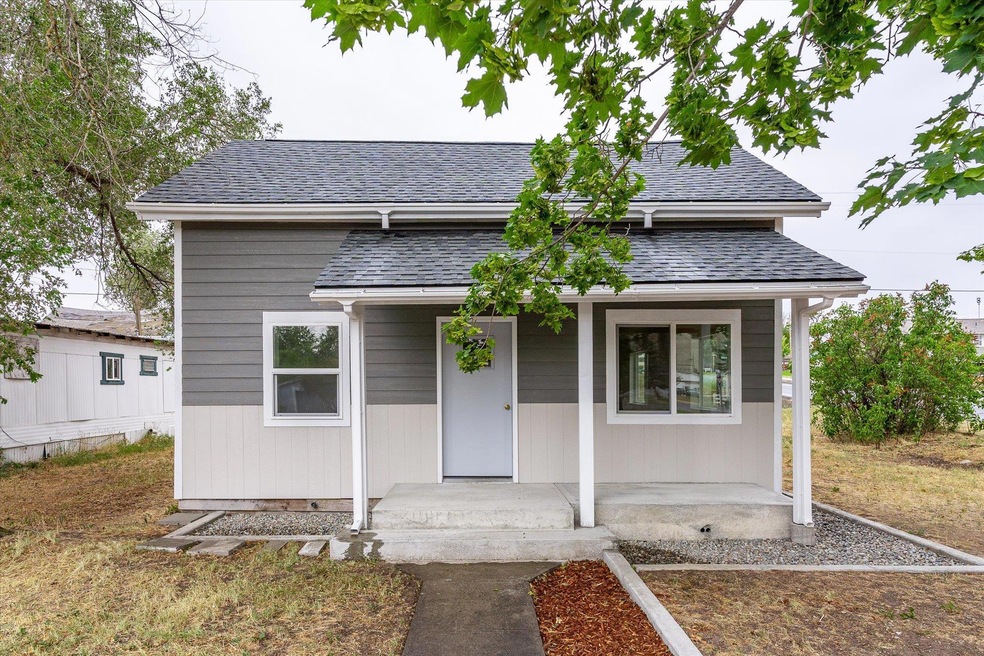
This home has been amazingly restored with all the big ticket items completed! LP Smartside Lap siding, all new vinyl windows, roof & porches, electrical service, & plumbing . The open floor plan delights with larger windows allowing the daylight to shine through onto the hardwood flooring. The kitchen has an abundance of cabinets and vinyl flooring. A sleek new barn door separates the remodeled bathroom. The partial basement is accessible through the kitchen closet, hatch door in floor. The basement is light & dry, the perfect place for storage of seasonal items & houses the strapped new electric hot water tank. The gas line has been brought to the house. There are no gas appliances installed at this time, but the work is done if you desire to use gas. The main floor laundry room is located off the kitchen and has nice new floor to ceiling vinyl windows adding an abundance of light. Move in ready, maintenance free, & a home you can be proud of! Almost too good to be true.
Last Agent to Sell the Property
John L Scott, Inc. License #128364 Listed on: 08/11/2023

We collect this data history from publicly available records. To have your information removed, we recommend requesting removal directly through your county’s website.
We collect this data history from publicly available records. To have your information removed, we recommend requesting removal directly through your county’s website.
| Date | Buyer | Sale Price | Title Company |
|---|---|---|---|
| $21,700 | -- |
We collect this data history from publicly available records. To have your information removed, we recommend requesting removal directly through your county’s website.
| Date | Event | Price | List to Sale | Price per Sq Ft | Prior Sale |
|---|---|---|---|---|---|
| 11/07/2023 11/07/23 | Sold | $216,300 | -3.9% | $211 / Sq Ft | |
| 10/07/2023 10/07/23 | Pending | -- | -- | -- | |
| 08/11/2023 08/11/23 | For Sale | $225,000 | +221.4% | $220 / Sq Ft | |
| 07/23/2021 07/23/21 | Sold | $70,000 | -11.4% | $68 / Sq Ft | View Prior Sale |
| 07/19/2021 07/19/21 | Pending | -- | -- | -- | |
| 07/12/2021 07/12/21 | For Sale | $79,000 | -- | $77 / Sq Ft |
We collect this data history from publicly available records. To have your information removed, we recommend requesting removal directly through your county’s website.
| Year | Tax Paid | Tax Assessment Tax Assessment Total Assessment is a certain percentage of the fair market value that is determined by local assessors to be the total taxable value of land and additions on the property. | Land | Improvement |
|---|---|---|---|---|
| 2026 | $1,380 | $182,920 | $17,500 | $165,420 |
| 2025 | $1,412 | $182,920 | $17,500 | $165,420 |
| 2024 | $1,412 | $182,920 | $17,500 | $165,420 |
| 2023 | $532 | $56,000 | $1,160 | $54,840 |
| 2022 | $173 | $17,810 | $1,160 | $16,650 |
| 2021 | $185 | $17,810 | $1,160 | $16,650 |
| 2019 | $183 | $17,810 | $1,160 | $16,650 |
| 2018 | $217 | $17,810 | $1,160 | $16,650 |
| 2017 | $178 | $17,810 | $1,160 | $16,650 |
| 2015 | -- | $16,670 | $670 | $16,000 |
| 2013 | -- | $16,670 | $670 | $16,000 |
CM
Seller's Agent in 2023
Cindi Miraglia
John L Scott, Inc.
(509) 216-8464
43 Total Sales
Buyer's Agent in 2023
Kelly Hewson
Keller Williams Spokane - Main
(509) 270-1880
58 Total Sales
Seller's Agent in 2021
James Walker
Coldwell Banker Tomlinson
(509) 994-3786
15 Total Sales
Source: Spokane Association of REALTORS®
MLS Number: 202320304
APN: 0701-019-001000
Disclaimer: Certain information contained herein is derived from information provided by parties other than Homes.com. All information provided is deemed reliable, but is not guaranteed to be accurate and should be independently verified.
All data is obtained from various sources and may not have been verified by broker or MLS GRID. Supplied Open House Information is subject to change without notice. All information should be independently reviewed and verified for accuracy. Properties may or may not be listed by the office/agent presenting the information. Some IDX listings have been excluded from this website. IDX information is provided exclusively for personal, non-commercial use, and may not be used for any purpose other than to identify prospective properties consumers may be interested in purchasing.Information is deemed reliable but not guaranteed.
Listings courtesy of Spokane Association of REALTORS® as distributed by MLS GRID.
Based on information submitted to the MLS GRID
Ask me questions while you tour the home.