
Samantha Mason
CENTURY 21 Bradley Realty, Inc
(260) 376-7783
149 Total Sales
4 in Ossian
$150K - $185K Price Range
Estimated Value: $168,000 - $211,473
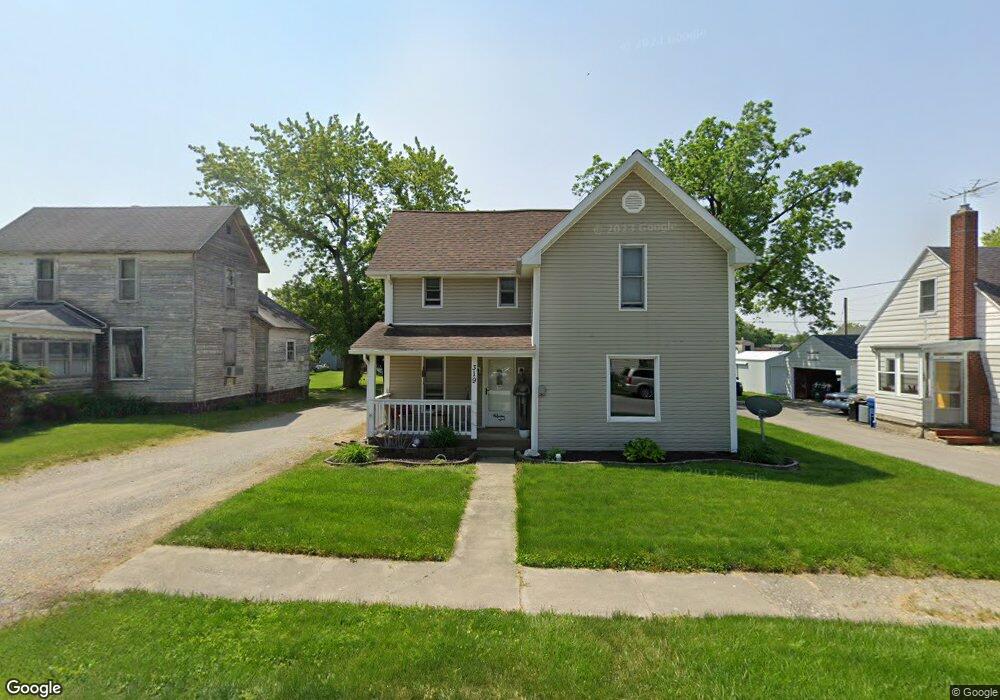
This home is located at 319 W Lafever St, Ossian, IN 46777 and is currently estimated at $191,118, approximately $114 per square foot. 319 W Lafever St is a home located in Wells County with nearby schools including Norwell High School and St. Aloysius School.
Samantha Mason
CENTURY 21 Bradley Realty, Inc
(260) 376-7783
149 Total Sales
4 in Ossian
$150K - $185K Price Range
Nicholas Krauter
Schrader RE and Auction/Fort W
(260) 376-7789
151 Total Sales
1 in Ossian
$305,000 Price
Brian Finley
F.C. Tucker Fort Wayne
(260) 376-7886
131 Total Sales
1 in Ossian
$283,914 Price
Andrew Morken
Morken Real Estate Services, I
(260) 854-1054
109 Total Sales
1 in Ossian
$120,000 Price
Jason Satkowiak
RE/MAX Results
(260) 264-8252
76 Total Sales
2 in Ossian
$305K - $408K Price Range
Lisa Firks
Coldwell Banker Real Estate Gr
(260) 264-8448
130 Total Sales
1 in Ossian
$199,900 Price
We collect this data history from publicly available records. To have your information removed, we recommend requesting removal directly through your county’s website.
| Year | Tax Paid | Tax Assessment Tax Assessment Total Assessment is a certain percentage of the fair market value that is determined by local assessors to be the total taxable value of land and additions on the property. | Land | Improvement |
|---|---|---|---|---|
| 2025 | $1,026 | $171,900 | $14,900 | $157,000 |
| 2024 | $1,031 | $169,600 | $15,300 | $154,300 |
| 2023 | $902 | $156,500 | $13,900 | $142,600 |
| 2022 | $723 | $133,700 | $13,600 | $120,100 |
| 2021 | $594 | $119,500 | $13,600 | $105,900 |
| 2020 | $446 | $107,800 | $6,600 | $101,200 |
| 2019 | $412 | $100,900 | $6,600 | $94,300 |
| 2018 | $393 | $98,800 | $6,600 | $92,200 |
| 2017 | $318 | $98,000 | $6,600 | $91,400 |
| 2016 | $304 | $95,100 | $6,500 | $88,600 |
| 2014 | $319 | $92,500 | $6,300 | $86,200 |
| 2013 | $298 | $93,600 | $6,300 | $87,300 |
Ask me questions while you tour the home.