
Seller's Agent in 2026
Melissa Richoux
NOLA Living Realty
(985) 807-9015
106 Total Sales


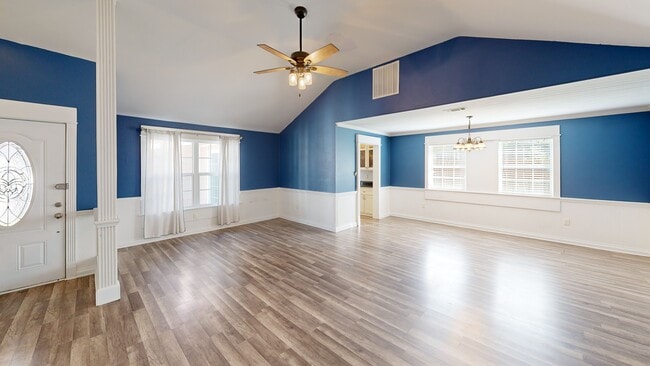
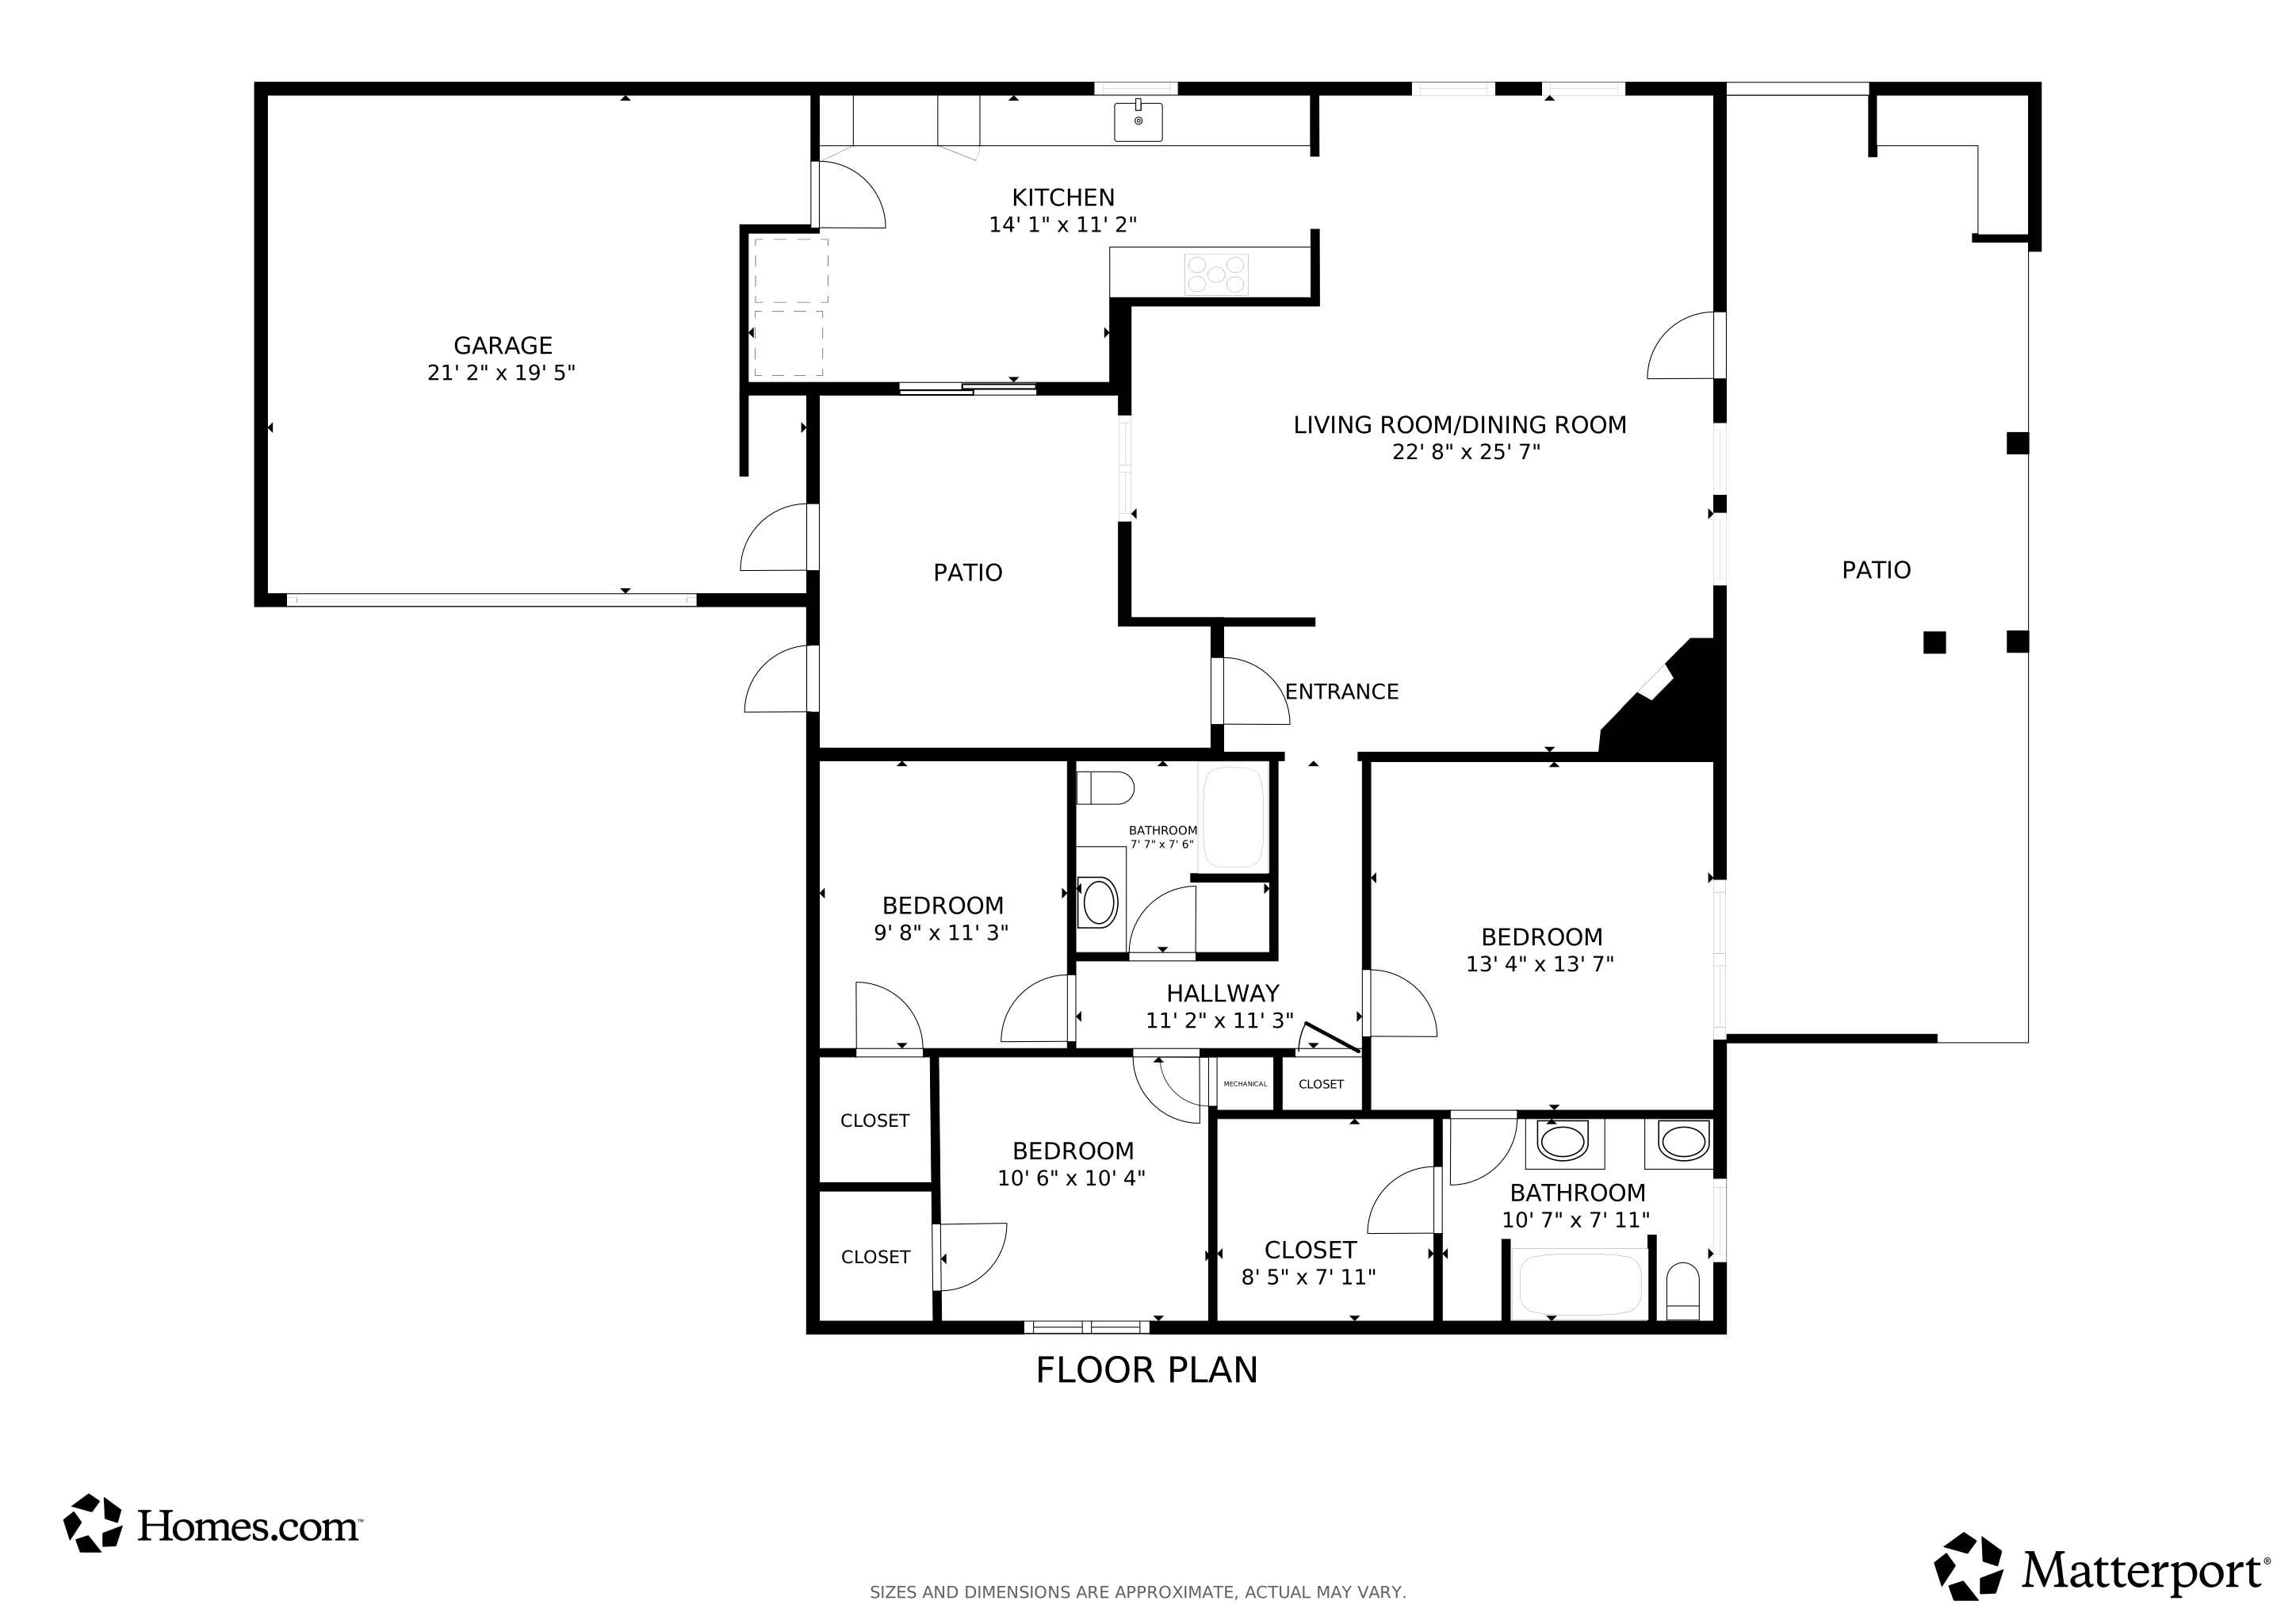


Estimated Value: $217,074 - $232,000
BRING OFFERS!! BOND FOR DEED AN OPTION TOO! Opportunity knocks in Huntwyck subdivision! Preferred Flood Zone! This home offers walk in closets in all 3 bedrooms with laminate flooring and a freshly painted interior ready for your finishing touches. HVAC is brand new! Situated in an established neighborhood close to everyday conveniences. Homeowners can enjoy access to the community pool too! Wonderful home for anyone looking for turn key! Motivated Seller, bring all reasonable offers!
Last Agent to Sell the Property
NOLA Living Realty License #995705351 Listed on: 10/11/2025
We collect this data history from publicly available records. To have your information removed, we recommend requesting removal directly through your county’s website.
We collect this data history from publicly available records. To have your information removed, we recommend requesting removal directly through your county’s website.
| Date | Buyer | Sale Price | Title Company |
|---|---|---|---|
| $225,000 | Patriot Title | ||
| Pilone Pablo | $46,706 | Winters Title Agency Lnc | |
| The Secretay Of Hud | $1,279 | Wfg National Title Ins Co | |
| Co Jpmorgan Chase Bank Na | $1,279 | None Available |
We collect this data history from publicly available records. To have your information removed, we recommend requesting removal directly through your county’s website.
| Date | Status | Borrower | Loan Amount |
|---|---|---|---|
| Open | $230,175 |
We collect this data history from publicly available records. To have your information removed, we recommend requesting removal directly through your county’s website.
| Date | Event | Price | List to Sale | Price per Sq Ft | Prior Sale |
|---|---|---|---|---|---|
| 04/17/2026 04/17/26 | Sold | -- | -- | -- | |
| 03/18/2026 03/18/26 | Pending | -- | -- | -- | |
| 12/10/2025 12/10/25 | Price Changed | $228,500 | -0.2% | $139 / Sq Ft | |
| 11/29/2025 11/29/25 | Price Changed | $229,000 | -2.5% | $139 / Sq Ft | |
| 10/28/2025 10/28/25 | Price Changed | $234,900 | -0.3% | $143 / Sq Ft | |
| 10/11/2025 10/11/25 | For Sale | $235,500 | +0.2% | $143 / Sq Ft | |
| 03/31/2022 03/31/22 | Sold | -- | -- | -- | View Prior Sale |
| 03/01/2022 03/01/22 | Pending | -- | -- | -- | |
| 02/01/2022 02/01/22 | For Sale | $235,000 | +370.0% | $143 / Sq Ft | |
| 10/25/2013 10/25/13 | Sold | -- | -- | -- | View Prior Sale |
| 09/25/2013 09/25/13 | Pending | -- | -- | -- | |
| 09/12/2013 09/12/13 | For Sale | $50,000 | -- | $31 / Sq Ft |
We collect this data history from publicly available records. To have your information removed, we recommend requesting removal directly through your county’s website.
| Year | Tax Paid | Tax Assessment Tax Assessment Total Assessment is a certain percentage of the fair market value that is determined by local assessors to be the total taxable value of land and additions on the property. | Land | Improvement |
|---|---|---|---|---|
| 2025 | $1,475 | $18,931 | $1,500 | $17,431 |
| 2024 | $1,475 | $18,931 | $1,500 | $17,431 |
| 2023 | $1,534 | $13,760 | $1,500 | $12,260 |
| 2022 | $95,103 | $13,760 | $1,500 | $12,260 |
| 2021 | $428 | $10,176 | $1,500 | $8,676 |
| 2020 | $426 | $10,176 | $1,500 | $8,676 |
| 2019 | $1,307 | $8,445 | $1,500 | $6,945 |
| 2018 | $1,312 | $8,445 | $1,500 | $6,945 |
| 2017 | $1,320 | $8,445 | $1,500 | $6,945 |
| 2016 | $1,350 | $8,445 | $1,500 | $6,945 |
| 2015 | $1,287 | $7,813 | $1,500 | $6,313 |
| 2014 | $1,830 | $11,434 | $1,500 | $9,934 |
| 2013 | -- | $11,434 | $1,500 | $9,934 |
Seller's Agent in 2026
Melissa Richoux
NOLA Living Realty
(985) 807-9015
106 Total Sales
Seller's Agent in 2022
Katie Delage
REVE, REALTORS
(504) 313-6460
55 Total Sales
JB
Seller's Agent in 2013
Janice Brockman
Bang Realty, Inc.
(513) 236-0686
22 Total Sales
HB
Buyer's Agent in 2013
HELEN BUTZMAN
Watermark Realty, LLC
Source: New Orleans Metropolitan Association of REALTORS®
MLS Number: NO2525312
APN: 105500
Ask me questions while you tour the home.