
Tammy Landry
Landry Greers Ferry Lake Realty
(501) 984-9171
374 Total Sales
1 in Downtown Conway
$180,000 Price
Estimated Value: $288,864 - $314,000
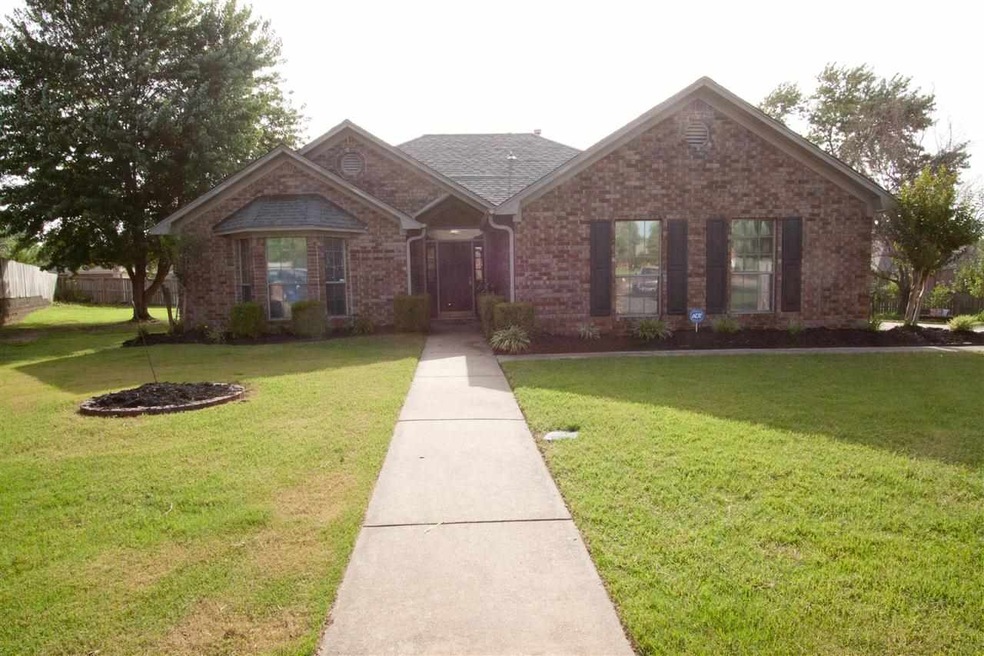
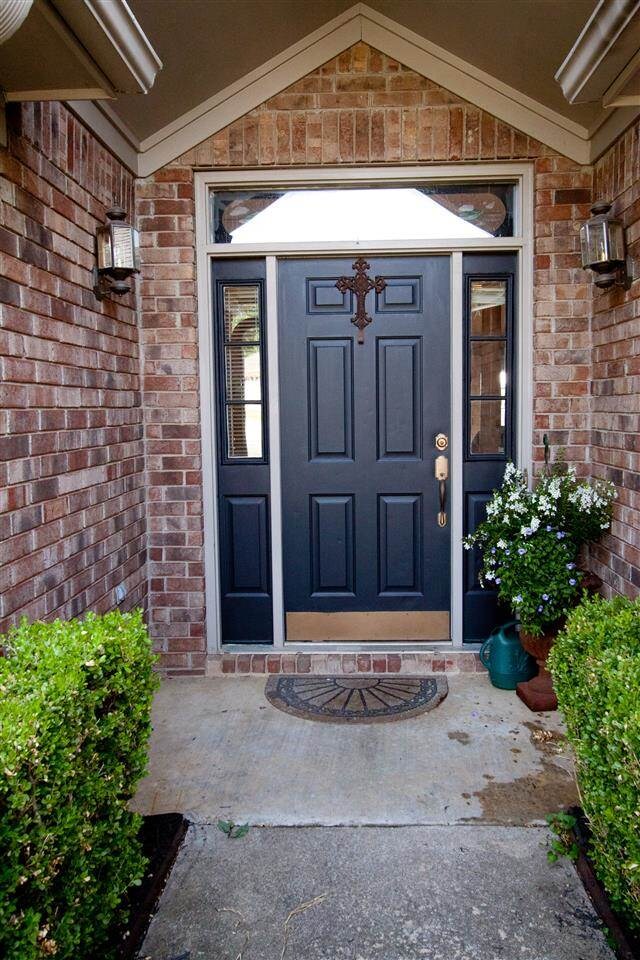

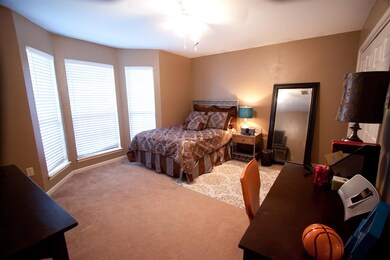
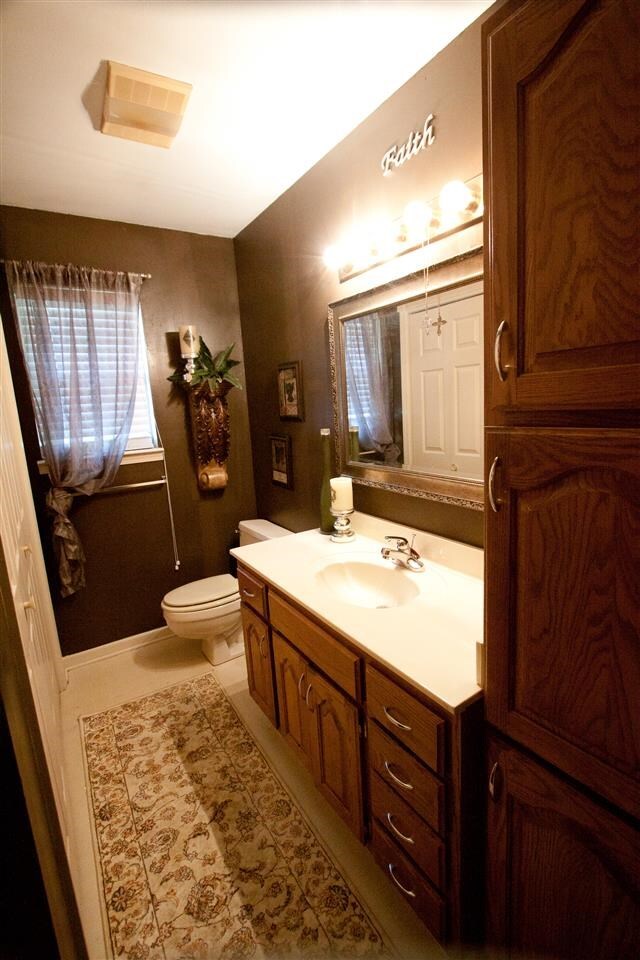
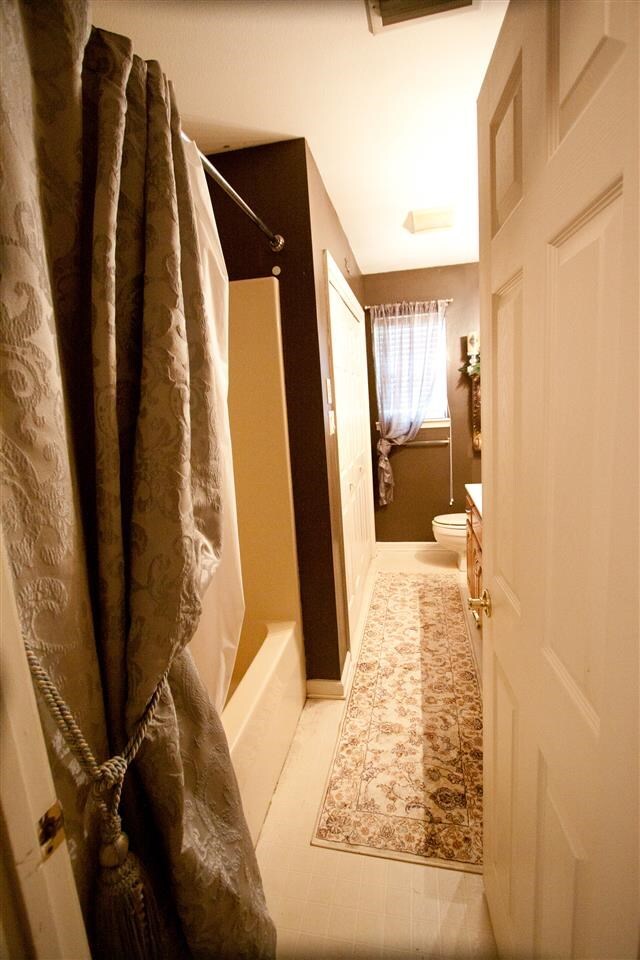
Unique home with raised and cathedral ceilings, granite in kitchen and 2 hot water heaters. Master bathroom has cable outlet and phone jack. Large pie shaped lot on cul-de-sac. Pergola covered patio with built in seating. Also, has all season porch with screened/removable glass windows and door to patio. Home is walking distance to Julia Lee Moore in a great neighborhood with perimeter fencing. .
Last Agent to Sell the Property
Arkansas Real Estate Collective, Conway Branch Listed on: 06/24/2014
Last Buyer's Agent
Wendy Heer
J.C. Thornton & Co., LLC
We collect this data history from publicly available records. To have your information removed, we recommend requesting removal directly through your county’s website.
Tammy Landry
Landry Greers Ferry Lake Realty
(501) 984-9171
374 Total Sales
1 in Downtown Conway
$180,000 Price
Donna Higgins
Keller Williams Realty
(501) 365-9236
59 Total Sales
1 in Downtown Conway
$307,000 Price
Claire Carter Smithson
Homeward Realty
(501) 222-4595
170 Total Sales
24 in Downtown Conway
$125K - $535K Price Range
Cason Barnhill
Keller Williams Realty
(501) 271-3641
125 Total Sales
1 in Downtown Conway
$113,000 Price
Lindsey Brannon
Crye-Leike REALTORS NLR Branch
(501) 396-6902
183 Total Sales
1 in Downtown Conway
$505,000 Price
Heather Edwards
Live.Love.Arkansas Realty Group
(501) 361-4323
88 Total Sales
7 in Downtown Conway
$151K - $379K Price Range
We collect this data history from publicly available records. To have your information removed, we recommend requesting removal directly through your county’s website.
| Date | Buyer | Sale Price | Title Company |
|---|---|---|---|
| $162,200 | Conway Title Svcs & Escrow I |
We collect this data history from publicly available records. To have your information removed, we recommend requesting removal directly through your county’s website.
| Date | Status | Borrower | Loan Amount |
|---|---|---|---|
| Open | $145,980 |
We collect this data history from publicly available records. To have your information removed, we recommend requesting removal directly through your county’s website.
| Date | Event | Price | List to Sale | Price per Sq Ft |
|---|---|---|---|---|
| 08/14/2014 08/14/14 | Sold | $162,200 | -4.0% | $89 / Sq Ft |
| 07/15/2014 07/15/14 | Pending | -- | -- | -- |
| 06/24/2014 06/24/14 | For Sale | $169,000 | -- | $93 / Sq Ft |
We collect this data history from publicly available records. To have your information removed, we recommend requesting removal directly through your county’s website.
| Year | Tax Paid | Tax Assessment Tax Assessment Total Assessment is a certain percentage of the fair market value that is determined by local assessors to be the total taxable value of land and additions on the property. | Land | Improvement |
|---|---|---|---|---|
| 2026 | $2,140 | $53,240 | $6,600 | $46,640 |
| 2025 | $2,047 | $53,240 | $6,600 | $46,640 |
| 2024 | $1,954 | $53,240 | $6,600 | $46,640 |
| 2023 | $1,861 | $37,960 | $5,720 | $32,240 |
| 2022 | $1,405 | $37,960 | $5,720 | $32,240 |
| 2021 | $1,324 | $37,960 | $5,720 | $32,240 |
| 2020 | $1,243 | $31,980 | $5,720 | $26,260 |
| 2019 | $1,243 | $31,980 | $5,720 | $26,260 |
| 2018 | $1,268 | $31,980 | $5,720 | $26,260 |
| 2017 | $1,268 | $31,980 | $5,720 | $26,260 |
| 2016 | $1,268 | $31,980 | $5,720 | $26,260 |
| 2015 | $1,557 | $30,770 | $5,720 | $25,050 |
| 2014 | $1,207 | $30,770 | $5,720 | $25,050 |
Seller's Agent in 2014
Lisa Winbourne
Arkansas Real Estate Collective, Conway Branch
(501) 472-1412
10 in this area
40 Total Sales
WH
Buyer's Agent in 2014
Wendy Heer
J.C. Thornton & Co., LLC
Source: Cooperative Arkansas REALTORS® MLS
MLS Number: 10392466
APN: 712-11883-102
Disclaimer: Certain information contained herein is derived from information provided by parties other than Homes.com. All information provided is deemed reliable, but is not guaranteed to be accurate and should be independently verified.
IDX information is provided exclusively for personal, non-commercial use, and may not be used for any purpose other than to identify prospective properties consumers may be interested in purchasing.
Ask me questions while you tour the home.