
Seller's Agent in 2026
Eric Peterson
Keller Williams Spokane - Main
(509) 710-3928
184 Total Sales
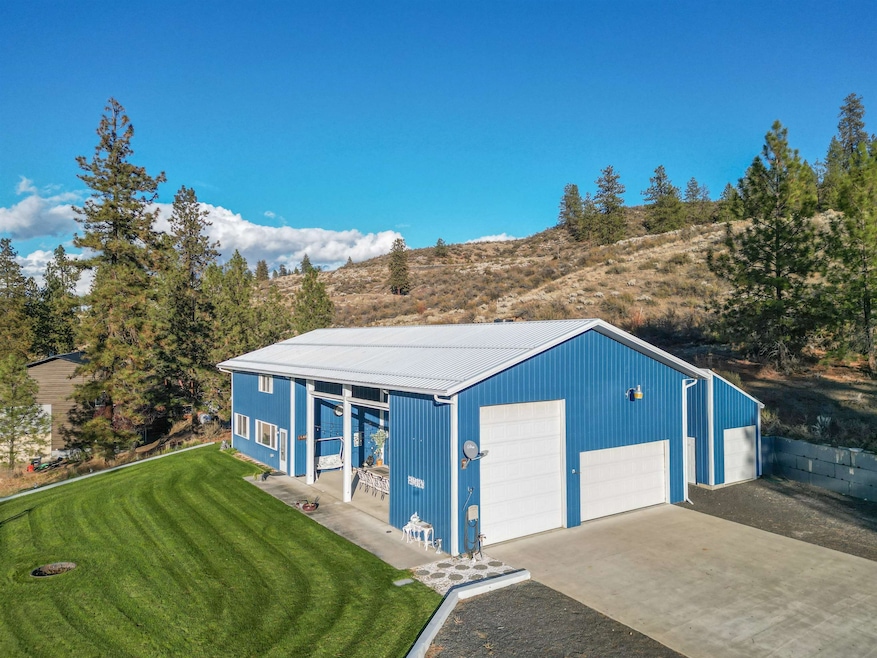
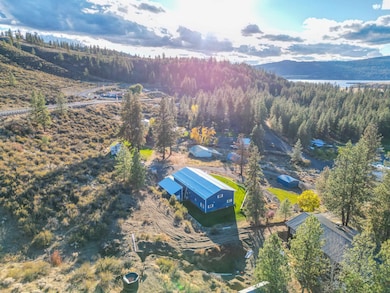
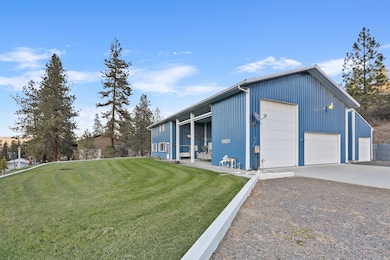
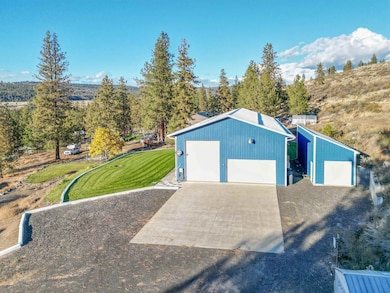
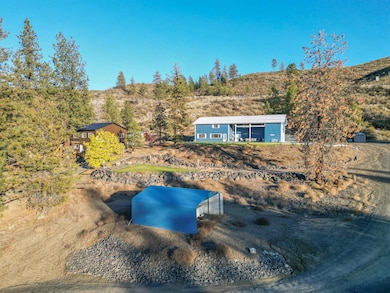
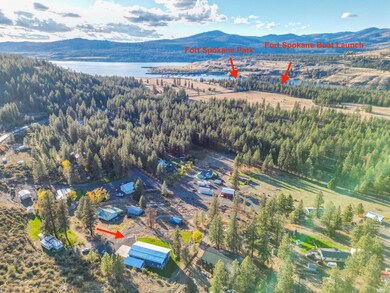
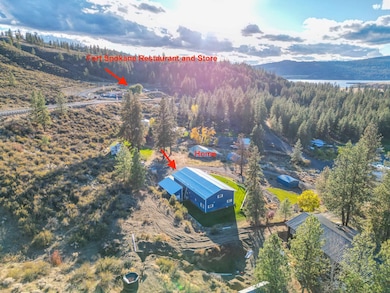
LIVE BY THE LAKE!! Experience the Ideal Combination of Comfort, Convenience & Adventure in this Remarkable, 2 Acre Property with a Low Maintenance Home which is located just Minutes from Beautiful Lake Roosevelt! Easily Indulge in Boating (2 min to Boat Launch), Fishing, Camping, and Exploring the Great Outdoors - all while Enjoying Breathtaking Views. This Barndominium Features: 3+ Bedrooms, 2 Bathrooms, Plus an Upper Family Area which Comfortably Sleeps 8 – 10. Enjoy the Custom Kitchen, Large Master Suite and the Open Covered Patio (672 SqFt) with Remote Controlled Shades, Sprinkler System and Don’t Forget those VIEWS!! The Garage has an RV Bay, Car Bay and there is also a 2nd Detached Garage/Shop, Covered Boat Storage & 2 Separate RV Spots for Family & Friends. Some Furnishings can stay with the Property. Near Fort Spokane and 7 Bays, You Don’t Want to Miss this Incredible Opportunity!!
Last Agent to Sell the Property
Keller Williams Spokane - Main Brokerage Phone: 509-710-3928 License #50426 Listed on: 10/30/2025
Co-Listed By
Keller Williams Spokane - Main Brokerage Phone: 509-710-3928 License #23987
We collect this data history from publicly available records. To have your information removed, we recommend requesting removal directly through your county’s website.
We collect this data history from publicly available records. To have your information removed, we recommend requesting removal directly through your county’s website.
| Date | Type | Sale Price | Title Company |
|---|---|---|---|
| Deed | $225,000 | -- | |
| Deed | $40,000 | -- | |
| Deed | -- | -- | |
| Deed | -- | -- | |
| Deed | -- | -- |
We collect this data history from publicly available records. To have your information removed, we recommend requesting removal directly through your county’s website.
| Date | Event | Price | List to Sale | Price per Sq Ft | Prior Sale |
|---|---|---|---|---|---|
| 08/20/2026 08/20/26 | Sold | $430,000 | -2.3% | $159 / Sq Ft | |
| 07/02/2026 07/02/26 | Pending | -- | -- | -- | |
| 06/08/2026 06/08/26 | Price Changed | $440,000 | -2.2% | $163 / Sq Ft | |
| 04/15/2026 04/15/26 | Price Changed | $450,000 | -5.3% | $167 / Sq Ft | |
| 10/30/2025 10/30/25 | For Sale | $475,000 | +111.1% | $176 / Sq Ft | |
| 11/06/2014 11/06/14 | Sold | $225,000 | -4.3% | -- | View Prior Sale |
| 10/15/2014 10/15/14 | Pending | -- | -- | -- | |
| 05/12/2014 05/12/14 | For Sale | $235,000 | -- | -- |
We collect this data history from publicly available records. To have your information removed, we recommend requesting removal directly through your county’s website.
| Year | Tax Paid | Tax Assessment Tax Assessment Total Assessment is a certain percentage of the fair market value that is determined by local assessors to be the total taxable value of land and additions on the property. | Land | Improvement |
|---|---|---|---|---|
| 2026 | $3,775 | $311,840 | $75,000 | $236,840 |
| 2025 | $3,452 | $311,840 | $75,000 | $236,840 |
| 2024 | $3,452 | $311,840 | $75,000 | $236,840 |
| 2023 | $3,633 | $311,840 | $75,000 | $236,840 |
| 2022 | $2,885 | $207,080 | $40,000 | $167,080 |
| 2021 | $2,927 | $207,080 | $40,000 | $167,080 |
| 2019 | $2,777 | $207,080 | $40,000 | $167,080 |
| 2018 | $3,018 | $207,080 | $40,000 | $167,080 |
| 2017 | $2,910 | $207,080 | $40,000 | $167,080 |
| 2015 | -- | $190,000 | $40,000 | $150,000 |
| 2013 | -- | $165,000 | $40,000 | $125,000 |
Seller's Agent in 2026
Eric Peterson
Keller Williams Spokane - Main
(509) 710-3928
184 Total Sales
PG
Seller Co-Listing Agent in 2026
Patty Gaines
Keller Williams Spokane - Main
(509) 951-0228
189 Total Sales
Buyer's Agent in 2026
Angela Jackson
Coldwell Banker Tomlinson
(509) 216-0212
75 Total Sales
Seller's Agent in 2014
John Sloan
Haven Real Estate Group
(509) 721-1160
17 Total Sales
Source: Spokane Association of REALTORS®
MLS Number: 202526172
APN: 2836-909-001400
Disclaimer: Certain information contained herein is derived from information provided by parties other than Homes.com. All information provided is deemed reliable, but is not guaranteed to be accurate and should be independently verified.
All data is obtained from various sources and may not have been verified by broker or MLS GRID. Supplied Open House Information is subject to change without notice. All information should be independently reviewed and verified for accuracy. Properties may or may not be listed by the office/agent presenting the information. Some IDX listings have been excluded from this website. IDX information is provided exclusively for personal, non-commercial use, and may not be used for any purpose other than to identify prospective properties consumers may be interested in purchasing.Information is deemed reliable but not guaranteed.
Listings courtesy of Spokane Association of REALTORS® as distributed by MLS GRID.
Based on information submitted to the MLS GRID
Ask me questions while you tour the home.