
Yvonne Zielinski
Epique Inc.
(586) 701-6409
112 Total Sales
1 in Port Huron Township
$239,500 Price
Estimated Value: $457,230
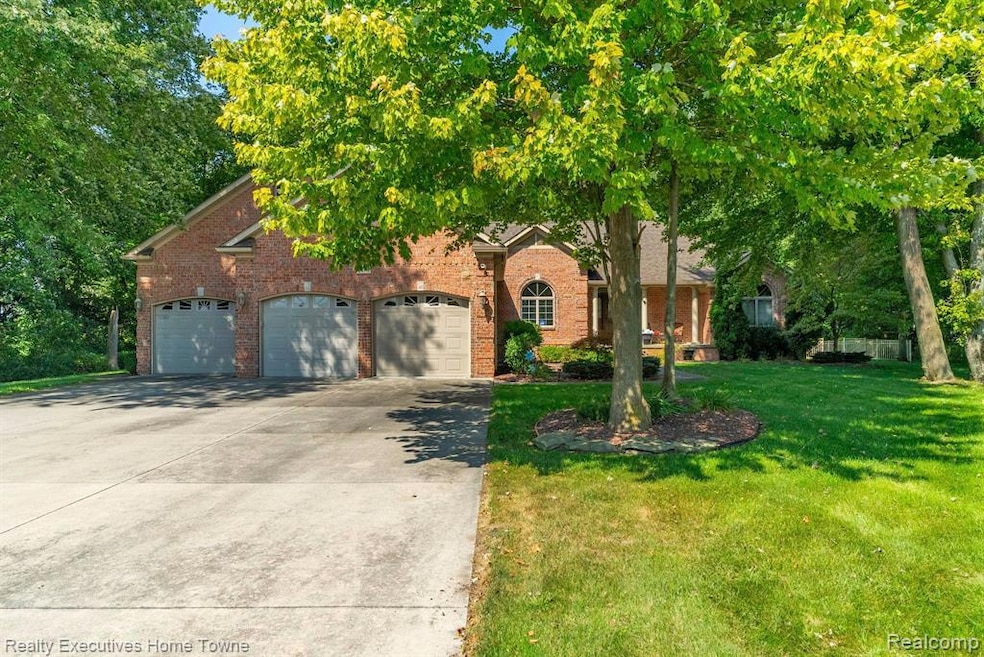
Discover exceptional living in this 5-bedroom, 3-bathroom home located on a peaceful cul-de-sac in the prestigious neighborhood Black Forrest Estates. Designed for both comfort and style, this home features vaulted ceilings, a spacious master suite with a jetted tub, and a finished basement complete with a 31 FT bar and theater room—perfect for entertaining. 3+ finished insulated garage. Enjoy the outdoors in the large, fenced-in yard, surrounded by mature trees for added privacy. Ideally situated near golf courses, shopping, beaches, and with quick access to the freeway, this home offers the perfect blend of luxury and convenience. You do not want to let this one pass you by.
Last Agent to Sell the Property
Realty Executives Home Towne License #6501386169 Listed on: 03/31/2025
Last Buyer's Agent
Realty Executives Home Towne License #6501386169 Listed on: 03/31/2025
We collect this data history from publicly available records. To have your information removed, we recommend requesting removal directly through your county’s website.
Yvonne Zielinski
Epique Inc.
(586) 701-6409
112 Total Sales
1 in Port Huron Township
$239,500 Price
Lori Chattinger
Berkshire Hathaway HomeServices Kee Realty NB
(586) 800-3099
97 Total Sales
1 in Port Huron Township
$310,000 Price
Francine Kanalos
Epique Realty
(586) 400-2487
123 Total Sales
8 in Port Huron Township
$185K - $340K Price Range
Dona Leigh Grimes
Sine & Monaghan Realtors LLC St Clair
(517) 245-1197
48 Total Sales
2 in Port Huron Township
$101K - $270K Price Range
Eric Raymo
EXP Realty LLC
(810) 642-4366
172 Total Sales
7 in Port Huron Township
$100K - $515K Price Range
William Ruhlman
MBA Real Estate Services
(989) 422-9213
100 Total Sales
1 in Port Huron Township
$110,000 Price
We collect this data history from publicly available records. To have your information removed, we recommend requesting removal directly through your county’s website.
| Date | Buyer | Sale Price | Title Company |
|---|---|---|---|
| $485,000 | Huron Title | ||
| -- | None Available | ||
| $255,000 | None Available | ||
| $238,500 | None Available |
We collect this data history from publicly available records. To have your information removed, we recommend requesting removal directly through your county’s website.
| Date | Status | Borrower | Loan Amount |
|---|---|---|---|
| Previous Owner | $300,000 | ||
| Previous Owner | $168,000 | ||
| Previous Owner | $192,300 | ||
| Previous Owner | $204,000 |
We collect this data history from publicly available records. To have your information removed, we recommend requesting removal directly through your county’s website.
| Date | Event | Price | List to Sale | Price per Sq Ft |
|---|---|---|---|---|
| 04/25/2025 04/25/25 | Sold | $485,000 | -6.7% | $100 / Sq Ft |
| 04/04/2025 04/04/25 | Pending | -- | -- | -- |
| 04/04/2025 04/04/25 | For Sale | $519,900 | -- | $107 / Sq Ft |
We collect this data history from publicly available records. To have your information removed, we recommend requesting removal directly through your county’s website.
| Year | Tax Paid | Tax Assessment Tax Assessment Total Assessment is a certain percentage of the fair market value that is determined by local assessors to be the total taxable value of land and additions on the property. | Land | Improvement |
|---|---|---|---|---|
| 2025 | $2,758 | $221,200 | $0 | $0 |
| 2024 | $2,676 | $222,600 | $0 | $0 |
| 2023 | $4,563 | $189,900 | $0 | $0 |
| 2022 | $4,563 | $170,300 | $0 | $0 |
| 2020 | $4,177 | $168,900 | $0 | $168,900 |
| 2019 | $4,099 | $159,300 | $0 | $0 |
| 2018 | $4,003 | $159,300 | $0 | $0 |
| 2017 | $3,914 | $156,700 | $0 | $0 |
| 2016 | $2,027 | $156,700 | $0 | $0 |
| 2015 | -- | $137,500 | $15,000 | $122,500 |
| 2014 | -- | $125,800 | $15,000 | $110,800 |
| 2013 | -- | $117,400 | $0 | $0 |
Seller's Agent in 2025
Rhonda Bessette
Realty Executives
(810) 334-8988
108 Total Sales
Source: Realcomp
MLS Number: 20250021506
APN: 28-915-0085-000
Disclaimer: Certain information contained herein is derived from information provided by parties other than Homes.com. All information provided is deemed reliable, but is not guaranteed to be accurate and should be independently verified.
IDX provided courtesy of Realcomp II Ltd. via Ten-X and MLS
Copyright 2026 Realcomp II Ltd. Shareholders
IDX information is provided exclusively for consumers' personal, noncommercial use and may not be used for any purpose other than to identify prospective properties consumers may be interested in purchasing. The accuracy of all information, regardless of source, is not guaranteed or warranted. All information should be independently verified.
Listing Information presented by local MLS brokerage: Ten-X, local REALTOR®- Arlene Richardson - (888)-952-6393
Ask me questions while you tour the home.