
Jed Burk
Coldwell Banker Real Estate Group
(612) 482-5484
56 Total Sales
1 in Beloit
$180,000 Price
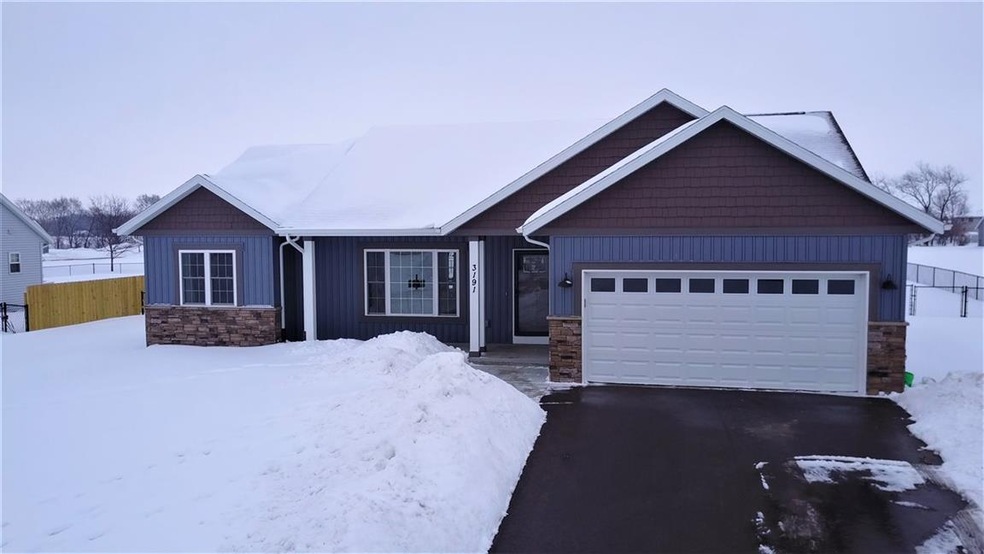
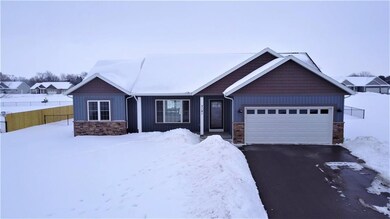
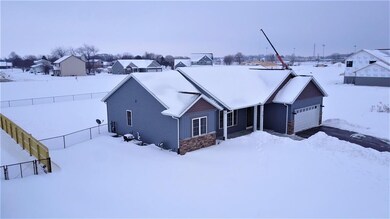
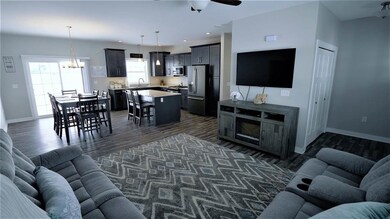

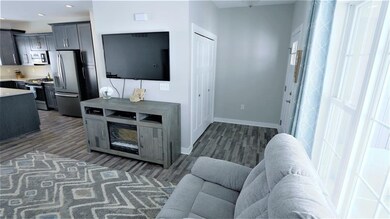
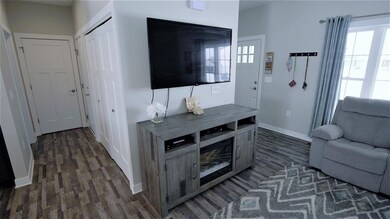
No Showings Until Monday, March 29th...Better than new 5 bedroom, 3-bath Split bedroom ranch located in the newly developed Black Hawk Run subdivision! Open floor plan w/ 10ft ceilings, White doors & Trim, Grey LVP flooring, Beautiful kitchen w/ Center island, Quartz counters, Custom cabinets & Slate appliances! Master bedroom w/ Walk-in closet, Private bath w/ Double vanity & Walk-in shower! Finished lower level w/ Rec room, 2-additional bedrooms & 3rd full bath! Nicely landscaped w/ Large concrete patio, Pavers to firepit & Fenced yard. Great curb appeal & Location w/ Turner Schools!!!
Last Agent to Sell the Property
Century 21 Affiliated License #67045-94 Listed on: 02/22/2021
We collect this data history from publicly available records. To have your information removed, we recommend requesting removal directly through your county’s website.
Jed Burk
Coldwell Banker Real Estate Group
(612) 482-5484
56 Total Sales
1 in Beloit
$180,000 Price
Daron Lenzendorf
Powerhouse Team Realty
(608) 292-3495
64 Total Sales
3 in Beloit
$160K - $243K Price Range
Desiree Sowell
Keller Williams Realty Signature
(608) 466-2303
95 Total Sales
52 in Beloit
$30K - $535K Price Range
Rachel Langer
Keller Williams Realty Signature
(608) 480-1837
47 Total Sales
1 in Beloit
$79,768 Price
Pete Picciolo
Shorewest Realtors, Inc.
(414) 626-0873
58 Total Sales
1 in Beloit
$540,000 Price
Tiffany Drahonovsky
Coldwell Banker Realty
(414) 877-8015
93 Total Sales
1 in Beloit
$190,000 Price
We collect this data history from publicly available records. To have your information removed, we recommend requesting removal directly through your county’s website.
| Date | Event | Price | List to Sale | Price per Sq Ft | Prior Sale |
|---|---|---|---|---|---|
| 05/24/2021 05/24/21 | Sold | $345,000 | 0.0% | $141 / Sq Ft | |
| 03/22/2021 03/22/21 | Price Changed | $344,900 | -1.4% | $141 / Sq Ft | |
| 02/22/2021 02/22/21 | For Sale | $349,900 | +47.7% | $143 / Sq Ft | |
| 09/06/2019 09/06/19 | Sold | $236,900 | -2.1% | $164 / Sq Ft | View Prior Sale |
| 04/07/2019 04/07/19 | For Sale | $241,900 | -- | $167 / Sq Ft |
We collect this data history from publicly available records. To have your information removed, we recommend requesting removal directly through your county’s website.
| Year | Tax Paid | Tax Assessment Tax Assessment Total Assessment is a certain percentage of the fair market value that is determined by local assessors to be the total taxable value of land and additions on the property. | Land | Improvement |
|---|---|---|---|---|
| 2025 | $6,146 | $374,600 | $17,100 | $357,500 |
| 2024 | $5,839 | $374,600 | $17,100 | $357,500 |
| 2023 | $5,632 | $374,600 | $17,100 | $357,500 |
| 2022 | $5,964 | $269,100 | $21,200 | $247,900 |
| 2021 | $4,994 | $222,500 | $21,200 | $201,300 |
| 2020 | $5,033 | $222,500 | $21,200 | $201,300 |
| 2019 | $0 | $0 | $0 | $0 |
| 2018 | $0 | $0 | $0 | $0 |
| 2017 | $0 | $0 | $0 | $0 |
| 2016 | $522 | $21,200 | $21,200 | $0 |
| 2015 | $515 | $21,200 | $21,200 | $0 |
| 2014 | $527 | $21,200 | $21,200 | $0 |
| 2013 | $527 | $21,200 | $21,200 | $0 |
Seller's Agent in 2021
Chris Mayhew
Century 21 Affiliated
(608) 774-2167
496 Total Sales
Buyer's Agent in 2021
Sherri Shaw
Century 21 Affiliated
(920) 203-3635
78 Total Sales
Seller's Agent in 2019
Rosemary Dutter
Century 21 Affiliated
(608) 289-7566
277 Total Sales
Seller Co-Listing Agent in 2019
Trisha Rose
Century 21 Affiliated
(608) 290-5866
268 Total Sales
Buyer's Agent in 2019
Julie Wilson
Dickerson & Nieman, REALTORS
(815) 378-7749
114 Total Sales
Source: South Central Wisconsin Multiple Listing Service
MLS Number: 1902671
APN: 624-50525
Disclaimer: Certain information contained herein is derived from information provided by parties other than Homes.com. All information provided is deemed reliable, but is not guaranteed to be accurate and should be independently verified.
IDX information is provided exclusively for personal, non-commercial use, and may not be used for any purpose other than to identify prospective properties consumers may be interested in purchasing. Information is deemed reliable but not guaranteed.
Ask me questions while you tour the home.