
Seller's Agent in 2025
John Williams
RE/MAX
(330) 904-7520
159 Total Sales



Estimated Value: $307,000 - $335,255
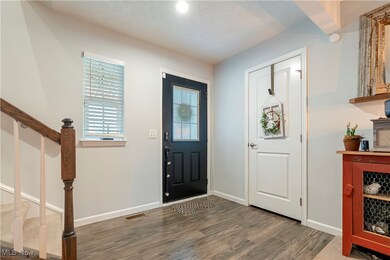
This beautiful 2020-built colonial with amazing curb appeal offers 3 bedrooms, 2.5 baths and a spacious open floor plan. Enter the new front door with full glass into the foyer and to the bright living area which flows into a large eat-in kitchen with ample cabinet and counter space, a huge island sitting bar and views of the dining area and of the backyard. A half bath with a pedestal sink completes the main floor. Upstairs, the master suite features a walk-in closet and private bath. Two additional bedrooms provide generous closet space and share a full bath with a tub/shower combo. A second-floor laundry room adds a great convenience. The unfinished basement is plumbed for a full bathroom and offers the potential for additional living space and/or storage. Outside, enjoy a back deck, paver patio with a pergola and peaceful wooded views of the creek. A two-car attached garage provides secure parking and the home sits on a quiet dead-end street near schools, parks, and Oakwood Square. Don’t miss this opportunity—schedule your showing today!
Last Agent to Sell the Property
RE/MAX Edge Realty Brokerage Email: John@JohnWilliamsHomes.com 330-904-7520 License #2001004826 Listed on: 03/23/2025
We collect this data history from publicly available records. To have your information removed, we recommend requesting removal directly through your county’s website.
We collect this data history from publicly available records. To have your information removed, we recommend requesting removal directly through your county’s website.
| Date | Buyer | Sale Price | Title Company |
|---|---|---|---|
| $303,500 | None Listed On Document | ||
| -- | None Listed On Document | ||
| $210,600 | Nvr Title Agency Llc | ||
| $47,380 | Nvr Title Agency Llc |
We collect this data history from publicly available records. To have your information removed, we recommend requesting removal directly through your county’s website.
| Date | Status | Borrower | Loan Amount |
|---|---|---|---|
| Open | $242,800 | ||
| Previous Owner | $284,747 | ||
| Previous Owner | $206,701 |
We collect this data history from publicly available records. To have your information removed, we recommend requesting removal directly through your county’s website.
| Date | Event | Price | List to Sale | Price per Sq Ft | Prior Sale |
|---|---|---|---|---|---|
| 05/23/2025 05/23/25 | Sold | $303,500 | -0.8% | $195 / Sq Ft | |
| 04/11/2025 04/11/25 | Pending | -- | -- | -- | |
| 04/06/2025 04/06/25 | Price Changed | $305,900 | -1.6% | $196 / Sq Ft | |
| 03/23/2025 03/23/25 | For Sale | $310,900 | +7.2% | $199 / Sq Ft | |
| 04/28/2023 04/28/23 | Sold | $290,000 | -1.7% | $186 / Sq Ft | View Prior Sale |
| 03/31/2023 03/31/23 | Pending | -- | -- | -- | |
| 03/22/2023 03/22/23 | For Sale | $295,000 | +40.1% | $189 / Sq Ft | |
| 12/21/2020 12/21/20 | Sold | $210,515 | 0.0% | $134 / Sq Ft | View Prior Sale |
| 07/13/2020 07/13/20 | Off Market | $210,515 | -- | -- | |
| 05/23/2020 05/23/20 | Pending | -- | -- | -- | |
| 04/15/2020 04/15/20 | For Sale | $229,990 | -- | $147 / Sq Ft |
We collect this data history from publicly available records. To have your information removed, we recommend requesting removal directly through your county’s website.
| Year | Tax Paid | Tax Assessment Tax Assessment Total Assessment is a certain percentage of the fair market value that is determined by local assessors to be the total taxable value of land and additions on the property. | Land | Improvement |
|---|---|---|---|---|
| 2025 | -- | $94,780 | $26,180 | $68,600 |
| 2024 | -- | $94,780 | $26,180 | $68,600 |
| 2023 | $3,533 | $75,850 | $18,030 | $57,820 |
| 2022 | $3,549 | $75,850 | $18,030 | $57,820 |
| 2021 | $3,565 | $75,850 | $18,030 | $57,820 |
| 2020 | $313 | $5,920 | $5,920 | $0 |
| 2019 | $101 | $0 | $0 | $0 |
Seller's Agent in 2025
John Williams
RE/MAX
(330) 904-7520
159 Total Sales
Buyer's Agent in 2025
Darcy Friel
Howard Hanna
(330) 324-2264
386 Total Sales
Seller's Agent in 2023
Amy Wengerd
EXP Realty, LLC.
(330) 681-6090
1,432 Total Sales
Buyer's Agent in 2023
Linda Reibenstein
RE/MAX
(330) 280-0348
420 Total Sales
Seller's Agent in 2020
Karen Richardson
Keller Williams Citywide
(440) 220-5599
1,394 Total Sales
NN
Buyer's Agent in 2020
Non-Member Non-Member
Non-Member
Source: MLS Now
MLS Number: 5108547
APN: 10011949
Disclaimer: Certain information contained herein is derived from information provided by parties other than Homes.com. All information provided is deemed reliable, but is not guaranteed to be accurate and should be independently verified.
IDX information is provided exclusively for personal, non-commercial use, and may not be used for any purpose other than to identify prospective properties consumers may be interested in purchasing. Information is deemed reliable but not guaranteed.
Ask me questions while you tour the home.