
Cloud Farrow
RE/MAX Paradise
(251) 325-0274
75 Total Sales
27 in Orange Beach
$345K - $3.1M Price Range

Estimated Value: $1,449,565 - $1,754,000
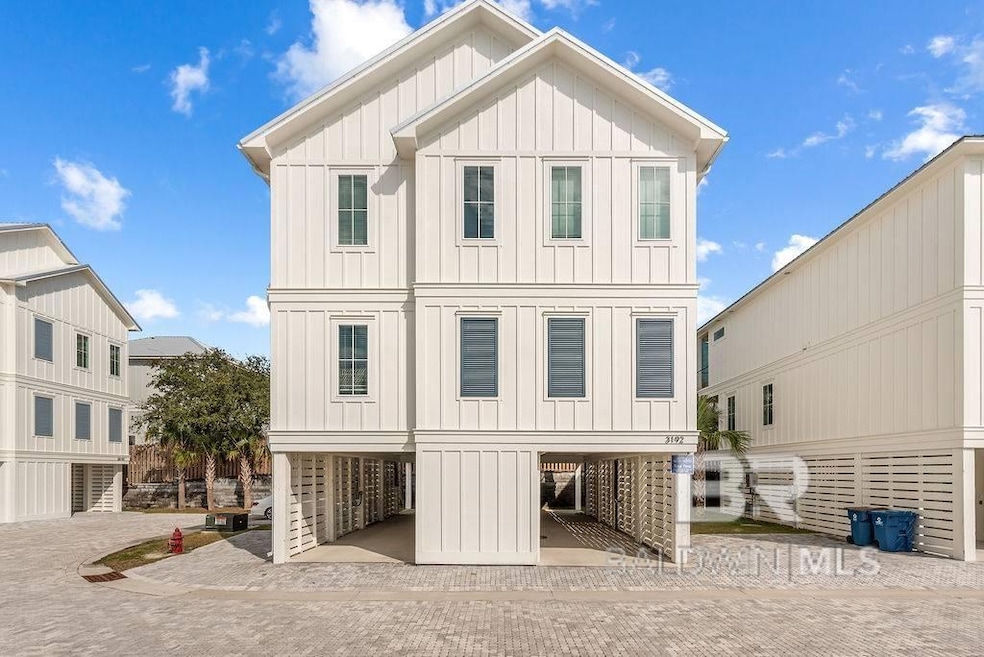
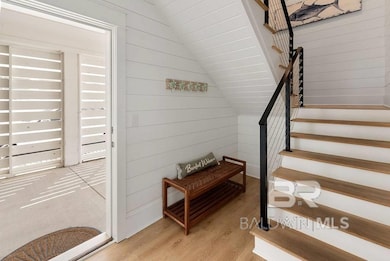
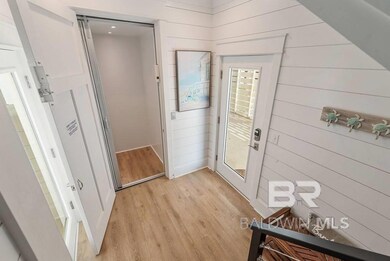
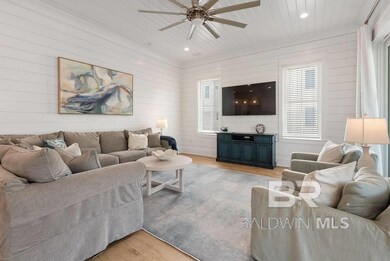
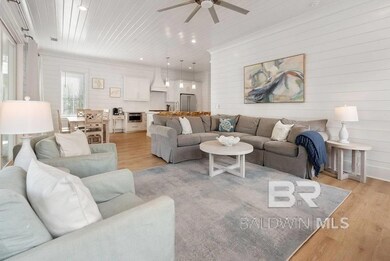
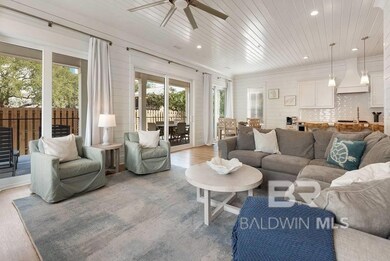
Welcome to an exclusive waterfront sanctuary where coastal elegance meets refined living. This distinguished community features a breathtaking zero-entry pool, providing the perfect setting to relax amidst the beauty of brick-paved streets. Showcasing premium finishes such as top-of-the-line stainless steel appliances, soaring ceilings, and shiplap accents. The gourmet kitchen is a chef’s dream, featuring stunning quartz countertops that invite both entertaining and quiet family meals. Experience spa-inspired bathrooms with custom-tiled showers, sleek glass enclosures, and high-end fixtures. The residence is equipped with a private elevator for seamless access to all levels. Step outside to discover a fully equipped marina, complete with a deeded, covered boat slip ideal for boating enthusiasts. Located just moments from the iconic Perdido Pass and popular dining spots, this community offers the perfect balance of tranquility and convenience. Live where luxury meets the water—your dream home awaits in this unparalleled waterfront paradise. Buyer to verify all information during due diligence.
Last Agent to Sell the Property
Tucker Shaver
Signature Properties License #70062-1 Listed on: 03/28/2025
Last Buyer's Agent
Tucker Shaver
Signature Properties License #70062-1 Listed on: 03/28/2025
We collect this data history from publicly available records. To have your information removed, we recommend requesting removal directly through your county’s website.
Cloud Farrow
RE/MAX Paradise
(251) 325-0274
75 Total Sales
27 in Orange Beach
$345K - $3.1M Price Range
Danna Saia
Bellator Real Estate, LLC
(251) 325-1400
91 Total Sales
2 in Orange Beach
$300K - $401K Price Range
Karen Graham
Elite By The Beach, LLC
(938) 444-0948
56 Total Sales
1 in Orange Beach
$365,000 Price
Becky E Johnson
RE/MAX Paradise
(251) 322-7910
69 Total Sales
28 in Orange Beach
$247K - $1.3M Price Range
Fallon Young
RE/MAX Paradise
(251) 277-9007
90 Total Sales
17 in Orange Beach
$155K - $2.5M Price Range
Libby Thompson
Shamrock Properties, LLC
(251) 607-2221
204 Total Sales
7 in Orange Beach
$246K - $1.9M Price Range
We collect this data history from publicly available records. To have your information removed, we recommend requesting removal directly through your county’s website.
| Date | Buyer | Sale Price | Title Company |
|---|---|---|---|
| $500 | None Listed On Document | ||
| Landfall Llc | $1,465,000 | None Listed On Document |
We collect this data history from publicly available records. To have your information removed, we recommend requesting removal directly through your county’s website.
| Date | Event | Price | List to Sale | Price per Sq Ft |
|---|---|---|---|---|
| 06/23/2025 06/23/25 | Sold | $1,465,000 | -9.6% | $608 / Sq Ft |
| 06/20/2025 06/20/25 | Pending | -- | -- | -- |
| 03/28/2025 03/28/25 | For Sale | $1,620,000 | -- | $673 / Sq Ft |
We collect this data history from publicly available records. To have your information removed, we recommend requesting removal directly through your county’s website.
| Year | Tax Paid | Tax Assessment Tax Assessment Total Assessment is a certain percentage of the fair market value that is determined by local assessors to be the total taxable value of land and additions on the property. | Land | Improvement |
|---|---|---|---|---|
| 2025 | $8,956 | $279,880 | $109,800 | $170,080 |
| 2024 | $8,385 | $262,040 | $93,600 | $168,440 |
| 2023 | $2,915 | $91,100 | $41,500 | $49,600 |
TS
Seller's Agent in 2025
Tucker Shaver
Signature Properties
Source: Baldwin REALTORS®
MLS Number: 376570
APN: 65-02-09-0-002-047.020
Disclaimer: Certain information contained herein is derived from information provided by parties other than Homes.com. All information provided is deemed reliable, but is not guaranteed to be accurate and should be independently verified.
IDX information is provided exclusively for personal, non-commercial use, and may not be used for any purpose other than to identify prospective properties consumers may be interested in purchasing. Information is deemed reliable but not guaranteed.
Ask me questions while you tour the home.