NOT LISTED FOR SALE
3 Beds
3.5 Baths
2,535 Sq Ft
2024 Built

Sale Details

Date Sold: October 31, 2024

Last sale price $954,330 $376 Per Sq Ft

36 Days on Market

Highlights

  • New Construction
  • Wood Flooring
  • Great Room
  • Oak View Elementary School Rated A
  • End Unit
  • Community Pool

About This Home

As of October 2024

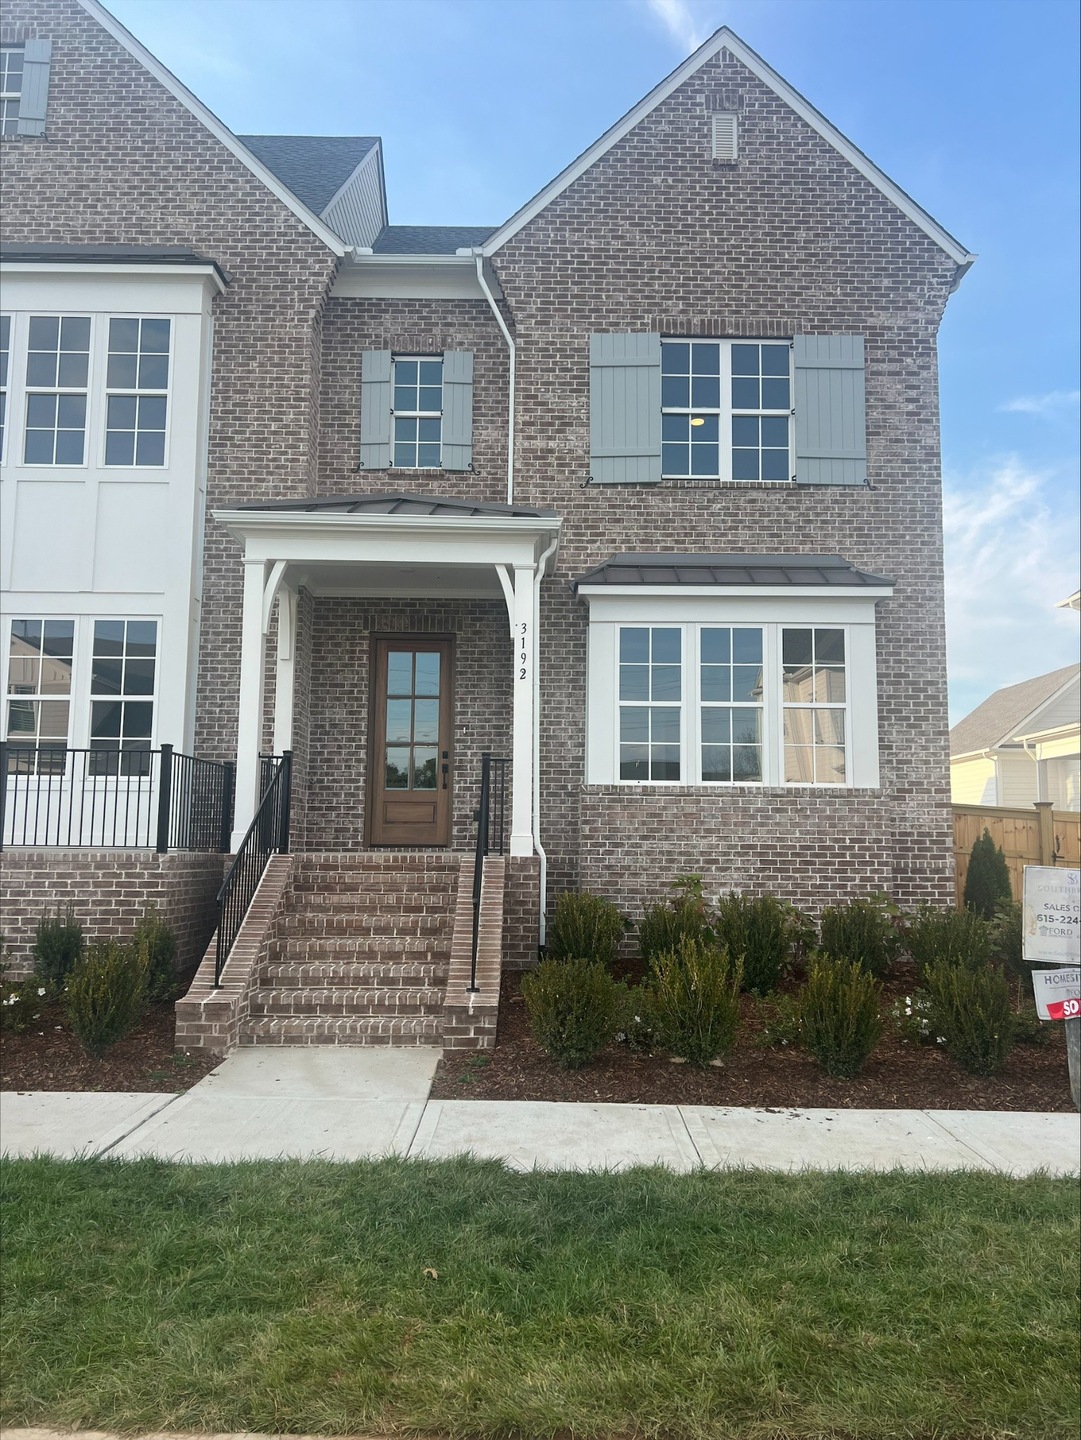
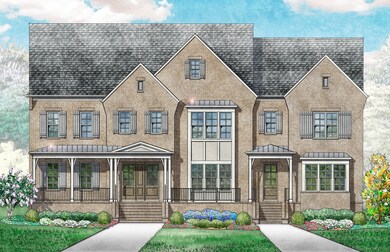
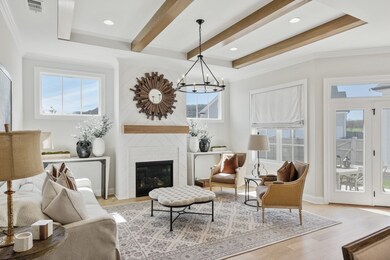
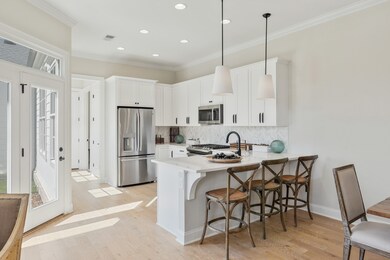
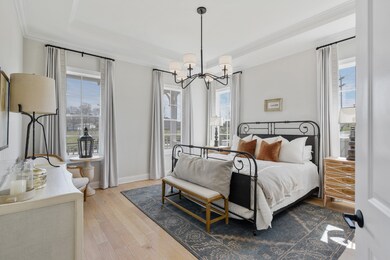
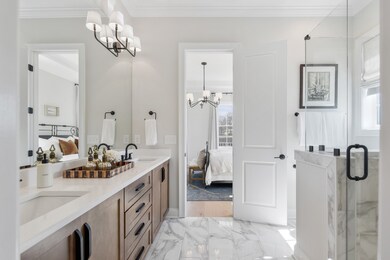
Receive up to $2,500 in closing costs or rate buy down! 3 MODEL HOMES NOW OPEN FRIDAY-TUESDAY 12-5 (1-5 ON SUNDAYS) & BY APPOINTMENT ONLY WEDNESDAY-THURSDAY. END UNIT! The Lily Townhome by Ford Classic Homes features 3 beds + 3.5 baths spacious floor plan, open living areas with wood beam detail and fireplace, main level primary suite with spacious shower and walk-in closet, upper level bonus space, plus outdoor living with privacy fence. Front and side covered porches. Community amenities include a pool, tennis court, 2 pickle ball courts, 1/2 basketball court, and walking trails throughout. Minutes from Berry Farms + Williamson County Schools.

Last Agent to Sell the Property

Gabby Szwec

Ford Homes Realty Brokerage Phone: 6783135284 License #377237 Listed on: 08/12/2024

Last Buyer's Agent

Gabby Szwec

Ford Homes Realty Brokerage Phone: 6783135284 License #377237 Listed on: 08/12/2024

Townhouse Details

Home Type

  • Townhome

Year Built

  • Built in 2024 | New Construction

Lot Details

  • End Unit
  • Privacy Fence

HOA Fees

  • $175 Monthly HOA Fees

Parking

  • 2 Car Garage
  • Alley Access
  • Garage Door Opener

Home Design

  • Brick Exterior Construction
  • Shingle Roof

Interior Spaces

  • 2,535 Sq Ft Home
  • Property has 2 Levels
  • Gas Fireplace
  • ENERGY STAR Qualified Windows
  • Entrance Foyer
  • Great Room
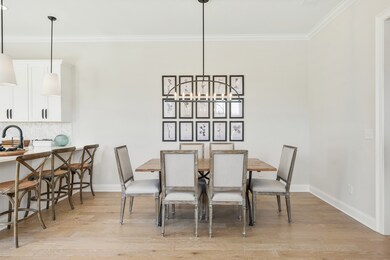
  • Combination Dining and Living Room
  • Utility Room
  • Washer and Electric Dryer Hookup
  • Interior Storage Closet
  • Crawl Space

Kitchen

  • Gas Range
  • Microwave
  • Dishwasher
  • Disposal

Flooring

  • Wood
  • Carpet
  • Tile

Bedrooms and Bathrooms

  • 3 Bedrooms | 1 Main Level Bedroom
  • Walk-In Closet
  • Double Vanity
  • Dual Flush Toilets

Schools

  • Oak View Elementary School
  • Legacy Middle School
  • Independence High School

Utilities

  • Central Heating and Cooling System
  • Heating System Uses Natural Gas

Additional Features

  • Smart Irrigation
  • Covered Patio or Porch

Listing and Financial Details

  • Property Available on 10/23/24
  • Tax Lot 182
  • Assessor Parcel Number 094117I G 02100 00010117I

Community Details

Overview

  • $1,800 One-Time Secondary Association Fee
  • Association fees include maintenance structure, ground maintenance, insurance, recreation facilities
  • Southbrooke Subdivision

Recreation

  • Tennis Courts
  • Community Playground
  • Community Pool
  • Trails

Townhouse Details

Home Type

Townhome

Year Built

Built in 2024 | New Construction

Lot Details

0 Sq Ft Lot

HOA Fees

$175 per month

Parking

2

Listing Details

  • Prop. Type: Residential
  • Property Sub Type: Townhouse
  • Year Built: 2024
  • Unit Levels: Two
  • New Construction: Yes
  • Building Stories: 2
  • Year Built Details: New
  • Special Features: NewHome
  • Stories: 2

Interior Features

  • Interior Amenities: Extra Closets, Walk-In Closet(s), Entrance Foyer
  • Appliances: Dishwasher, Disposal, Microwave, Electric Oven, Gas Range
  • Fireplace Features: Gas
  • Fireplace: Yes
  • Fireplaces: 1
  • Flooring: Carpet, Wood, Tile
  • Total Bedrooms: 3
  • Main Level Bedrooms: 1
  • Full Bathrooms: 3
  • Half Bathrooms: 1
  • Has Basement: None, Crawl Space
  • Above Grade Finished Sq Ft: 2535
  • Building Area Units: Square Feet
  • Living Area: 2535
  • Living Area Units: Square Feet

Exterior Features

  • Exterior Features: Smart Irrigation
  • Common Walls: End Unit
  • Construction Type: Fiber Cement, Brick
  • Fencing: Privacy
  • Patio And Porch Features: Porch, Covered
  • Pool Private: No
  • Roof: Shingle
  • Topography: Level
  • View: No
  • Waterfront: No

Garage/Parking

  • Attached Garage: No
  • Covered Parking Spaces: 2
  • Garage Spaces: 2
  • Garage Yn: Yes
  • Parking Features: Garage Door Opener, Alley Access
  • Total Parking Spaces: 2

Utilities

  • Sewer: Public Sewer
  • Water Source: Public
  • Cooling: Central Air, Electric
  • Cooling Y N: Yes
  • Heating: Central, Natural Gas
  • Heating Yn: Yes
  • Laundry Features: Electric Dryer Hookup, Washer Hookup
  • Utilities: Electricity Available, Natural Gas Available, Water Available

Condo/Co-op/Association

  • HOA Fee Includes: Maintenance Structure, Maintenance Grounds, Insurance, Recreation Facilities
  • Association Fee: 175
  • Association #2 Fee: 1800
  • Association #2 Fee Frequency: One Time
  • Association Fee Frequency: Monthly
  • Amenities: Playground, Pool, Tennis Court(s), Trail(s)
  • Association: Yes
  • Common Interest: Condominium
  • Senior Community: No

Green Features

  • Efficiency: Dual Flush Toilets, Windows

Lot Info

  • Lot Features: Level
  • Lot Size Units: Acres
  • Parcel #: 094117I G 02100 00010117I
  • Property Attached Yn: Yes

Rental Info

  • Available Date: 2024-10-23

Multi Family

  • Above Grade Finished Area Units: Square Feet

Tax Info

  • Tax Lot: 182

MLS Schools

  • Elementary School: Oak View Elementary School
  • High School: Independence High School
  • Middle Or Junior School: Legacy Middle School
Create a Home Valuation Report for This Property
The Home Valuation Report is an in-depth analysis detailing your home's value as well as a comparison with similar homes in the area

Home Values in the Area

Source: Public Records

Average Home Value in this Area


Source: Public Records

Property History

We collect this data history from publicly available records. To have your information removed, we recommend requesting removal directly through your county’s website.

Date Event Price List to Sale Price per Sq Ft
10/31/2024 10/31/24 Sold $954,330 +1.2% $376 / Sq Ft
09/17/2024 09/17/24 Pending -- -- --
08/12/2024 08/12/24 For Sale $942,620 -- $372 / Sq Ft
Source: Realtracs

Agents Affiliated with this Home

  • Section Image
See All Agents

Map

Source: Realtracs

MLS Number: RTC2691020

Realtracs
Your Personal Tour Guide

Ask me questions while you tour the home.