NOT LISTED FOR SALE

3194 W Treece Way Tucson, AZ 85742

Casas Adobes Area

Estimated Value: $280,634

3 Beds
2 Baths
1,295 Sq Ft
$217/Sq Ft Est. Value

Sale Details

Date Sold: May 4, 2026

Last sale price $279,000 $215 Per Sq Ft

Est. 1% increase in value since last sale

Current estimated payment $1,762 / mo

72 Days on Market

Highlights

  • Mountain View
  • Secondary bathroom tub or shower combo
  • Jogging Path
  • Contemporary Architecture
  • Great Room
  • Stainless Steel Appliances

About This Home

As of May 2026

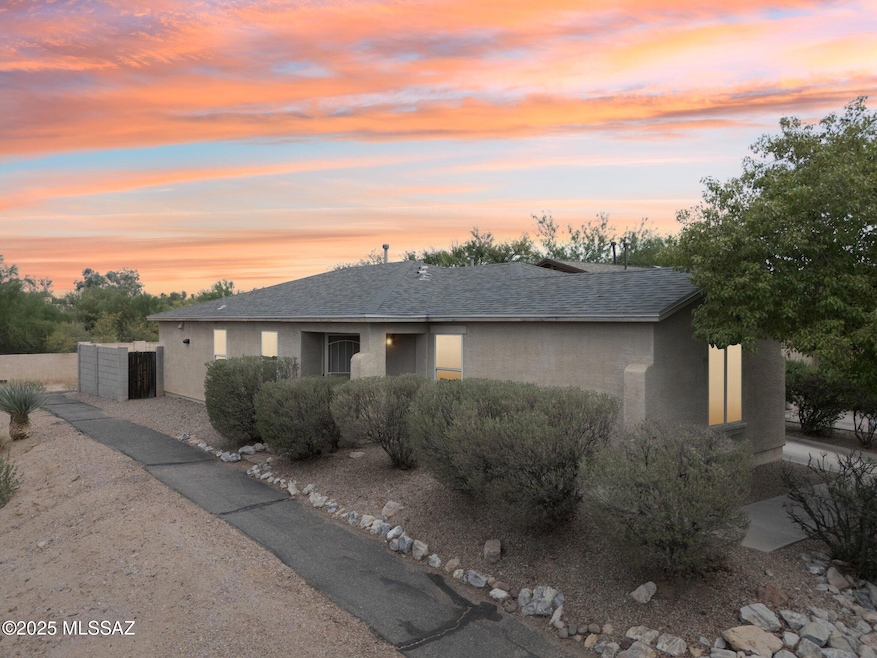
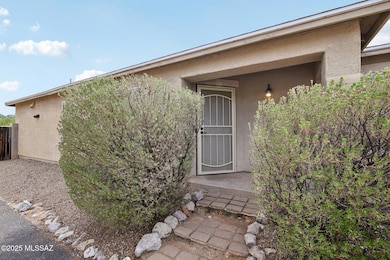
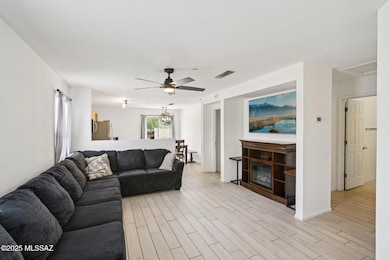
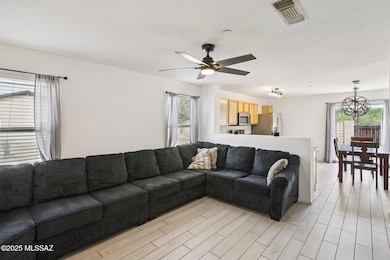
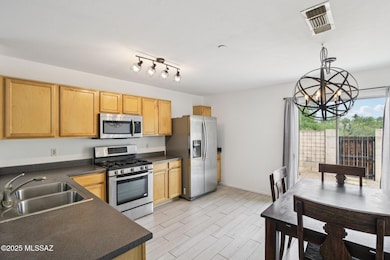
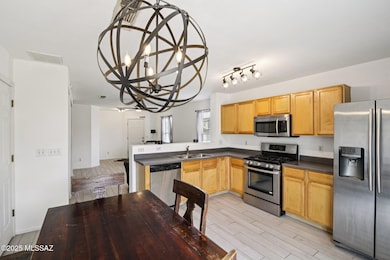
Don't miss this gem in Tierra Del Paraiso! This spacious 3-bedroom, 2-bath home is nestled in a highly desirable location and offers exceptional privacy—no neighbors to the West! Recent updates include a new roof (installed summer 2024), newer HVAC, elegant tile flooring throughout the living and bath areas, modern lighting fixtures, and updated window coverings. The open great room concept creates an inviting and spacious atmosphere, perfect for relaxing or entertaining. Enjoy being just minutes away from a wide variety of dining, shopping, and entertainment options, as well as highly rated golf courses—making this home's location truly unbeatable. This is one you have to see for yourself!

Last Agent to Sell the Property

Caroline Thompson

OMNI Homes International Listed on: 02/19/2026

OMNI Homes International

Co-Listed By

Calvin Case

OMNI Homes International License #BR526589000

Last Buyer's Agent

Nara Brown

Long Realty Company

Create a Home Valuation Report for This Property
The Home Valuation Report is an in-depth analysis detailing your home's value as well as a comparison with similar homes in the area

Home Details

Home Type

  • Single Family

Est. Annual Taxes

  • $1,942

Year Built

  • Built in 2004

Lot Details

  • 3,006 Sq Ft Lot
  • South Facing Home
  • Block Wall Fence
  • Shrub
  • Landscaped with Trees
  • Property is zoned Pima County - CR5

HOA Fees

  • $50 Monthly HOA Fees

Parking

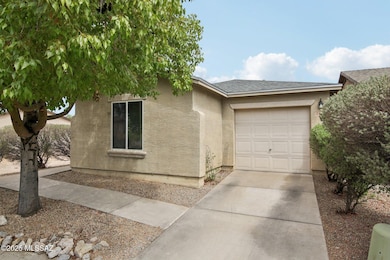
  • Garage
  • Garage Door Opener
  • Driveway

Home Design

  • Contemporary Architecture
  • Frame With Stucco
  • Frame Construction
  • Shingle Roof

Interior Spaces

  • 1,295 Sq Ft Home
  • 1-Story Property
  • Ceiling Fan
  • Window Treatments
  • Great Room
  • Dining Area
  • Storage
  • Laundry closet
  • Mountain Views

Kitchen

  • Gas Range
  • Microwave
  • Dishwasher
  • Stainless Steel Appliances

Flooring

  • Carpet
  • Ceramic Tile

Bedrooms and Bathrooms

  • 3 Bedrooms
  • Split Bedroom Floorplan
  • 2 Full Bathrooms
  • Secondary bathroom tub or shower combo
  • Primary Bathroom includes a Walk-In Shower
  • Exhaust Fan In Bathroom

Schools

  • Quail Run Elementary School
  • Tortolita Middle School
  • Mountain View High School

Utilities

  • Forced Air Heating and Cooling System
  • Heating System Uses Natural Gas
  • Natural Gas Water Heater
  • High Speed Internet
  • Cable TV Available

Additional Features

  • No Interior Steps
  • Slab Porch or Patio

Community Details

Overview

  • Secondary HOA Phone (520) 219-7200
  • Maintained Community
  • The community has rules related to covenants, conditions, and restrictions, deed restrictions

Recreation

  • Jogging Path

Home Details

Home Type

Single Family

Est. Annual Taxes

$1,942

Year Built

Built in 2004

Lot Details

3,006 Sq Ft Lot

HOA Fees

$50 per month

Parking

1

Listing Details

  • Property Type: Residential
  • Property Sub Type: Single Family Residence
  • Unit Levels: One
  • Exterior Features Front Faces: South
  • Horses: No
  • LotSizeAcres: 0.07
  • Lot Size: Irregular
  • Road Surface Type: Paved
  • Co List Office Mls Id: 5791
  • Co List Office Phone: 520-474-1777
  • Co List Office Mls Id: 5791
  • Subdivision Name: Tierra Del Paraiso Amended
  • Location Tax Legal: Tax Year: 2024
  • Location Tax Legal: Community: None
  • Location Tax Legal: Municipality/Zoning: Pima County - CR5
  • Location Tax Legal: Fema Flood Zone: No
  • Location Tax Legal: Municipal Flood Zone: No
  • General Property Information: Dwelling Type: Single Family Residence
  • General Property Information: Construction Status: Existing
  • General Property Information: Lot Dimensions: Irregular
  • General Property Information: Horse Property: No
  • General Property Information: # of Covered Prkng: 1.0
  • General Property Information: Basement: No
  • General Property Information: Elementary School: Quail Run
  • General Property Information: Middle School: Tortolita
  • General Property Information: High School: Mountain View
  • General Property Information: Horse Facilities: No
  • General Property Information: List Price/SqFt: 216.14
  • General Property Information: Lot Size Price/SqFt: 93.11
  • Stories: One: Yes
  • Construction: Frame - Stucco: Yes
  • Style: Contemporary: Yes
  • Sewer: Connected: Yes
  • Fence: Block: Yes
  • Main Cooling: Central Air: Yes
  • Main Heating: Forced Air: Yes
  • Main Heating: Natural Gas: Yes
  • Water Heater: Natural Gas: Yes
  • Association Fees: HOA Amt (Monthly): 50.0
  • Association Fees: HOA Payment Frequency: Semi-Annually
  • Association Fees: HOA: Yes
  • Assoc Fees Includes: Common Area Maint: Yes
  • Technology: High Speed Internet: Yes
  • Landscape - Front: Shrubs: Yes
  • Landscape - Front: Trees: Yes
  • Driveway: Paved: Concrete
  • Subdivision Restrict: CC&Rs: Yes
  • Home Protection: Offered: No
  • Living Areas: Great Room: Yes
  • View: Mountains: Yes
  • View: Sunset: Yes
  • Technology: Cable TV: Yes
  • Neighborhood Feature: Jogging/Bike Path: Yes
  • Association Fees: HOA Telephone: 520-219-7200
  • PatioDeck: Slab: Yes
  • Special Features: VirtualTour

Interior Features

  • Kitchen Features Appliance Color: Stainless
  • Kitchen Features Pantry: Closet
  • Kitchen Features Microwave: Yes
  • Interior Steps YN: N
  • Appliances: Dishwasher, Gas Range, Microwave, Refrigerator
  • Full Bathrooms: 2
  • Total Bedrooms: 3
  • Fireplace Features: None
  • Dining Areas: Dining Area: Yes
  • Kitchen Features: Dishwasher: Yes
  • Kitchen Features: Gas Range: Yes
  • Primary Bathroom Features: Exhaust Fan: Yes
  • Primary Bathroom Features: Shower Only: Yes
  • Additional Bathroom Features: Shower & Tub: Yes
  • Interior Features: Ceiling Fan(s): Yes
  • Interior Features: Storage: Yes
  • Interior Features: Split Bedroom Plan: Yes
  • Floor Covering: Ceramic Tile: Yes
  • Window Covering: Stay: Yes
  • Floor Covering: Carpet: Yes
  • Laundry: Laundry Closet: Yes

Exterior Features

  • Pool Conventional: No
  • Roof: Shingle
  • View: Mountain(s), Sunset
  • Disclosures: Insurance Claims History Report, Seller Prop Disclosure
  • Construction Type: Frame - Stucco
  • Direction Faces: South
  • Patio And Porch Features: Other, Slab
  • Roof: Shingle: Yes

Garage/Parking

  • Covered Parking Spaces: 1.0
  • Parking Features: Electric Door Opener
  • GarageCarport Feat: Electric Door Opener: Yes

Utilities

  • Electric Electric Company: TEP
  • Water Company: Yes
  • Utilities: Sewer Connected
  • Laundry Features: Laundry Closet
  • Cooling: Central Air
  • Heating Yn: Yes
  • Water Source: Other, Water Company
  • Gas: Natural: Yes

Association/Amenities

  • Senior Community: No
  • Deed Restrictions: Yes

Schools

  • Junior High Dist: Marana
  • Middle Or Junior School: Tortolita

Lot Info

  • Lot Features: Adjacent to Wash, Subdivided, Shrubs, Decorative Gravel
  • Lot Size Sq Ft: 3006.0
  • Zoning: Pima County - CR5

Building Info

  • Year Built: 2004

Tax Info

  • Tax Year: 2024
  • Tax Annual Amount: 1942.0

MLS Schools

  • Elementary School: Quail Run
  • High School: Mountain View

Ownership History

We collect this data history from publicly available records. To have your information removed, we recommend requesting removal directly through your county’s website.

Date Name Owned For Owner Type

Purchase Details

Listed on
Feb 19, 2026
Closed on
Apr 29, 2026
Sold by
Bought by
Seller's Agent
Caroline Thompson
OMNI Homes International
Buyer's Agent
Nara Brown
Long Realty Company
List Price
$299,900
Sold Price
$279,000
Premium/Discount to List
-$20,900
-6.97%
Views
349
Current Estimated Value
$280,634

Home Financials for this Owner

Home Financials are based on the most recent Mortgage that was taken out on this home.
Estimated Appreciation
$1,634
Avg. Annual Appreciation
2.36%
Original Mortgage
$10,958
Outstanding Balance
$10,279
Interest Rate
6.22%
Mortgage Type
New Conventional
Estimated Equity
$270,355

Purchase Details

Listed on
Feb 19, 2026
Closed on
Apr 28, 2026
Sold by
Bought by
Seller's Agent
Caroline Thompson
OMNI Homes International
Buyer's Agent
Nara Brown
Long Realty Company
List Price
$299,900
Sold Price
$279,000
Premium/Discount to List
-$20,900
-6.97%
Views
349

Home Financials for this Owner

Home Financials are based on the most recent Mortgage that was taken out on this home.
Original Mortgage
$10,958
Outstanding Balance
$10,279
Interest Rate
6.22%
Mortgage Type
New Conventional
Estimated Equity
$270,355

Purchase Details

Listed on
Oct 5, 2012
Closed on
Apr 23, 2013
Sold by
Bought by
Seller's Agent
Marsee Wilhems
RE/MAX Majestic
Buyer's Agent
Terry Bishop
ERA Gem Realty
List Price
$103,000
Sold Price
$103,000

Home Financials for this Owner

Home Financials are based on the most recent Mortgage that was taken out on this home.
Avg. Annual Appreciation
7.95%
Original Mortgage
$101,134
Interest Rate
3.5%
Mortgage Type
FHA

Purchase Details

Closed on
Jul 25, 2012
Sold by
Bought by

Home Financials for this Owner

Home Financials are based on the most recent Mortgage that was taken out on this home.
Original Mortgage
$160,705
Interest Rate
3.37%
Mortgage Type
FHA

Purchase Details

Closed on
Aug 19, 2008
Sold by
Bought by

Home Financials for this Owner

Home Financials are based on the most recent Mortgage that was taken out on this home.
Original Mortgage
$165,404
Interest Rate
6.27%
Mortgage Type
FHA

Purchase Details

Closed on
Aug 25, 2003
Sold by
Bought by

Home Financials for this Owner

Home Financials are based on the most recent Mortgage that was taken out on this home.
Original Mortgage
$13,800
Interest Rate
6.17%
Mortgage Type
Stand Alone Second
Source: Public Records

Home Values in the Area

Source: Public Records

Average Home Value in this Area


Source: Public Records

Agents Specializing in Tucson, AZ

See All Agents

Purchase History

We collect this data history from publicly available records. To have your information removed, we recommend requesting removal directly through your county’s website.

Date Buyer Sale Price Title Company
$279,000 Premier Title
-- Premier Title
$103,000 Signature Title
-- Signature Title
-- Tstti
$168,000 Tlati
-- --
-- --
$138,000 --
Source: Public Records

Mortgage History

We collect this data history from publicly available records. To have your information removed, we recommend requesting removal directly through your county’s website.

Date Status Borrower Loan Amount
Open $10,958
Open $273,946
Previous Owner $3,018
Previous Owner $7,152
Previous Owner $101,134
Previous Owner $160,705
Previous Owner $168,298
Previous Owner $165,404
Previous Owner $13,800
Previous Owner $110,400
Source: Public Records

Property History

We collect this data history from publicly available records. To have your information removed, we recommend requesting removal directly through your county’s website.

Date Event Price List to Sale Price per Sq Ft Prior Sale
05/04/2026 05/04/26 Sold $279,000 -0.3% $215 / Sq Ft
05/02/2026 05/02/26 Pending -- -- --
03/13/2026 03/13/26 Price Changed $279,900 -1.8% $216 / Sq Ft
12/05/2025 12/05/25 Price Changed $284,900 -1.0% $220 / Sq Ft
10/17/2025 10/17/25 Price Changed $287,900 -0.7% $222 / Sq Ft
09/12/2025 09/12/25 Price Changed $289,900 -1.7% $224 / Sq Ft
09/05/2025 09/05/25 Price Changed $294,900 -1.7% $228 / Sq Ft
08/15/2025 08/15/25 For Sale $299,900 +191.2% $232 / Sq Ft
04/26/2013 04/26/13 Sold $103,000 0.0% $80 / Sq Ft View Prior Sale
03/27/2013 03/27/13 Pending -- -- --
10/05/2012 10/05/12 For Sale $103,000 -- $80 / Sq Ft
Source: MLS of Southern Arizona

Tax History

We collect this data history from publicly available records. To have your information removed, we recommend requesting removal directly through your county’s website.

Year Tax Paid Tax Assessment Tax Assessment Total Assessment is a certain percentage of the fair market value that is determined by local assessors to be the total taxable value of land and additions on the property. Land Improvement
2026 $2,041 $16,215
2025 $2,041 $15,442
2024 $1,942 $14,707
2023 $1,861 $14,007 $0 $0
2022 $1,722 $13,340 $0 $0
2021 $1,768 $12,100 $0 $0
2020 $1,671 $12,100 $0 $0
2019 $1,629 $13,436 $0 $0
2018 $1,579 $10,452 $0 $0
2017 $1,543 $10,452 $0 $0
2016 $1,441 $9,954 $0 $0
2015 $1,368 $9,480 $0 $0
Source: Public Records

Agents Affiliated with this Home

  • Section Image
  • Section Image
See All Agents

Map

Source: MLS of Southern Arizona

MLS Number: 22521384

MLS of Southern Arizona

APN: 225-30-0430

Your Personal Tour Guide

Ask me questions while you tour the home.