NOT LISTED FOR SALE
3 Beds
1.5 Baths
1,238 Sq Ft
1964 Built

Sale Details

Date Sold: November 14, 2025

Last sale price $200,000 $162 Per Sq Ft

2 Days on Market

Highlights

  • Wood Flooring
  • Meeting Room
  • Garden
  • Huron High School Rated A+
  • Community Playground
  • Forced Air Heating System

About This Home

As of November 2025

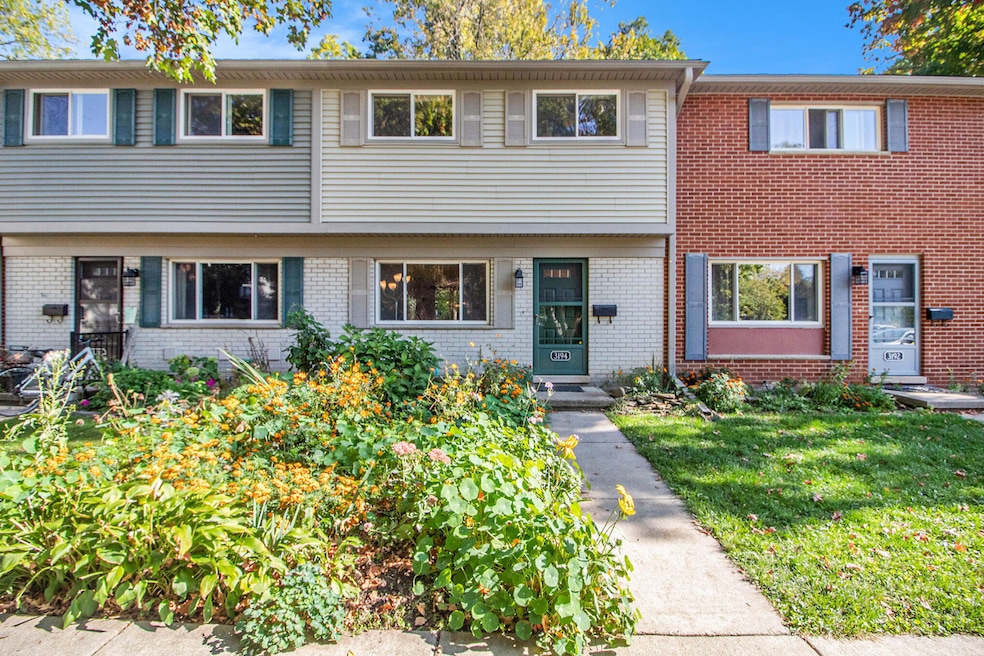
Located in a premium setting in the community w/ a lovely garden at the front entrance, & beautiful, wooded greenspace outside the back door, this charming 3-bedroom, 1-1⁄2 bath Colonial Square Coop townhouse offers low-maintenance, extremely affordable living. Beautiful hardwood floors on the entry level living & dining spaces, & durable porcelain tile in the renovated kitchen & 1st floor powder room. Upstairs you'll love the brand new carpet (w/ original hardwood beneath), plenty of closet space, & nicely maintained full bath. The large basement includes valuable finished space for additional living, recreation, & workout options. Laundry room w/ storage closet & handsome cabinets w/ large countertop area is useful for chores & hobbies. Monthly fee includes building & grounds maintenance, property taxes, structure insurance, & many valuable in-home maintenance services including, doors & windows, furnace, water heater, & some plumbing & electrical. Mitchell Elementary &... ...Scarlett Middle Schools are mere steps away, as is the 50-acre Scarlett-Mitchell Nature Area w/ its extensive walking trails. Conveniently located on AATA bus route & near many amenities, this fabulous townhouse is an ideal place to call home. A2 Home Energy Score of 8. Download report at stream.a2gov.org. Additional community info & membership application can be found at

Last Agent to Sell the Property

Joel Zell

The Charles Reinhart Company License #6501375429 Listed on: 10/01/2025

The Charles Reinhart Company

Last Buyer's Agent

Aarin Burt

Howard Hanna Real Estate License #6501446620

Howard Hanna Real Estate

Property Details

Home Type

  • Co-Op

Year Built

  • Built in 1964

HOA Fees

  • $528 Monthly HOA Fees

Home Design

  • Brick Exterior Construction
  • Shingle Roof
  • Aluminum Roof

Interior Spaces

  • 2-Story Property
  • Replacement Windows
  • Insulated Windows
  • Window Treatments
  • Window Screens
  • Basement Fills Entire Space Under The House
  • Fire and Smoke Detector

Kitchen

  • Oven
  • Microwave
  • Disposal

Flooring

  • Wood
  • Carpet
  • Ceramic Tile

Bedrooms and Bathrooms

  • 3 Bedrooms

Laundry

  • Dryer
  • Washer

Schools

  • Mary D. Mitchell Elementary School
  • Scarlett Middle School
  • Huron High School

Utilities

  • Forced Air Heating System
  • Heating System Uses Natural Gas
  • Electric Water Heater
  • High Speed Internet
  • Cable TV Available

Additional Features

  • Garden
  • Mineral Rights Excluded

Community Details

Overview

  • Association fees include water, trash, snow removal, sewer, lawn/yard care

Amenities

  • Meeting Room

Recreation

  • Community Playground

Property Details

Home Type

Co-Op

Year Built

Built in 1964

Lot Details

0 Sq Ft Lot

HOA Fees

$528 per month

Listing Details

  • Property Sub-Type: Stock Cooperative
  • Property Type: Residential
  • New Construction: No
  • Stories: 2
  • Structure Type: Townhouse
  • Year Built: 1964
  • Location Property Info:Property Sub-Type: Stock Cooperative
  • OfficeContract Info:List PriceSqFt2: 193.94
  • General Property Info:New Construction2: No
  • General Property Info:Lot Dimensions: 0
  • General Property Info:Waterfront3: No
  • General Property Info:Basement: Yes
  • General Property Info:Total Fin SqFt All Levels: 1238.0
  • General Property Info:Main Level Primary: No
  • Heat Type:Forced Air: Yes
  • Substructure:Full: Yes
  • Windows:Replacement: Yes
  • Appliances Dryer: Yes
  • Appliances Refrigerators: Yes
  • Washers: Yes
  • Heat Source:Natural Gas3: Yes
  • Utilities Attached:Cable: Yes
  • Utilities Attached:Natural Gas: Yes
  • Sewer:Public: Yes
  • Water:Public2: Yes
  • Windows:Insulated Windows: Yes
  • Windows:Screens: Yes
  • General Property Info:Fireplace: No
  • Additional Items:Window Treatments: Yes
  • Appliances Microwave: Yes
  • Roofing:Shingle: Yes
  • Mineral Rights:No: Yes
  • Utilities Attached:High-Speed Internet: Yes
  • Landscape:Flower Garden: Yes
  • Water Heater:Electric3: Yes
  • Roofing:Aluminum: Yes
  • General Property Info:SqFt Above Grade: 990.0
  • Laundry Features Gas Dryer Hookup: Yes
  • Laundry Features Washer Hookup: Yes
  • General Property Info Elementary School2: Mary D. Mitchell Elementary School
  • General Property Info High School: Huron High School
  • General Property Info Middle School2: Scarlett Middle School
  • General Property Info Garage YN: No
  • Flooring:Wood Floor: Yes
  • Flooring:Carpet Floor: Yes
  • Flooring:Tile Floor: Yes
  • Flooring:Ceramic Floor: Yes
  • Architectural Style Townhouse: Yes
  • Security Features:Smoke Detector(s): Yes
  • Remarks Misc: Public Remarks: Located in a premium setting in the community w/ a lovely garden at the front entrance, & beautiful, wooded greenspace outside the back door, this charming 3-bedroom, 1-½ bath Colonial Square Coop townhouse offers low-maintenance, extremely affordable living. Beautiful hardwood floors on the entry level living & dining spaces, & durable porcelain tile in the renovated kitchen & 1st floor powder room. Upstairs you'll love the brand new carpet (w/ original hardwood beneath), plenty of closet space, & nicely maintained full bath. The large basement includes valuable finished space for additional living, recreation, & workout options. Laundry room w/ storage closet & handsome cabinets w/ large countertop area is useful for chores & hobbies. Monthly fee includes building & grounds maintenance, property taxes, structure insurance, & many valuable in-home maintenance services including, doors & windows, furnace, water heater, & some plumbing & electrical. Mitchell Elementary &...
  • General Property Info: Association YN: Yes
  • Special Features: None
  • Property Sub Type: Coop

Interior Features

  • Appliances: Disposal, Dryer, Microwave, Oven, Refrigerator, Washer
  • Flooring: Carpet, Ceramic Tile, Tile, Wood
  • Fireplace: No
  • Total Bedrooms: 3
  • Full Bathrooms: 1
  • Half Bathrooms: 1
  • Total Bathrooms: 2
  • Basement: Full
  • LivingArea: 1238.0
  • Window Features: Screens, Replacement, Insulated Windows, Window Treatments
  • General Property Info:Stories2: 2.0
  • Basement Rooms:Basement Finished SQFT: 248.0
  • Basement Rooms:Total Basement SQFT: 495.0
  • Appliances:Oven: Yes
  • Below Grade Sq Ft: 248.0

Exterior Features

  • Construction Materials: Brick
  • List Price: 192000.0
  • Road Surface Type: Paved
  • Roof: Aluminum, Shingle
  • Waterfront: No
  • Access Feat:Accessibility Features2: No
  • Exterior Material:Brick: Yes

Garage/Parking

  • Garage: No

Utilities

  • Heating: Forced Air
  • Heating: Yes
  • Laundry Features: Gas Dryer Hookup, Washer Hookup
  • Security Features: Smoke Detector(s)
  • Sewer: Public
  • Utilities: Natural Gas Connected, Cable Connected, High-Speed Internet
  • Water Source: Public

Condo/Co-op/Association

  • Association Amenities: Meeting Room, Playground
  • Association Fee: 528.0
  • Association Fee Frequency: Monthly
  • Association: Yes

Association/Amenities

  • Association Info:Approx Assoc Fee2: 528.0
  • Association Info:Assoc Fee Payable: Monthly
  • Assoc Amenities:Playground: Yes
  • Assoc Amenities:Meeting Room: Yes

Fee Information

  • Association Fee Includes: Other, Water, Trash, Snow Removal, Sewer, Lawn/Yard Care

Schools

  • Elementary School: Mary D. Mitchell Elementary School
  • High School: Huron High School
  • Middle/Junior School: Scarlett Middle School

Lot Info

  • Lot Dimensions: 0
Create a Home Valuation Report for This Property
The Home Valuation Report is an in-depth analysis detailing your home's value as well as a comparison with similar homes in the area

Home Values in the Area

Source: Public Records

Average Home Value in this Area


Source: Public Records

Property History

We collect this data history from publicly available records. To have your information removed, we recommend requesting removal directly through your county’s website.

Date Event Price List to Sale Price per Sq Ft Prior Sale
11/14/2025 11/14/25 Sold $200,000 +4.2% $162 / Sq Ft
10/01/2025 10/01/25 For Sale $192,000 +113.3% $155 / Sq Ft
10/01/2014 10/01/14 Sold $90,000 +0.1% $82 / Sq Ft View Prior Sale
09/30/2014 09/30/14 Pending -- -- --
08/14/2014 08/14/14 For Sale $89,900 -- $82 / Sq Ft
Source: MichRIC

Agents Affiliated with this Home

  • Section Image
  • Section Image
  • Section Image
  • Section Image
  • Section Image
See All Agents

Map

Source: MichRIC

MLS Number: 25050297

MichRIC
Your Personal Tour Guide

Ask me questions while you tour the home.