
Susan Ford
Pearson Smith Realty, LLC
(240) 414-4220
52 Total Sales
1 in Waldorf
$476,000 Price
Estimated Value: $365,239
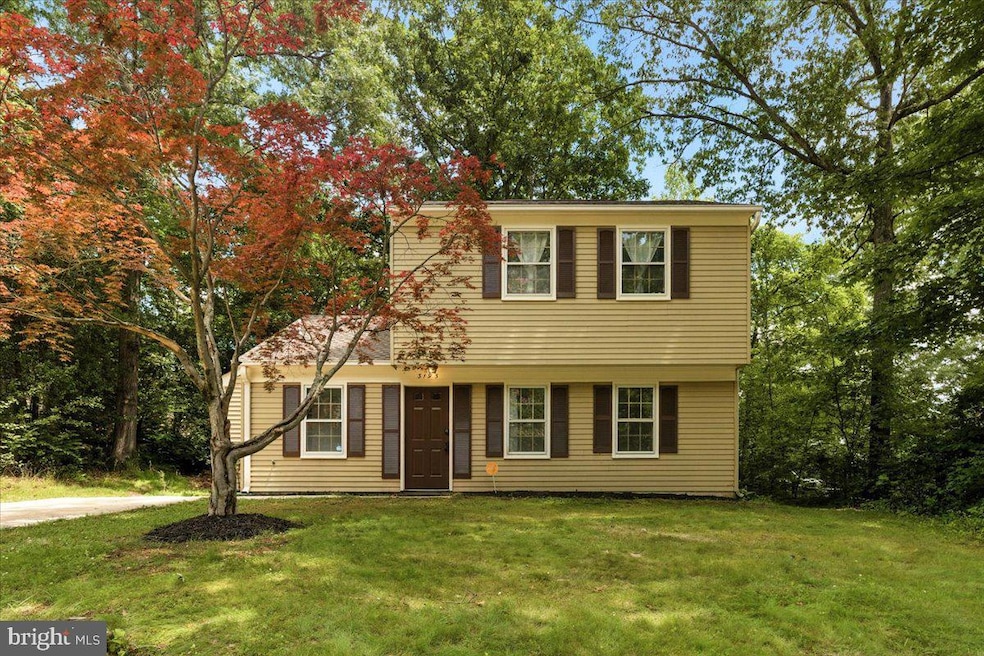
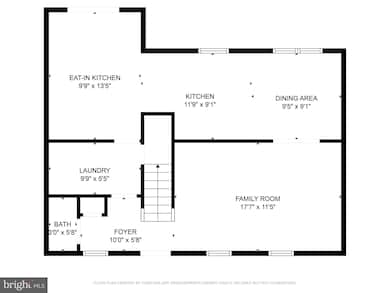
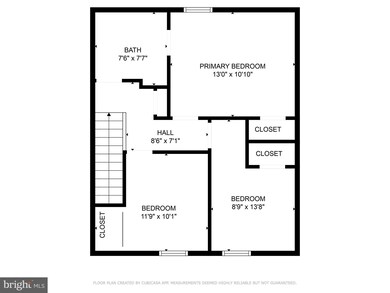
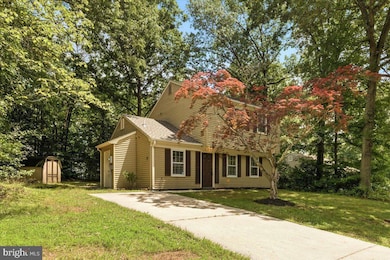
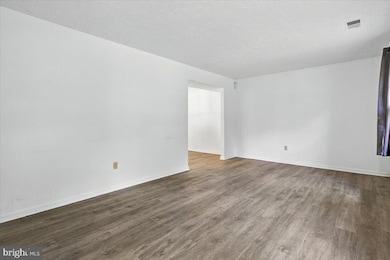
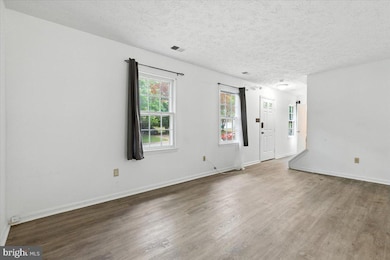
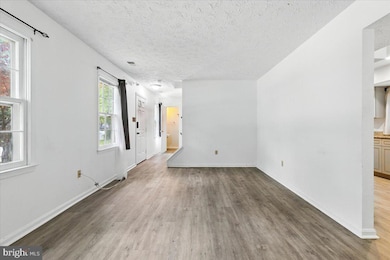
Discover this inviting single-family home, ideally located just 30 minutes from Washington, DC, and tailored for first-time homebuyers! This move-in-ready treasure shines with a brand-new roof, freshly updated exterior, updated kitchen, and a transferable home warranty for added peace of mind. Nestled in a lively community boasting exceptional amenities, including a sparkling pool, recreation center, and tot lots, this home offers the perfect blend of comfort and convenience. Steps away from vibrant restaurants, shopping, and seamless transportation options,. Its warm, open layout creates an ideal setting for relaxed living. Don’t miss your opportunity to claim this gem in a highly desirable neighborhood!
Last Agent to Sell the Property
(301) 870-7653 whiteplains@penfedrealty.com Berkshire Hathaway HomeServices PenFed Realty License #0225223024 Listed on: 06/19/2025
Last Buyer's Agent
(703) 922-4010 kyle.crawford@c21nm.com CENTURY 21 New Millennium License #SP40003947
We collect this data history from publicly available records. To have your information removed, we recommend requesting removal directly through your county’s website.
Susan Ford
Pearson Smith Realty, LLC
(240) 414-4220
52 Total Sales
1 in Waldorf
$476,000 Price
Linda Lewis
EXP Realty, LLC
(202) 931-7160
57 Total Sales
1 in Waldorf
$335,000 Price
Andy MacPherson
W F Chesley Real Estate, LLC.
(301) 867-7339
114 Total Sales
1 in Waldorf
$330,000 Price
Regina Parker
Weichert Realtors - Blue Ribbon
(240) 851-4096
38 Total Sales
3 in Waldorf
$395K - $525K Price Range
Gurdeep Mangat
CENTURY 21 New Millennium
(855) 422-4823
63 Total Sales
2 in Waldorf
$323K - $440K Price Range
Connie Fitzgerald
RE/MAX One
(301) 835-1124
126 Total Sales
4 in Waldorf
$295K - $425K Price Range
We collect this data history from publicly available records. To have your information removed, we recommend requesting removal directly through your county’s website.
| Date | Buyer | Sale Price | Title Company |
|---|---|---|---|
| $359,900 | Bay County Settlements | ||
| Collier Josie | $289,500 | -- | |
| Williams Anthony R | $155,000 | -- | |
| Williams Anthony R | $155,000 | Jarboe Title Inc | |
| Bell Samuel J | $117,900 | -- |
We collect this data history from publicly available records. To have your information removed, we recommend requesting removal directly through your county’s website.
| Date | Status | Borrower | Loan Amount |
|---|---|---|---|
| Open | $353,380 | ||
| Previous Owner | Collier Josie | $243,900 | |
| Previous Owner | Collier Josie | $247,394 | |
| Previous Owner | Collier Josie | $266,997 | |
| Previous Owner | Collier Josie M | $287,062 | |
| Previous Owner | Collier Josie | $286,644 | |
| Previous Owner | Williams Anthony R | $158,100 |
We collect this data history from publicly available records. To have your information removed, we recommend requesting removal directly through your county’s website.
| Date | Event | Price | List to Sale | Price per Sq Ft |
|---|---|---|---|---|
| 08/08/2025 08/08/25 | Sold | $359,900 | 0.0% | $273 / Sq Ft |
| 07/07/2025 07/07/25 | Price Changed | $359,900 | -2.7% | $273 / Sq Ft |
| 06/19/2025 06/19/25 | For Sale | $370,000 | -- | $281 / Sq Ft |
We collect this data history from publicly available records. To have your information removed, we recommend requesting removal directly through your county’s website.
| Year | Tax Paid | Tax Assessment Tax Assessment Total Assessment is a certain percentage of the fair market value that is determined by local assessors to be the total taxable value of land and additions on the property. | Land | Improvement |
|---|---|---|---|---|
| 2025 | -- | $278,433 | ||
| 2024 | $3,830 | $266,400 | $126,100 | $140,300 |
| 2023 | $3,517 | $246,100 | $0 | $0 |
| 2022 | $3,241 | $225,800 | $0 | $0 |
| 2021 | $2,857 | $205,500 | $96,100 | $109,400 |
| 2020 | $2,857 | $200,100 | $0 | $0 |
| 2019 | $2,770 | $194,700 | $0 | $0 |
| 2018 | $2,659 | $189,300 | $90,100 | $99,200 |
| 2017 | $2,582 | $184,000 | $0 | $0 |
| 2016 | -- | $178,700 | $0 | $0 |
| 2015 | $2,291 | $173,400 | $0 | $0 |
| 2014 | $2,291 | $173,400 | $0 | $0 |
Seller's Agent in 2025
April Davis
BHHS PenFed (actual)
(240) 299-4353
130 Total Sales
Buyer's Agent in 2025
Lisa McGee
Century 21 New Millennium
(202) 503-7809
39 Total Sales
Source: Bright MLS
MLS Number: MDCH2042688
APN: 06-118631
Disclaimer: Certain information contained herein is derived from information provided by parties other than Homes.com. All information provided is deemed reliable, but is not guaranteed to be accurate and should be independently verified.
The data relating to real estate for sale on this website appears in part through the BRIGHT Internet Data Exchange program, a voluntary cooperative exchange of property listing data between licensed real estate brokerage firms, and is provided by BRIGHT through a licensing agreement.
Listing information is from various brokers who participate in the Bright MLS IDX program and not all listings may be visible on the site.
The property information being provided on or through the website is for the personal, non-commercial use of consumers and such information may not be used for any purpose other than to identify prospective properties consumers may be interested in purchasing.
Some properties which appear for sale on the website may no longer be available because they are for instance, under contract, sold or are no longer being offered for sale.
Property information displayed is deemed reliable but is not guaranteed.
Copyright 2026 Bright MLS, Inc.
Ask me questions while you tour the home.