
Juanita Gray
Comey & Shepherd REALTORS
(513) 993-3966
93 Total Sales
12 in Fairfield Township
$130K - $400K Price Range


Estimated Value: $361,732
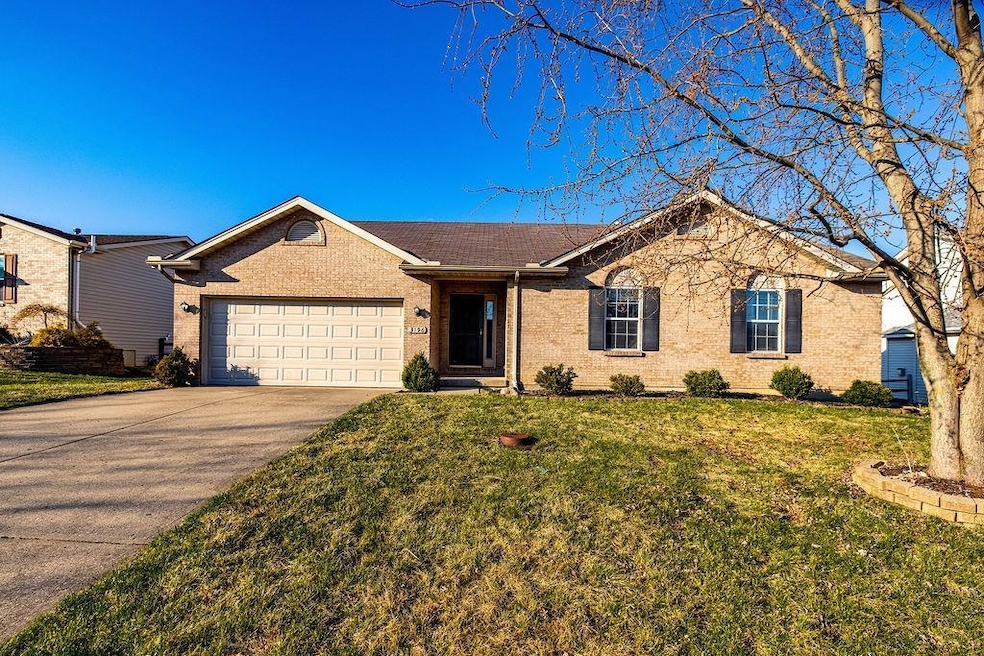
Updated 3 bedroom, 3 bath ranch! Kitchen offers granite countertops, tiled backsplash, wood cabinets, and stainless steel appliances. Primary bedroom features adjoining bath and walk in closet. 1st floor laundry. Neutral paint and replacement laminate flooring. Huge finished lower level and plenty of storage! Seller welcomes inspections but being sold as- is.
Last Agent to Sell the Property
Comey & Shepherd License #2018003029 Listed on: 03/30/2022
We collect this data history from publicly available records. To have your information removed, we recommend requesting removal directly through your county’s website.
Juanita Gray
Comey & Shepherd REALTORS
(513) 993-3966
93 Total Sales
12 in Fairfield Township
$130K - $400K Price Range
Nancy Peebles-Moore
Coldwell Banker Realty
(513) 440-5029
37 Total Sales
2 in Fairfield Township
$290,000 Price Range
Matt Collins
eXp Realty
(937) 582-8104
278 Total Sales
3 in Fairfield Township
$209K - $343K Price Range
Christy Colglazier
Huff Realty
(513) 866-2708
145 Total Sales
3 in Fairfield Township
$295K - $350K Price Range
Eric Zwarg
Keller Williams Advisors
(513) 854-2118
17 Total Sales
1 in Fairfield Township
$183,500 Price
Vicki White
Comey & Shepherd
(513) 952-8893
92 Total Sales
1 in Fairfield Township
$154,500 Price
We collect this data history from publicly available records. To have your information removed, we recommend requesting removal directly through your county’s website.
| Date | Buyer | Sale Price | Title Company |
|---|---|---|---|
| $300,000 | Rosenberg Jay A | ||
| $294,700 | None Available | ||
| $181,000 | Chicago Title Co Llc | ||
| -- | Old Town Title Agency | ||
| $179,500 | Attorney | ||
| $147,350 | First Title Agency Inc | ||
| $35,900 | -- |
We collect this data history from publicly available records. To have your information removed, we recommend requesting removal directly through your county’s website.
| Date | Status | Borrower | Loan Amount |
|---|---|---|---|
| Open | $240,000 | ||
| Previous Owner | $161,000 | ||
| Previous Owner | $162,000 | ||
| Previous Owner | $143,600 | ||
| Previous Owner | $117,850 | ||
| Previous Owner | $117,675 |
We collect this data history from publicly available records. To have your information removed, we recommend requesting removal directly through your county’s website.
| Date | Event | Price | List to Sale | Price per Sq Ft | Prior Sale |
|---|---|---|---|---|---|
| 05/16/2022 05/16/22 | Sold | $310,000 | +1.3% | $153 / Sq Ft | |
| 04/13/2022 04/13/22 | Pending | -- | -- | -- | |
| 03/30/2022 03/30/22 | For Sale | $305,900 | +69.0% | $151 / Sq Ft | |
| 01/18/2016 01/18/16 | Off Market | $181,000 | -- | -- | |
| 10/19/2015 10/19/15 | Sold | $181,000 | -0.8% | $90 / Sq Ft | View Prior Sale |
| 09/15/2015 09/15/15 | Pending | -- | -- | -- | |
| 08/26/2015 08/26/15 | For Sale | $182,500 | -- | $90 / Sq Ft |
We collect this data history from publicly available records. To have your information removed, we recommend requesting removal directly through your county’s website.
| Year | Tax Paid | Tax Assessment Tax Assessment Total Assessment is a certain percentage of the fair market value that is determined by local assessors to be the total taxable value of land and additions on the property. | Land | Improvement |
|---|---|---|---|---|
| 2025 | $3,881 | $100,430 | $12,670 | $87,760 |
| 2024 | $3,838 | $100,430 | $12,670 | $87,760 |
| 2023 | $3,805 | $100,430 | $12,670 | $87,760 |
| 2022 | $3,719 | $71,800 | $12,670 | $59,130 |
| 2021 | $3,238 | $68,450 | $12,670 | $55,780 |
| 2020 | $3,352 | $68,450 | $12,670 | $55,780 |
| 2019 | $5,537 | $58,910 | $13,470 | $45,440 |
| 2018 | $3,286 | $58,910 | $13,470 | $45,440 |
| 2017 | $3,283 | $58,910 | $13,470 | $45,440 |
| 2016 | $3,127 | $52,600 | $13,470 | $39,130 |
| 2015 | $3,093 | $52,600 | $13,470 | $39,130 |
| 2014 | $2,819 | $52,600 | $13,470 | $39,130 |
| 2013 | $2,819 | $53,040 | $13,470 | $39,570 |
Seller's Agent in 2022
Michael Maley
Comey & Shepherd
(513) 378-8423
318 Total Sales
Buyer's Agent in 2022
Rachel S. Lewitt
Finkelman Real Estate
(513) 423-4688
23 Total Sales
Seller's Agent in 2015
Kimberly Shapiro
ERA REAL Solutions Realty. LLC
(513) 461-3889
47 Total Sales
Buyer's Agent in 2015
Cynthia Enderle
eXp Realty
(513) 766-0829
109 Total Sales
Source: MLS of Greater Cincinnati (CincyMLS)
MLS Number: 1733608
APN: A0300-147-000-079
Disclaimer: Certain information contained herein is derived from information provided by parties other than Homes.com. All information provided is deemed reliable, but is not guaranteed to be accurate and should be independently verified.
The data relating to real estate for sale on this website comes in part from the Broker Reciprocity programs of the MLS of Greater Cincinnati, Inc.. Those listings held by brokerage firms other than Ten-X are marked with the Broker Reciprocity logo and house icon. The properties displayed may not be all of the properties available through Broker Reciprocity.
IDX information is provided exclusively for personal, non-commercial use, and may not be used for any purpose other than to identify prospective properties consumers may be interested in purchasing.
Information is deemed reliable but not guaranteed.
Ten-X does not display the entire Cincinnati MLS Broker Reciprocity™ database on this web site. The listings of some real estate brokerage firms have been excluded.
Copyright 2026, MLS of Greater Cincinnati, Inc. All rights reserved
Ask me questions while you tour the home.