
Ray Stallings
Responds Quickly
DHI Realty Inc
(812) 635-6807
223 Total Sales
14 in Vincennes
$44K - $247K Price Range


Estimated Value: $247,473
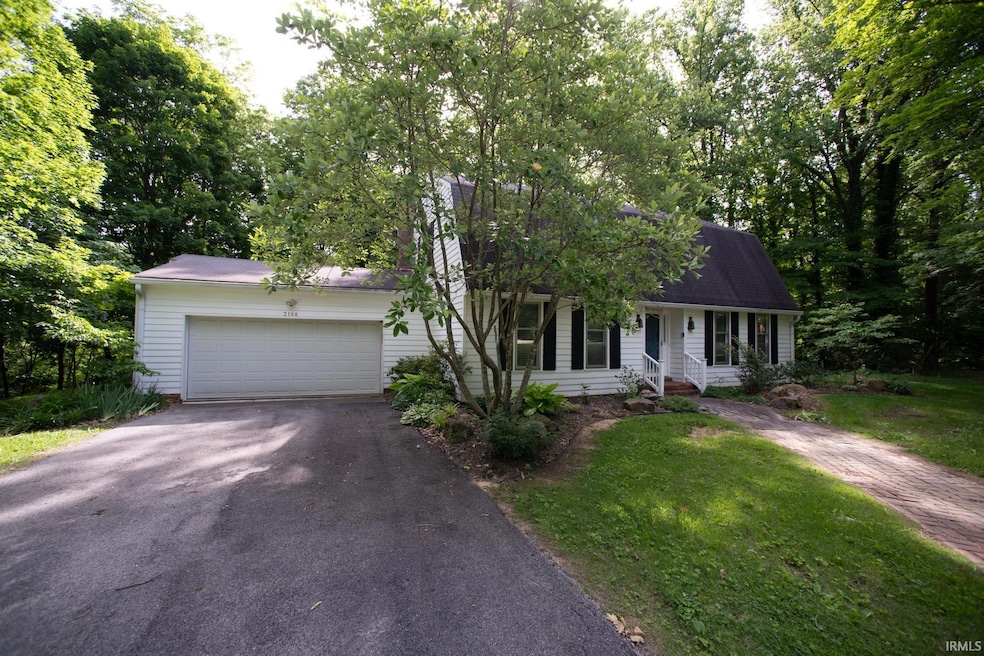
Charming home on quiet wooded lot. This 3 bedroom, 2 bath home has a lot to offer with a 2 car attached garage, walkout basement that has B-dry type system, along with two oversized bedrooms and full bath upstairs plus a large family room with attached formal dining room. Be sure to check out this well maintained home all situated on slightly over 1 wooded acre.
Last Agent to Sell the Property
F.C. TUCKER EMGE Brokerage Phone: 812-882-4444 Listed on: 06/04/2024
We collect this data history from publicly available records. To have your information removed, we recommend requesting removal directly through your county’s website.
Ray Stallings
DHI Realty Inc
(812) 635-6807
223 Total Sales
14 in Vincennes
$44K - $247K Price Range
Allie Jackson
Key Associates of Linton
(812) 906-5572
114 Total Sales
2 in Vincennes
$205K - $209K Price Range
Kegan Inman
Inman Realty Company LLC
(812) 556-3612
159 Total Sales
2 in Vincennes
$7K - $505K Price Range
Matt Lawrence
KLEIN RLTY&AUCTION, INC.
(618) 486-1659
47 Total Sales
14 in Vincennes
$62K - $306K Price Range
Mark Dudley
RE/MAX Realty Group
(317) 936-1814
360 Total Sales
1 in Vincennes
$23,500 Price
Delmar Wagler
Integrity Realty Group LLC
(812) 610-2215
403 Total Sales
3 in Vincennes
$45K - $650K Price Range
We collect this data history from publicly available records. To have your information removed, we recommend requesting removal directly through your county’s website.
| Date | Buyer | Sale Price | Title Company |
|---|---|---|---|
| $220,000 | Regional Title Services Of Was |
We collect this data history from publicly available records. To have your information removed, we recommend requesting removal directly through your county’s website.
| Date | Event | Price | List to Sale | Price per Sq Ft |
|---|---|---|---|---|
| 10/25/2024 10/25/24 | Sold | $220,000 | -4.3% | $116 / Sq Ft |
| 09/16/2024 09/16/24 | Pending | -- | -- | -- |
| 08/26/2024 08/26/24 | Price Changed | $229,900 | -4.2% | $121 / Sq Ft |
| 07/08/2024 07/08/24 | Price Changed | $239,900 | -4.0% | $126 / Sq Ft |
| 06/04/2024 06/04/24 | For Sale | $249,900 | -- | $132 / Sq Ft |
We collect this data history from publicly available records. To have your information removed, we recommend requesting removal directly through your county’s website.
| Year | Tax Paid | Tax Assessment Tax Assessment Total Assessment is a certain percentage of the fair market value that is determined by local assessors to be the total taxable value of land and additions on the property. | Land | Improvement |
|---|---|---|---|---|
| 2025 | $1,761 | $204,000 | $19,100 | $184,900 |
| 2024 | $1,758 | $194,000 | $19,100 | $174,900 |
| 2023 | $1,631 | $190,400 | $19,100 | $171,300 |
| 2022 | $1,601 | $174,000 | $19,100 | $154,900 |
| 2021 | $1,391 | $142,200 | $19,100 | $123,100 |
| 2020 | $1,399 | $142,200 | $19,100 | $123,100 |
| 2019 | $1,351 | $140,500 | $18,700 | $121,800 |
| 2018 | $1,318 | $139,200 | $18,700 | $120,500 |
| 2017 | $1,323 | $141,000 | $18,700 | $122,300 |
| 2016 | $1,371 | $141,000 | $18,700 | $122,300 |
| 2014 | $1,201 | $137,100 | $18,700 | $118,400 |
| 2013 | $1,205 | $133,800 | $5,200 | $128,600 |
Seller's Agent in 2024
Rich Chattin
F.C. TUCKER EMGE
(812) 291-0670
96 Total Sales
T
Buyer's Agent in 2024
Tracy Catt
F.C. TUCKER EMGE
(812) 881-8282
20 Total Sales
Source: Indiana Regional MLS
MLS Number: 202420194
APN: 42-12-02-300-006.000-023
Disclaimer: Certain information contained herein is derived from information provided by parties other than Homes.com. All information provided is deemed reliable, but is not guaranteed to be accurate and should be independently verified.
Based on information submitted to the MLS GRID. All data is obtained from various sources and may not have been verified by broker or MLS GRID. Supplied Open House Information is subject to change without notice. All information should be independently reviewed and verified for accuracy. Properties may or may not be listed by the office/agent presenting the information. Some IDX listings have been excluded from this website. IDX information is provided exclusively for personal, non-commercial use, and may not be used for any purpose other than to identify prospective properties consumers may be interested in purchasing. Information is deemed reliable but not guaranteed.
Based on information submitted to the MLS GRID
Ask me questions while you tour the home.