NOT LISTED FOR SALE

Estimated Value: $673,507

3 Beds
3.5 Baths
1,924 Sq Ft
$350/Sq Ft Est. Value

Sale Details

Date Sold: August 16, 2024

Last sale price $645,000 $335 Per Sq Ft

Est. 4% increase in value since last sale

Current estimated payment $4,591 / mo

69 Days on Market

Highlights

  • Water Access
  • River Front
  • A-Frame, Dome or Log Home
  • Barn
  • 10.9 Acre Lot
  • Maid or Guest Quarters

About This Home

As of August 2024

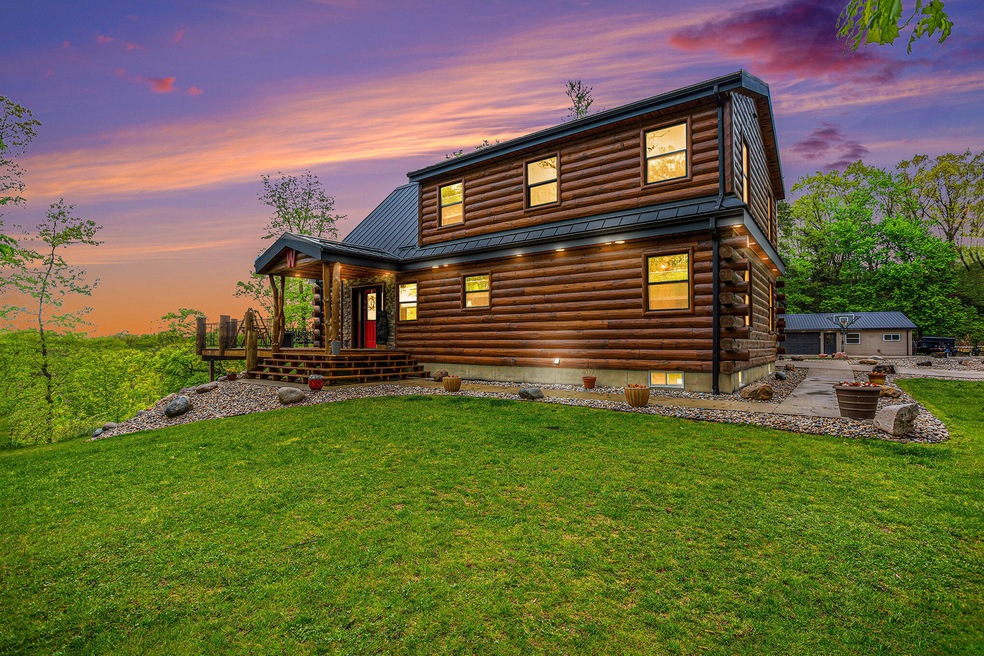
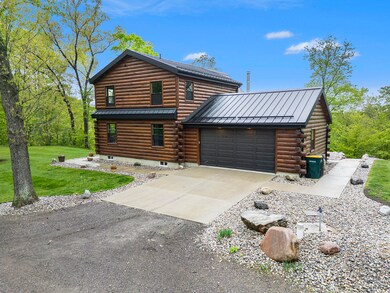
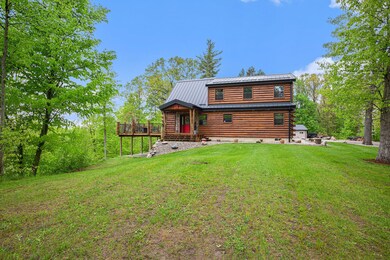
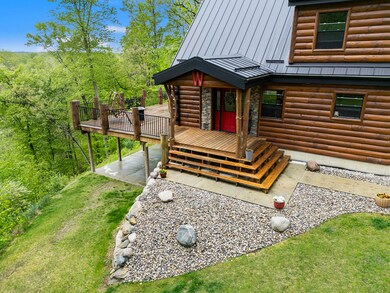
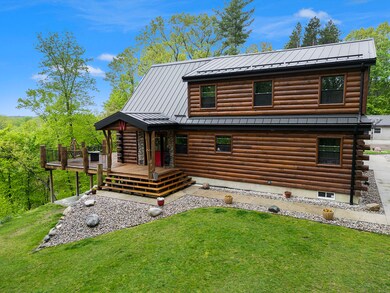

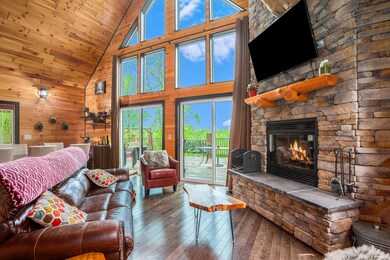
First time to ever hit the market! Located on almost 11 acres at the end of a quiet road is where you will discover this custom built log home. It is easy to be impressed by the craftsmanship and design as you step inside to see tongue and grove walls and cathedral ceilings that flow nicely into the custom built kitchen complete with hickory cabinets and granite countertops. Relax in the living room next to a warm fire or on the deck in the sun while enjoying the view overlooking the property and its wildlife including deer, turkeys and more! Key features include fully insulated walls/roof built with SIP panels, main floor laundry, main floor master suite, insulated garage, insulated and heated 30x40 barn with living area including kitchen, bathroom and laundry, new metal roof in 2023 The home also includes outdoor wood stove, storage shed, elevated deer blind overlooking a freshly planted food plot, and a trail system through the property. The property adjoins the Paul Henry Trail as well as the Thornapple River. Basement is ready for your finishing touches, call to schedule a private showing today!

Last Agent to Sell the Property

Aaron Buehler

Michigan Whitetail Properties License #6501450317 Listed on: 05/14/2024

Last Buyer's Agent

Deanna Fridley

MI Mitten Property Consultants, LLC License #6501451764

Create a Home Valuation Report for This Property
The Home Valuation Report is an in-depth analysis detailing your home's value as well as a comparison with similar homes in the area

Home Details

Home Type

  • Single Family

Est. Annual Taxes

  • $6,885

Year Built

  • Built in 2018

Lot Details

  • 10.9 Acre Lot
  • River Front
  • The property's road front is unimproved
  • Shrub
  • Lot Has A Rolling Slope
  • Hilly Lot
  • Wooded Lot
  • Property is zoned RR, RR

Parking

  • 2 Car Attached Garage
  • Garage Door Opener
  • Gravel Driveway

Home Design

  • A-Frame, Dome or Log Home
  • Log Cabin
  • Metal Roof
  • Log Siding

Interior Spaces

  • 1,924 Sq Ft Home
  • 2-Story Property
  • Bar Fridge
  • Vaulted Ceiling
  • Ceiling Fan
  • Wood Burning Fireplace
  • Gas Fireplace
  • Insulated Windows
  • Window Screens
  • Family Room with Fireplace
  • Great Room
  • Wood Flooring

Kitchen

  • Eat-In Kitchen
  • Oven
  • Stove
  • Range
  • Dishwasher
  • Kitchen Island
  • Disposal

Bedrooms and Bathrooms

  • 3 Bedrooms | 1 Main Level Bedroom
  • Maid or Guest Quarters
  • Guest Quarters
  • Bathroom on Main Level

Laundry

  • Laundry Room
  • Laundry on main level
  • Laundry in Bathroom
  • Dryer
  • Washer

Basement

  • Walk-Out Basement
  • Basement Fills Entire Space Under The House
  • Stubbed For A Bathroom

Accessible Home Design

  • Accessible Bathroom
  • Doors are 36 inches wide or more
  • Accessible Approach with Ramp
  • Accessible Ramps

Outdoor Features

  • Water Access
  • Wetlands on Lot
  • Deck
  • Patio
  • Shed
  • Storage Shed
  • Porch

Farming

  • Barn

Utilities

  • Forced Air Heating and Cooling System
  • Outdoor Furnace
  • Heating System Uses Wood
  • Heat Pump System
  • Hot Water Heating System
  • Generator Hookup
  • Well
  • Electric Water Heater
  • Water Softener is Owned
  • Septic Tank
  • Septic System
  • Phone Available

Community Details

Overview

  • Property is near a preserve or public land

Recreation

  • Recreational Area

Home Details

Home Type

Single Family

Est. Annual Taxes

$6,885

Year Built

Built in 2018

Lot Details

10.9 Acres

Parking

2

Listing Details

  • Property Sub-Type: Single Family Residence
  • Property Type: Residential
  • New Construction: No
  • ArchitecturalStyle: Log Home
  • Stories: 2
  • Year Built: 2018
  • Location Property Info:Property Sub-Type: Single Family Residence
  • OfficeContract Info:List PriceSqFt2: 343.04
  • General Property Info:New Construction2: No
  • General Property Info:Lot Dimensions: Irregular
  • General Property Info:Waterfront3: No
  • General Property Info:Basement: Yes
  • General Property Info:Total Fin SqFt All Levels: 1924.0
  • General Property Info:Main Level Primary: Yes
  • Tax Info:Annual Property Tax: 6885.19
  • Tax Info:Zoning3: RR
  • Waterfront Options:Water Access YN: Yes
  • Lot Description:Wooded: Yes
  • Heat Type:Forced Air: Yes
  • Air Conditioning:Central Air: Yes
  • Sewer:Septic System: Yes
  • Manufactured:Manufactured YN: No
  • Substructure:Full: Yes
  • Appliances Dryer: Yes
  • Appliances Refrigerators: Yes
  • Washers: Yes
  • Landscape:ShrubsHedges: Yes
  • General Property Info:Total Fireplaces: 1.0
  • Util Avail at Street:Telephone Line2: Yes
  • Windows:Insulated Windows: Yes
  • Windows:Screens: Yes
  • General Property Info:Fireplace: Yes
  • Lot Description:Rolling Hills: Yes
  • Heat Type:Hot Water: Yes
  • Driveway:Gravel: Yes
  • Additional Items:Ceiling Fans: Yes
  • Substructure:Walk Out: Yes
  • Roofing:Metal: Yes
  • Additional Items:GasWood Stove: Yes
  • Water Heater:Electric3: Yes
  • Lot Description:Wetland Area: Yes
  • Heat Type:Heat Pump: Yes
  • Heat Source:Wood2: Yes
  • Heat Type:Outdoor Furnace: Yes
  • Heat Type:Wood3: Yes
  • Accessibility Feat:Ramped Entrance: Yes
  • Lot Description:Adj to Public Land: Yes
  • Additional Items:Guest Quarters: Yes
  • Additional Items:Generator Hook-up: Yes
  • General Property Info:SqFt Above Grade: 1924.0
  • Additional Items:Vaulted Ceilings: Yes
  • Laundry Features Laundry Room: Yes
  • Laundry Features Main Level: Yes
  • General Property Info Garage YN: Yes
  • Accessibility Feat 36 Inch Entrance Door: Yes
  • Flooring:Wood Floor: Yes
  • Architectural Style Log Home: Yes
  • Other Structures:Storage Shed: Yes
  • Other Structures:Barn: Yes
  • Special Features: VirtualTour
  • Property Sub Type: Detached

Interior Features

  • Appliances: Bar Fridge, Dishwasher, Disposal, Dryer, Oven, Range, Refrigerator, Washer, Water Softener Owned
  • Accessibility Features: Ramped Entrance, 36 Inch Entrance Door, Accessible Mn Flr Full Bath
  • Flooring: Wood
  • Interior Amenities: Ceiling Fan(s), Garage Door Opener, Guest Quarters, Center Island, Eat-in Kitchen, Pantry
  • Fireplace Features: Gas/Wood Stove, Family Room, Wood Burning
  • Fireplace: Yes
  • Fireplaces: 1
  • Total Bedrooms: 3
  • Main Level Bedrooms: 1
  • Full Bathrooms: 3
  • Half Bathrooms: 1
  • Total Bathrooms: 4
  • Basement: Full, Walk-Out Access
  • LivingArea: 1924.0
  • Window Features: Screens, Insulated Windows
  • General Property Info:Stories2: 2.0
  • Basement Rooms:Basement Half Baths: 1
  • Basement Rooms:Total Basement SQFT: 1196.0
  • Kitchen Features:Eating Area: Yes
  • Appliances:Oven: Yes
  • Appliances Range: Yes
  • Kitchen Features:Center Island: Yes
  • Kitchen Features Pantry: Yes
  • Appliances Dishwasher: Yes
  • Fireplace:Family: Yes
  • Fireplace:Wood Burning: Yes
  • Accessibility Feat:Accessible Mn Flr Full Bath: Yes
  • Additional Items:Basement Plumbed for Bath: Yes
  • Appliances:Bar Fridge: Yes
  • Laundry Features:In Bathroom: Yes
  • Appliances:Water Softener-Owned: Yes

Exterior Features

  • Construction Materials: Log
  • List Price: 660000.0
  • Lot Features: Recreational, Wooded, Wetland Area, Rolling Hills, Adj to Public Land
  • Other Structures: Shed(s), Barn(s)
  • Patio and Porch Features: Deck, Patio, Porch(es)
  • Road Surface Type: Unimproved
  • Roof: Metal
  • Waterfront Features: River
  • Waterfront: No
  • Access Feat:Accessibility Features2: Yes
  • Exterior Material:Log: Yes
  • Patio and Porch Features:Porch(es): Yes
  • Patio and Porch Features:Deck(s): Yes
  • Patio And Porch Features:Patio: Yes

Garage/Parking

  • Attached Garage: Yes
  • Garage Spaces: 2.0
  • Garage: Yes
  • Parking Features: Attached
  • Additional Items:Garage Door Opener: Yes
  • Parking Features Attached2: Yes
  • General Property Info:Garage Spaces: 2.0

Utilities

  • Cooling: Central Air
  • Cooling: Yes
  • Heating: Forced Air, Heat Pump, Hot Water, Outdoor Furnace, Wood, Other
  • Heating: Yes
  • Laundry Features: In Bathroom, Laundry Room, Main Level
  • Sewer: Septic Tank
  • Utilities: Phone Available
  • Water Source: Well
  • Water Well: Yes
  • Heat Source:Electric2: Yes

Association/Amenities

  • Water Fea Amenities:Public Access 1 Mile or Less: Yes

Lot Info

  • Lot Size Acres: 10.9
  • Lot Size Area: 10.9
  • Lot Dimensions: Irregular
  • Lot Size Sq Ft: 474804.0
  • Zoning Description: RR

Tax Info

  • Tax Annual Amount: 6885.19
  • Tax Year: 2023

Ownership History

We collect this data history from publicly available records. To have your information removed, we recommend requesting removal directly through your county’s website.

Date Name Owned For Owner Type

Purchase Details

Closed on
Nov 4, 2025
Sold by
Bought by
Current Estimated Value
$673,507

Purchase Details

Listed on
May 14, 2024
Closed on
Aug 16, 2024
Sold by
Bought by
Seller's Agent
Aaron Buehler
Michigan Whitetail Properties
Buyer's Agent
Deanna Fridley
MI Mitten Property Consultants, LLC
List Price
$685,000
Sold Price
$645,000
Premium/Discount to List
-$40,000
-5.84%
Views
80

Home Financials for this Owner

Home Financials are based on the most recent Mortgage that was taken out on this home.
Avg. Annual Appreciation
2.23%

Purchase Details

Closed on
Apr 23, 2018
Sold by
Bought by

Home Financials for this Owner

Home Financials are based on the most recent Mortgage that was taken out on this home.
Original Mortgage
$276,666
Interest Rate
4.44%
Mortgage Type
Purchase Money Mortgage

Purchase Details

Closed on
Sep 4, 2014
Sold by
Bought by

Home Financials for this Owner

Home Financials are based on the most recent Mortgage that was taken out on this home.
Original Mortgage
$59,400
Interest Rate
3.12%
Mortgage Type
Adjustable Rate Mortgage/ARM

Purchase Details

Closed on
Feb 24, 2012
Sold by
Bought by
Source: Public Records

Home Values in the Area

Source: Public Records

Average Home Value in this Area


Source: Public Records

Agents Specializing in Middleville, MI

See All Agents

Purchase History

We collect this data history from publicly available records. To have your information removed, we recommend requesting removal directly through your county’s website.

Date Buyer Sale Price Title Company
$652,500 Sun Title Agency
$645,000 Lighthouse Title
-- Lighthouse Title Agency
$66,000 Grand Rapids Title Co Llc
$56,000 None Available
Source: Public Records

Mortgage History

We collect this data history from publicly available records. To have your information removed, we recommend requesting removal directly through your county’s website.

Date Status Borrower Loan Amount
Previous Owner $276,666
Previous Owner $15,500
Previous Owner $59,400
Source: Public Records

Property History

We collect this data history from publicly available records. To have your information removed, we recommend requesting removal directly through your county’s website.

Date Event Price List to Sale Price per Sq Ft
08/16/2024 08/16/24 Sold $645,000 -2.3% $335 / Sq Ft
07/22/2024 07/22/24 Pending -- -- --
07/11/2024 07/11/24 Price Changed $660,000 -1.5% $343 / Sq Ft
06/10/2024 06/10/24 Price Changed $670,000 -2.2% $348 / Sq Ft
05/14/2024 05/14/24 For Sale $685,000 -- $356 / Sq Ft
Source: MichRIC

Tax History

We collect this data history from publicly available records. To have your information removed, we recommend requesting removal directly through your county’s website.

Year Tax Paid Tax Assessment Tax Assessment Total Assessment is a certain percentage of the fair market value that is determined by local assessors to be the total taxable value of land and additions on the property. Land Improvement
2026 $10,582 $319,600 $0 $0
2025 $6,885 $318,900 $0 $0
2024 $6,885 $290,900 $0 $0
2023 $7,145 $217,000 $0 $0
2022 $7,145 $217,000 $0 $0
2021 $7,145 $236,400 $0 $0
2020 $4,848 $222,600 $0 $0
2019 $4,848 $154,800 $0 $0
2018 $2,549 $77,500 $37,000 $40,500
2017 $2,549 $77,500 $0 $0
2016 -- $69,000 $0 $0
2015 -- $34,200 $0 $0
2014 -- $34,200 $0 $0
Source: Public Records

Agents Affiliated with this Home

  • Section Image
  • Section Image
See All Agents

Map

Source: MichRIC

MLS Number: 24023713

MichRIC

APN: 14-026-013-93

Your Personal Tour Guide

Ask me questions while you tour the home.