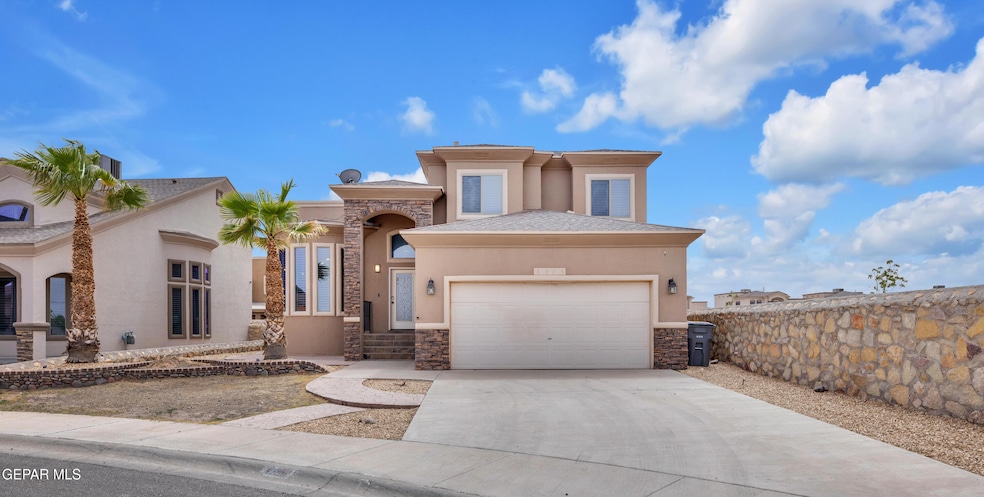
NOT LISTED FOR SALE
4 Beds
3 Baths
2,240 Sq Ft
5,521 Sq Ft Lot

Sale Details

Date Sold: July 2, 2025

14 Days on Market

Highlights

  • Jetted Tub and Shower Combination in Primary Bathroom
  • Granite Countertops
  • Two Living Areas
  • Corner Lot
  • No HOA
  • Home Office

About This Home

As of July 2025

Prime Location!
Welcome to this beautifully designed 2,240 sq. ft. home that perfectly blends comfort, style, and convenience. This well-appointed residence offers 4 spacious bedrooms and 3 full bathrooms, ideal for families of all sizes.
Step inside to discover two expansive living areas, perfect for entertaining guests or enjoying cozy nights with the family. The open-concept layout flows seamlessly into the formal living room, creating a warm and inviting atmosphere.
The heart of the home is the modern kitchen, featuring an island, ample counter space, and high-quality finishes throughout. Enjoy direct backyard access from the second living space, perfect for outdoor gatherings or simply relaxing in your private oasis. Even better, this home is located right next to a stunning park, offering green space and scenic view right at your doorstep. Conveniently situated with easy access to restaurants, shopping centers, and a nearby gym. Don't miss the opportunity to make this property your forever Home!

Last Agent to Sell the Property

Joel Garcia

ClearView Realty License #0775115 Listed on: 05/23/2025

ClearView Realty

Last Buyer's Agent

Rodrigo Sierra

ClearView Realty License #0750039

ClearView Realty
Create a Home Valuation Report for This Property
The Home Valuation Report is an in-depth analysis detailing your home's value as well as a comparison with similar homes in the area

Home Details

Home Type

  • Single Family

Est. Annual Taxes

  • $7,801

Year Built

  • Built in 2014

Lot Details

  • 5,521 Sq Ft Lot
  • Landscaped
  • Corner Lot
  • Back Yard Fenced
  • Property is zoned R1

Parking

  • Attached Garage

Home Design

  • Flat Roof Shape
  • Pitched Roof
  • Shingle Roof
  • Stucco Exterior
  • Stone

Interior Spaces

  • 2,240 Sq Ft Home
  • 2-Story Property
  • Built-In Features
  • Ceiling Fan
  • Recessed Lighting
  • Track Lighting
  • Shutters
  • Two Living Areas
  • Home Office

Kitchen

  • Breakfast Area or Nook
  • Eat-In Kitchen
  • Free-Standing Gas Oven
  • Microwave
  • Dishwasher
  • Kitchen Island
  • Granite Countertops
  • Ceramic Countertops
  • Shaker Cabinets
  • Flat Panel Kitchen Cabinets
  • Disposal

Flooring

  • Carpet
  • Terrazzo

Bedrooms and Bathrooms

  • 4 Bedrooms
  • Walk-In Closet
  • 3 Full Bathrooms
  • Granite Bathroom Countertops
  • Tile Bathroom Countertop
  • Dual Vanity Sinks in Primary Bathroom
  • Jetted Tub and Shower Combination in Primary Bathroom
  • Hydromassage or Jetted Bathtub

Laundry

  • Dryer
  • Washer

Home Security

  • Prewired Security
  • Storm Windows
  • Fire and Smoke Detector

Outdoor Features

  • Covered Patio or Porch

Schools

  • Lujanchav Elementary School
  • Sunridge Middle School
  • Pebble Hills High School

Utilities

  • Multiple cooling system units
  • Refrigerated Cooling System
  • Forced Air Heating System
  • Heating System Uses Natural Gas
  • Gas Water Heater

Community Details

  • No Home Owners Association
  • Ventanas Subdivision

Listing and Financial Details

  • Homestead Exemption
  • Assessor Parcel Number V63999902802400

Home Details

Home Type

Single Family

Est. Annual Taxes

$7,801

Year Built

Built in 2014

Lot Details

5,521 Sq Ft Lot

Listing Details

  • Property Type: Residential
  • Property Sub Type: Single Family Residence
  • Year Built: 2014
  • ResoLaundryFeatures: Electric Dryer Hookup, Washer Hookup
  • ResoLotFeatures: Corner Lot, Standard Lot, Subdivided
  • Reso Association Amenities: None
  • Reso Association Fee Includes: None
  • Subdivision Name: Ventanas
  • Architectural Style: 2 Story
  • ResoWindowFeatures: Shutters, Storm Window(s)
  • Location Tax Legal:Zoning2: R1
  • Location Tax Legal:Elementary School: Lujanchav
  • Location Tax Legal:Middle School: Sunridge
  • Location Tax Legal:High School: Pebble Hills
  • Location Tax Legal:Apx Yearly Taxes: 7801.0
  • Location Tax Legal:Tax Year2: 2025
  • Location Tax Legal:Parcel ID: V63999902802400
  • General Property Info:Apx Acres2: 0.13
  • General Property Info:Construction Phase: Finish
  • General Property Info:Pool on Property: No
  • General Property Info:Defects: Owner Not Aware
  • General Property Info:Maid_squote_s Room: No
  • General Property Info:Fireplace: No
  • General Property Info:Laundry Room Location: Utility Room
  • General Property Info:HOA: No
  • Water:City5: Yes
  • Flooring:Carpet: Yes
  • Appliances Microwave: Yes
  • Garage:Double Attached: Yes
  • Patio Features:Covered: Yes
  • WindowsTreatments:Shutters: Yes
  • Cabinets:Flat Panel: Yes
  • Kitchen Cntrp Backsplashes:Granite2: Yes
  • Kitchen Lighting:Recessed: Yes
  • Kitchen Lighting:Track: Yes
  • Lot Description:Corner Lot: Yes
  • Roof:Shingle: Yes
  • Appliances Dryer: Yes
  • Appliances Refrigerators: Yes
  • Washers: Yes
  • Exemptions:Homestead: Yes
  • WindowsTreatments:Storm Window(s): Yes
  • Kitchen Cntrp Backsplashes:Ceramic Tile2: Yes
  • Cabinets:Shaker: Yes
  • Laundry:Washer Hookup: Yes
  • Flooring:Terrazzo: Yes
  • Laundry Electric Dryer Hookup: Yes
  • Style 2 Story: Yes
  • Cooling 2 Units: Yes
  • Security Features:Smoke Alarm(s): Yes
  • Security Features Prewired: Yes
  • Special Features: VirtualTour

Interior Features

  • Interior Amenities: Eat-in Kitchen, Double Vanity, Built-in Features, 2+ Living Areas, Ceiling Fan(s), Kitchen Island, MB Jetted Tub, MB Shower/Tub, Walk-In Closet(s)
  • Exterior Features: Walled Backyard, Back Yard Access
  • Flooring: Terrazzo, Carpet
  • Full Bathrooms: 3
  • Total Bedrooms: 4
  • Contract Information:Total Baths: 3.0
  • General Property Info:_pound_ Bedrooms: 4
  • Appliances Dishwasher: Yes
  • Appliances:Free-Standing Gas Oven: Yes
  • Interior Features:Ceiling Fan(s)2: Yes
  • Interior Features:MB Double Sink: Yes
  • Interior Features:Walk-In Closet(s): Yes
  • Bath Vanities:Granite: Yes
  • Interior Features:Breakfast Area: Yes
  • Interior Features:Built-Ins: Yes
  • Interior Features:Kitchen Island: Yes
  • Interior Features:Study Office: Yes
  • Appliances:Gas Water Heater: Yes
  • Interior Features:MB ShowerTub: Yes
  • Interior Features:MB Jetted Tub: Yes
  • Bath Vanities:Ceramic Tile: Yes
  • Interior Features 2 Living Areas: Yes

Exterior Features

  • Roof: Shingle, Pitched, Flat
  • Acres: 0.13
  • Pool Private: No
  • Construction Type: Stone, Stucco
  • Patio And Porch Features: Covered
  • ConstructionSiding:Roof Pitched: Yes
  • Construction:Stucco2: Yes
  • Exterior Features:Walled Backyard: Yes
  • Landscape Front: Yes
  • ConstructionSiding:Roof Flat: Yes
  • Exterior Features:Back Yard Access: Yes
  • Construction:Stone2: Yes

Utilities

  • Appliances: Dishwasher, Disposal, Dryer, Free-Standing Gas Oven, Gas Water Heater, Microwave, Refrigerator, Washer
  • Cooling: Multi Units, Refrigerated
  • Heating: Natural Gas, Central, Forced Air
  • Sewer: Public Sewer
  • Cooling Y N: Yes
  • HeatingYN: Yes
  • Water Source: City
  • Heating:Central: Yes
  • Sewer:City4: Yes
  • Heating:Forced Air: Yes
  • Heating:Natural Gas2: Yes

Condo/Co-op/Association

  • Association: No

Schools

  • Junior High Dist: Socorro
  • Middle Or Junior School: Sunridge

Lot Info

  • Parcel Number: V63999902802400
  • Zoning: R1
  • Lot Size Sq Ft: 5521.0
  • ResoLotSizeUnits: Acres

Tax Info

  • Year: 2025
  • Tax Annual Amount: 7801.0

MLS Schools

  • Elementary School: Lujanchav
  • HighSchool: Pebble Hills

Home Values in the Area

Source: Public Records

Average Home Value in this Area


Source: Public Records

Agents Specializing in Far East El Paso, TX

See All Agents

Property History

We collect this data history from publicly available records. To have your information removed, we recommend requesting removal directly through your county’s website.

Date Event Price List to Sale Price per Sq Ft Prior Sale
07/02/2025 07/02/25 Sold -- -- --
06/06/2025 06/06/25 Pending -- -- --
05/23/2025 05/23/25 For Sale $295,000 +45.4% $132 / Sq Ft
03/04/2015 03/04/15 Sold -- -- -- View Prior Sale
08/14/2014 08/14/14 Pending -- -- --
08/13/2014 08/13/14 For Sale $202,950 -- $100 / Sq Ft
Source: Greater El Paso Association of REALTORS®

Tax History

We collect this data history from publicly available records. To have your information removed, we recommend requesting removal directly through your county’s website.

Year Tax Paid Tax Assessment Tax Assessment Total Assessment is a certain percentage of the fair market value that is determined by local assessors to be the total taxable value of land and additions on the property. Land Improvement
2026 $7,946 $297,510 $33,071 $264,439
2025 $7,946 $303,077 $33,071 $270,006
2024 $7,801 $303,077 $33,071 $270,006
2023 $7,801 $303,077 $33,071 $270,006
2022 $7,850 $271,044 $33,071 $237,973
2021 $7,092 $225,323 $33,071 $192,252
2020 $6,798 $214,156 $33,071 $181,085
2018 $6,067 $207,449 $33,071 $174,378
2017 $5,735 $200,769 $33,071 $167,698
2016 $5,507 $192,783 $33,071 $159,712
2015 $477 $176,909 $17,197 $159,712
2014 $477 $17,197 $17,197 $0
Source: Public Records

Agents Affiliated with this Home

  • Section Image
  • Section Image
See All Agents

Map

Source: Greater El Paso Association of REALTORS®

MLS Number: 923134

Greater El Paso Association of REALTORS®
Your Personal Tour Guide

Ask me questions while you tour the home.