NOT LISTED FOR SALE
3 Beds
2.5 Baths
2,000 Sq Ft
1995 Built

Sale Details

Date Sold: June 21, 2013

Last sale price $450,000 $225 Per Sq Ft

40 Days on Market

Highlights

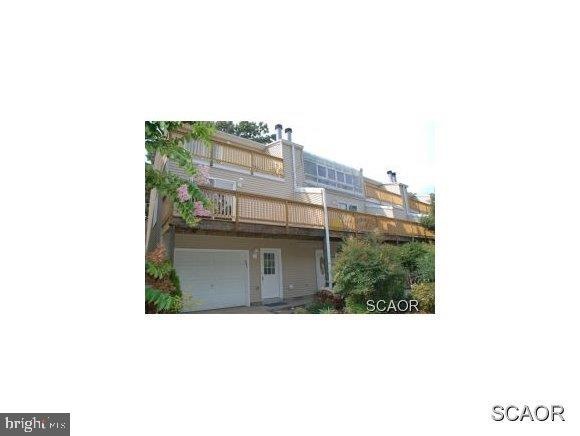
  • Canal View
  • Deck
  • Contemporary Architecture
  • Rehoboth Elementary School Rated A
  • Wood Burning Stove
  • 1-minute walk to Rehoboth Canal Walk

About This Home

As of June 2013

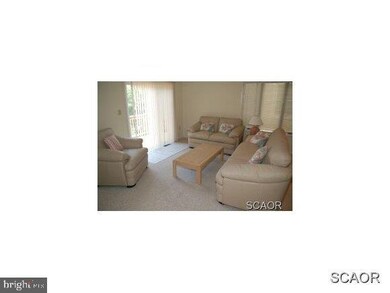
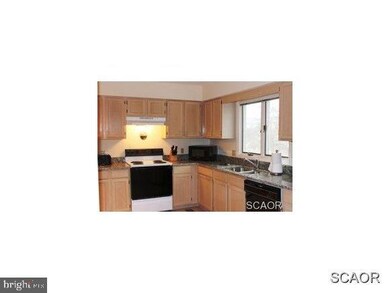
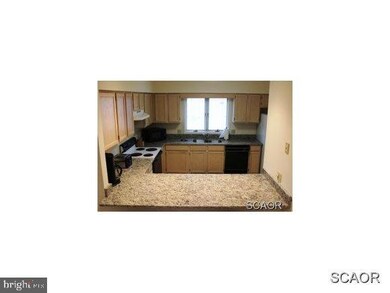
This is a stunning end-unit with recent updates including granite & appliances, carpeting, new HVAC, Siding, Decks, and much more. Furnished, polished, and ready for your finishing touches. Walk to the fun & sand. Original owner you could be next! Great Investment Opportunity call today.

Last Agent to Sell the Property

Joseph Maggio

(302) 426-2080 joe@maggiorealty.com Dave McCarthy & Associates, Inc. License #RA-0020900 Listed on: 04/05/2013

Last Buyer's Agent

Christopher Beagle

(302) 273-4998 ashley.hess@compass.com Compass License #RS-0020683

Compass

Townhouse Details

Home Type

  • Townhome

Est. Annual Taxes

  • $1,272

Year Built

  • Built in 1995

Home Design

  • Contemporary Architecture
  • Block Foundation
  • Architectural Shingle Roof
  • Vinyl Siding
  • Stick Built Home

Interior Spaces

  • 2,000 Sq Ft Home
  • Property has 3 Levels
  • Furnished
  • Ceiling Fan
  • Wood Burning Stove
  • Wood Burning Fireplace
  • Window Treatments
  • Family Room
  • Living Room

  • Dining Room
  • Canal Views

Kitchen

  • Breakfast Area or Nook
  • Electric Oven or Range
  • Microwave
  • Ice Maker
  • Dishwasher

Flooring

  • Carpet
  • Tile or Brick

Bedrooms and Bathrooms

  • 3 Bedrooms
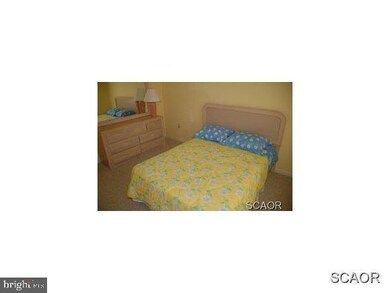
  • Main Floor Bedroom

Laundry

  • Laundry Room
  • Electric Dryer

Parking

  • Tuck Under Parking
  • Assigned Parking

Utilities

  • Forced Air Heating and Cooling System
  • Heat Pump System
  • Electric Water Heater

Additional Features

  • Deck
  • Landscaped
  • Flood Risk

Community Details

  • Property has a Home Owners Association
  • Waterford Court Community
  • Encampment Grounds Subdivision

Listing and Financial Details

  • Assessor Parcel Number 334-13.00-177.00-6

Townhouse Details

Home Type

Townhome

Est. Annual Taxes

$1,272

Year Built

Built in 1995

Listing Details

  • Property Type: Residential
  • Structure Type: Interior Row/Townhouse
  • Architectural Style: Contemporary
  • Sussex De Quadrants: East of Rt 1
  • Ownership: Condominium
  • Federal Flood Insurance: Yes
  • Historic: No
  • Inclusions: Furnished
  • New Construction: No
  • Federal Flood Zone: Yes
  • Year Built: 1995
  • Special Features: None
  • Property Sub Type: Townhouses
  • Stories: 3

Interior Features

  • Appliances: Dishwasher, Dryer - Electric, Icemaker, Refrigerator, Microwave, Oven/Range - Electric, Water Heater
  • Flooring Type: Carpet, Tile/Brick
  • Interior Amenities: Breakfast Area, Entry Level Bedroom, Ceiling Fan(s), Window Treatments
  • Fireplace Features: Wood
  • Fireplaces Count: 1
  • Fireplace: Yes
  • Foundation Details: Block
  • Level Count: 3
  • Levels Count: 3+
  • Room List: Living Room, Dining Room, Primary Bedroom, Kitchen, Family Room, Laundry, Additional Bedroom
  • Basement: No
  • Living Area Units: Square Feet
  • Total Sq Ft: 2000
  • Living Area Sq Ft: 2000
  • Net Sq Ft: 2000.00
  • Price Per Sq Ft: 244.50
  • Above Grade Finished Sq Ft: 2000
  • Above Grade Finished Area Units: Square Feet

Beds/Baths

  • Bedrooms: 3
  • Total Bathrooms: 3
  • Full Bathrooms: 2
  • Half Bathrooms: 1

Exterior Features

  • Other Structures: Above Grade
  • Construction Materials: Stick Built, Vinyl Siding
  • Construction Completed: Yes
  • Roof: Architectural Shingle
  • View: Canal
  • Water Access: No
  • Waterfront: No
  • Water Oriented: No
  • Pool: No Pool
  • Tidal Water: No
  • Water View: Yes

Garage/Parking

  • Garage: No
  • Parking Features: Assigned, Paved Driveway, Under Home Parking

Utilities

  • Central Air Conditioning: Yes
  • Cooling Type: Central A/C, Heat Pump(s)
  • Heating Type: Wood Burn Stove, Forced Air, Heat Pump(s)
  • Heating: Yes
  • Hot Water: Electric
  • Sewer/Septic System: Public Sewer
  • Water Source: Public

Condo/Co-op/Association

  • Condo Co-Op Association: Yes
  • Condo Co-Op Fee: 1500.00
  • HOA: No

Lot Info

  • Lot Features: Landscaping
  • Outdoor Living Structures: Deck(s)
  • In City Limits: Yes

Rental Info

  • Furnished: Yes
  • Vacation Rental: No

Tax Info

  • Assessor Parcel Number: 5191826
  • Tax Annual Amount: 1272.00
  • Assessor Parcel Number: 334-13.00-177.00-6
  • County Tax Payment Frequency: Annually

MLS Schools

  • School District Name: CAPE HENLOPEN
Create a Home Valuation Report for This Property
The Home Valuation Report is an in-depth analysis detailing your home's value as well as a comparison with similar homes in the area

Home Values in the Area

Source: Public Records

Average Home Value in this Area


Source: Public Records

Property History

We collect this data history from publicly available records. To have your information removed, we recommend requesting removal directly through your county’s website.

Date Event Price List to Sale Price per Sq Ft
06/21/2013 06/21/13 Sold $450,000 0.0% $225 / Sq Ft
05/15/2013 05/15/13 Pending -- -- --
04/05/2013 04/05/13 For Sale $450,000 -- $225 / Sq Ft
Source: Bright MLS

Agents Affiliated with this Home

  • Section Image
See All Agents

Map

Source: Bright MLS

MLS Number: 1000972928

Bright MLS
Your Personal Tour Guide

Ask me questions while you tour the home.