NOT LISTED FOR SALE

31W727 Percheron Ln Wayne, IL 60184

Wayne Area
4 Beds
3 Baths
3,366 Sq Ft
1.09 Acre Lot

Sale Details

Date Sold: January 12, 2016

Last sale price $375,000 $111 Per Sq Ft

120 Days on Market

Highlights

  • Deck
  • Wood Flooring
  • Bonus Room
  • Vaulted Ceiling
  • Whirlpool Bathtub
  • Sitting Room

About This Home

As of January 2016

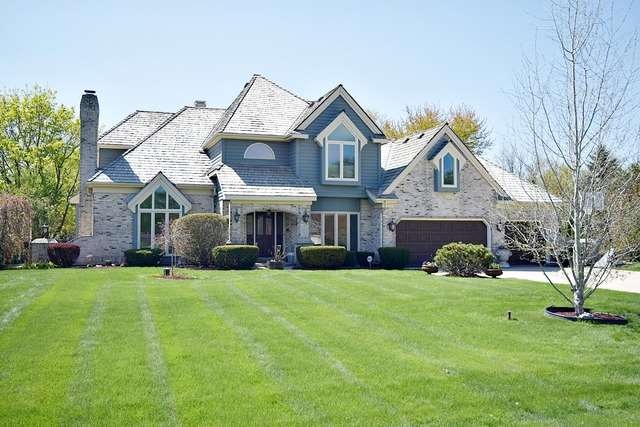
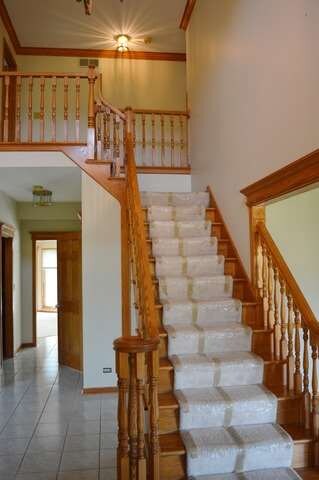
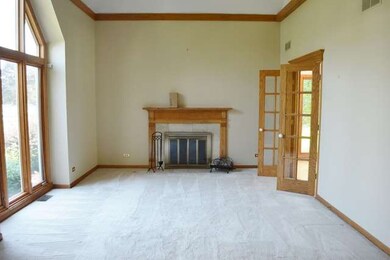
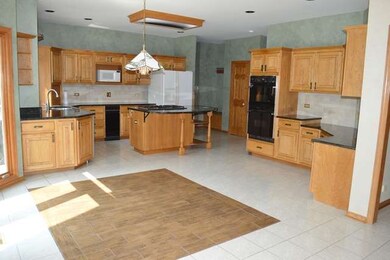
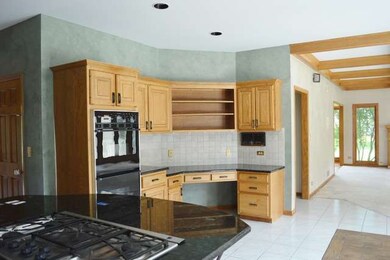
Experience all of the serenity & ambiance that Wayne has to offer! Beautiful 2 story home w/tons of upgrades! Fantastic kitchen w/island, eat-in area, double ovens, & work area! Lots of new Pella windows, 2 fireplaces & an incredible bar area w/sink, wine fridge & storage! Huge master bedroom w/tranquil sitting area, balcony & completely remodeled en-suite bathroom. 2nd floor bonus room & HUGE walk-in cedar closet!

Last Agent to Sell the Property

Debora McKay

Coldwell Banker Realty License #475103636 Listed on: 09/01/2015

Coldwell Banker Realty

Last Buyer's Agent

Dorothy Zielinski

James Realty Inc. License #471017590

Home Details

Home Type

  • Single Family

Year Built

  • 1991

Lot Details

  • 1.09

HOA Fees

  • $42 per month

Parking

  • Attached Garage
  • Garage Is Owned

Home Design

  • Brick Exterior Construction
  • Slab Foundation

Interior Spaces

  • Wet Bar
  • Vaulted Ceiling
  • Sitting Room
  • Bonus Room
  • Wood Flooring
  • Unfinished Basement
  • Basement Fills Entire Space Under The House

Kitchen

  • Breakfast Bar
  • Walk-In Pantry
  • Microwave
  • Dishwasher

Bedrooms and Bathrooms

  • Primary Bathroom is a Full Bathroom
  • Dual Sinks
  • Whirlpool Bathtub
  • Separate Shower

Laundry

  • Laundry on main level
  • Dryer
  • Washer

Outdoor Features

  • Deck

Utilities

  • Forced Air Heating and Cooling System
  • Heating System Uses Gas
  • Well
  • Private or Community Septic Tank

Listing and Financial Details

  • Homeowner Tax Exemptions

Home Details

Home Type

Single Family

Year Built

1991

Lot Details

1.09 Acres

HOA Fees

$42 per month

Parking

3

Listing Details

  • Property Type: Detached Single
  • Recent Rehab: Yes
  • Age: 21-25 Years
  • Full Bathrooms: 2
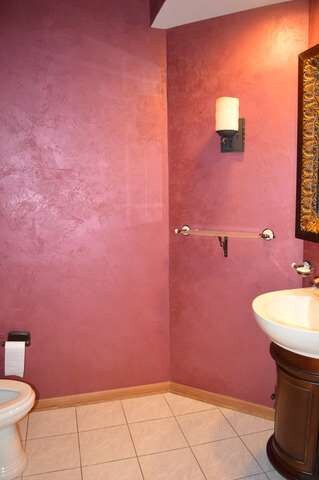
  • Half Bathrooms: 1
  • Number Interior Fireplaces: 2
  • Ownership: Fee Simple
  • Total Full or Half Bathrooms: 2.1
  • Type Detached: 2 Stories
  • Estimated Year Built: 1991
  • Tax Exemptions: Homeowner
  • Special Features: None
  • Property Sub Type: Detached
  • Year Built: 1991

Interior Features

  • Interior Property Features: Vaulted/Cathedral Ceilings, Bar-Wet, Hardwood Floors, 1st Floor Laundry
  • Number Of Rooms: 10
  • Living Room: Dimensions: 18X14, On Level: Main Level, Flooring: Carpet
  • Appliances: Microwave, Dishwasher, Refrigerator, Washer, Dryer
  • Equipment: Power Generator
  • Fireplace Location: Family Room, Living Room
  • Basement: Full
  • Basement: Unfinished
  • Bedrooms All Levels: 4
  • Primary Bedroom Bath: Full
  • Bathroom Amenities: Whirlpool, Separate Shower, Double Sink
  • Above Grade Bedrooms: 4
  • Laundry: Dimensions: 10X9, On Level: Main Level
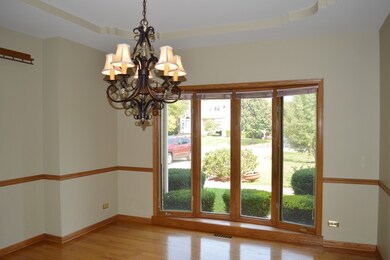
  • Dining Room: Dimensions: 16X14, On Level: Main Level, Flooring: Hardwood
  • Kitchen Type: Dimensions: 21X18, On Level: Main Level, Flooring: Ceramic Tile
  • Kitchen Type: Eating Area-Breakfast Bar, Eating Area-Table Space, Pantry-Walk-in
  • Additional Rooms: Bonus, Sitting Room
  • Master Bedroom: Dimensions: 19X14, On Level: 2nd Level, Flooring: Carpet
  • Additional Room 1 Name: Sitting, Dimensions: 09X09, On Level: 2nd Level, Flooring: Carpet
  • Additional Room 2 Name: Bar, Dimensions: 13X09, On Level: Main Level, Flooring: Hardwood
  • Bedroom 2: Dimensions: 12X12, On Level: 2nd Level, Flooring: Carpet
  • Additional Room 3 Name: Bonus, Dimensions: 18X11, On Level: 2nd Level, Flooring: Carpet
  • Bedroom 3: Dimensions: 14X12, On Level: 2nd Level, Flooring: Carpet
  • Bedroom 4: Dimensions: 21X12, On Level: 2nd Level, Flooring: Carpet
  • Estimated Sq Ft: 3366
  • Dining Room Type: Separate
  • Family Room: Dimensions: 22X18, On Level: Main Level, Flooring: Carpet

Exterior Features

  • Foundation: Concrete
  • Lot Size: 1.0-1.99 Acres
  • Exterior Building Type: Brick
  • Exterior Property Features: Deck
  • Acreage: 1.09

Garage/Parking

  • Number of Cars: 3
  • Parking: Garage
  • Garage Type: Attached
  • Garage On Site: Yes
  • Number Garage Spaces: 3
  • Garage Ownership: Owned

Utilities

  • Air Conditioner: Central Air
  • Water: Well-Private
  • Sewer: Septic-Private
  • Heating Fuel: Gas, Forced Air

Condo/Co-op/Association

  • Fee Frequency: Annual
  • Assessment Includes: Snow Removal
  • Assessment Association Fees: 500

Schools

  • Junior High Dist: 46

Lot Info

  • Lot Dimensions: 151X301X155X319
  • Parcel Identification Number: 0117307025

Tax Info

  • Taxes: 11682.16
Create a Home Valuation Report for This Property
The Home Valuation Report is an in-depth analysis detailing your home's value as well as a comparison with similar homes in the area

Home Values in the Area

Source: Public Records

Average Home Value in this Area


Source: Public Records

Property History

We collect this data history from publicly available records. To have your information removed, we recommend requesting removal directly through your county’s website.

Date Event Price List to Sale Price per Sq Ft
01/12/2016 01/12/16 Sold $375,000 -6.3% $111 / Sq Ft
12/30/2015 12/30/15 Pending -- -- --
12/14/2015 12/14/15 Price Changed $400,000 -4.8% $119 / Sq Ft
11/27/2015 11/27/15 For Sale $420,000 +12.0% $125 / Sq Ft
11/24/2015 11/24/15 Off Market $375,000 -- --
11/18/2015 11/18/15 Price Changed $420,000 -2.3% $125 / Sq Ft
09/01/2015 09/01/15 For Sale $430,000 -- $128 / Sq Ft
Source: Midwest Real Estate Data (MRED)

Agents Affiliated with this Home

  • Section Image
  • Section Image
See All Agents

Map

Source: Midwest Real Estate Data (MRED)

MLS Number: MRD09027639

Midwest Real Estate Data (MRED)
Your Personal Tour Guide

Ask me questions while you tour the home.