
Herb Hart
Quechee Lakes Real Estate Center
(802) 526-6126
78 Total Sales
73 in Hartford
$25K - $1.4M Price Range
Estimated Value: $346,071
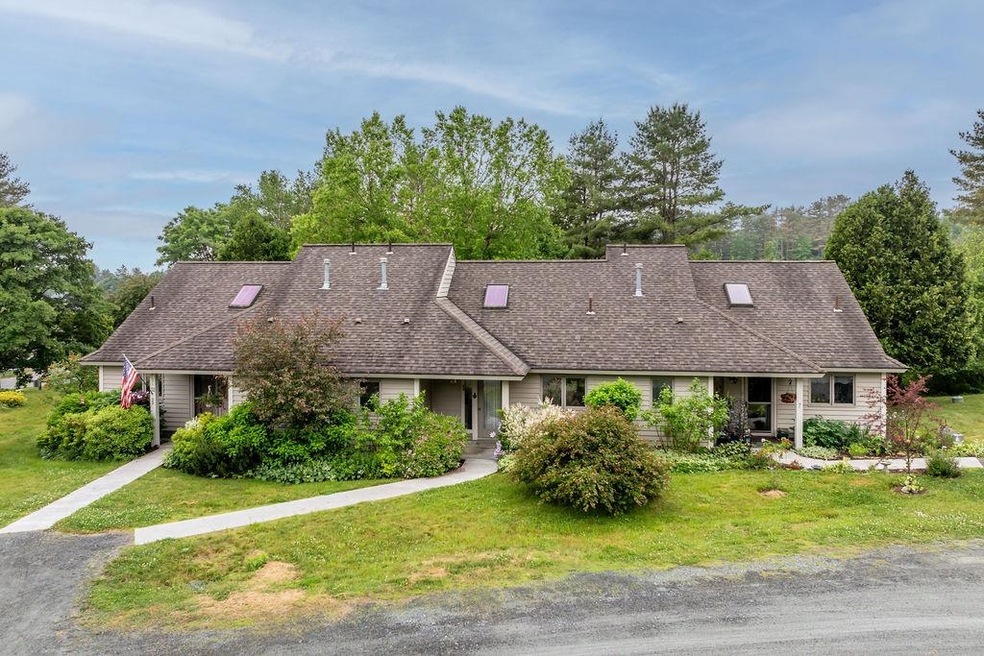
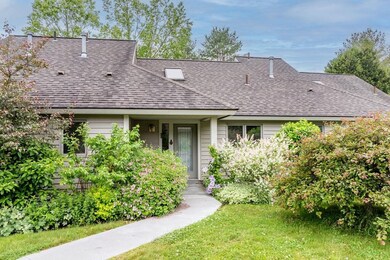
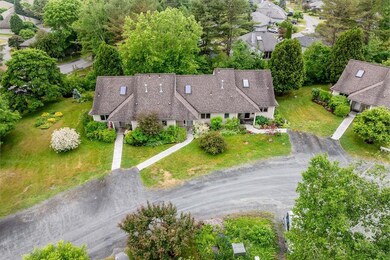
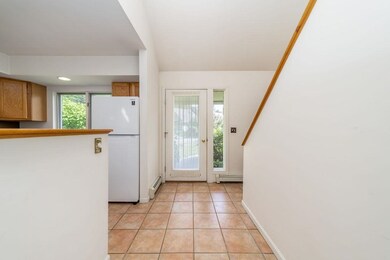
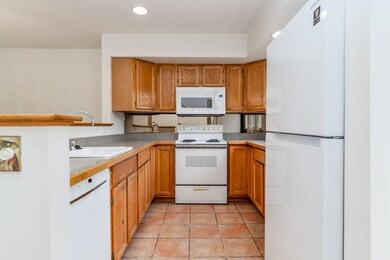
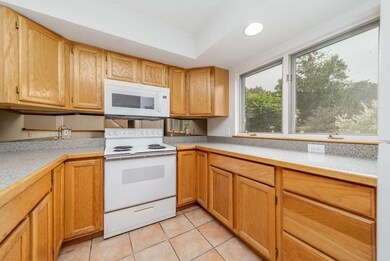
Garden unit at Hemlock Ridge. Kitchen, dining room, living room, laundry, primary bedroom suite with a full bath all on the 1st floor! Private deck off the living room. Loft, office/study, and utility/storage room upstairs. Just 2.5 miles to the Dartmouth campus, walking distance to the Advance Transit bus stop, close to King Arthur Flour and the Norwich Farmers Market! Enjoy the community pool, play area, local nature trails. Subject to $3000 buy-in fee charged to buyers by association at closing.
Last Agent to Sell the Property
Coldwell Banker LIFESTYLES - Hanover Brokerage Phone: 603-667-5053 License #045804 Listed on: 06/10/2024
Herb Hart
Quechee Lakes Real Estate Center
(802) 526-6126
78 Total Sales
73 in Hartford
$25K - $1.4M Price Range
Jennifer Falvey
KW Vermont Woodstock
(802) 788-8239
46 Total Sales
17 in Hartford
$30K - $950K Price Range
Geoff Eckler
Real Broker LLC
(802) 676-7801
41 Total Sales
4 in Hartford
$287K - $1.3M Price Range
DeeAnn Shepherd
Coldwell Banker LIFESTYLES - Grantham
(802) 810-8466
82 Total Sales
2 in Hartford
$335K - $485K Price Range
Gerry Stark
RE/MAX Upper Valley
(802) 478-8180
121 Total Sales
20 in Hartford
$65K - $606K Price Range
Katy Rossell
Tim Scott Real Estate
(802) 636-9146
224 Total Sales
1 in Hartford
$379,000 Price
We collect this data history from publicly available records. To have your information removed, we recommend requesting removal directly through your county’s website.
| Date | Event | Price | List to Sale | Price per Sq Ft |
|---|---|---|---|---|
| 11/04/2024 11/04/24 | Sold | $330,000 | -4.3% | $326 / Sq Ft |
| 09/15/2024 09/15/24 | Pending | -- | -- | -- |
| 08/06/2024 08/06/24 | For Sale | $345,000 | 0.0% | $341 / Sq Ft |
| 07/31/2024 07/31/24 | Pending | -- | -- | -- |
| 06/10/2024 06/10/24 | For Sale | $345,000 | -- | $341 / Sq Ft |
We collect this data history from publicly available records. To have your information removed, we recommend requesting removal directly through your county’s website.
| Year | Tax Paid | Tax Assessment Tax Assessment Total Assessment is a certain percentage of the fair market value that is determined by local assessors to be the total taxable value of land and additions on the property. | Land | Improvement |
|---|---|---|---|---|
| 2025 | $4,177 | $331,800 | $0 | $0 |
| 2024 | $6,199 | $190,100 | $0 | $0 |
| 2023 | $3,389 | $190,100 | $0 | $0 |
| 2022 | $5,044 | $190,100 | $0 | $0 |
| 2021 | $5,058 | $190,100 | $0 | $0 |
| 2020 | $5,144 | $190,100 | $0 | $0 |
| 2019 | $0 | $190,100 | $0 | $0 |
| 2018 | $0 | $190,100 | $0 | $0 |
| 2017 | $0 | $190,100 | $0 | $0 |
| 2016 | $4,942 | $200,500 | $0 | $0 |
| 2015 | -- | $2,005 | $0 | $0 |
| 2014 | -- | $2,005 | $0 | $0 |
| 2013 | -- | $2,005 | $0 | $0 |
Seller's Agent in 2024
Jeffrey Batchelder
Coldwell Banker LIFESTYLES - Hanover
(603) 667-5053
72 Total Sales
A
Buyer's Agent in 2024
Ara Cardew
BHG Masiello Keene
(802) 356-2221
84 Total Sales
Source: PrimeMLS
MLS Number: 4999689
APN: 285-090-11356
Disclaimer: Certain information contained herein is derived from information provided by parties other than Homes.com. All information provided is deemed reliable, but is not guaranteed to be accurate and should be independently verified.
Copyright 2026 PrimeMLS, Inc. All rights reserved. This information is deemed reliable, but not guaranteed. The data relating to real estate displayed on this display comes in part from the IDX Program of PrimeMLS. The information being provided is for consumers’ personal, non-commercial use and may not be used for any purpose other than to identify prospective properties consumers may be interested in purchasing.
Ask me questions while you tour the home.