
Joey Giordano
Responds Quickly
Portside Real Estate Group
(351) 208-2663
37 Total Sales
1 in Badgers Island
$350,000 Price

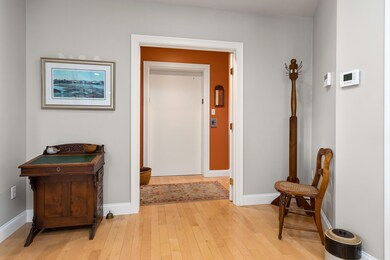
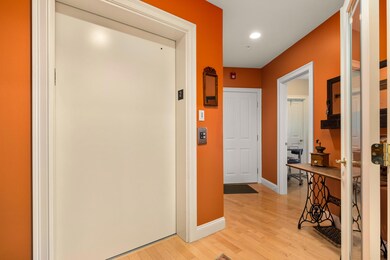
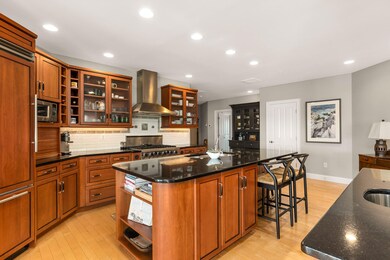
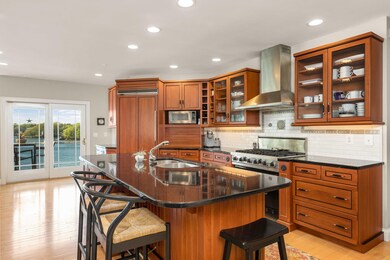
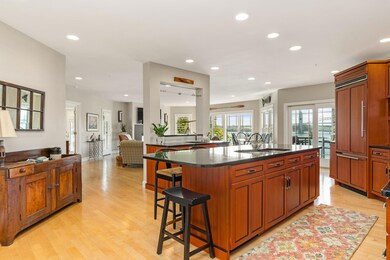
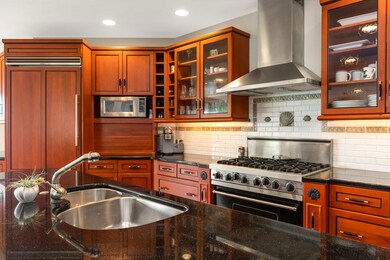
Direct riverfront on Badgers Island West, offering unparalleled views from every room, morning noon and night. With over 3100 SF this garden-style condominium with private dock offers one-level living consisting of an open concept kitchen/living/entertaining space surrounded by decks overlooking the Piscataqua River and the downtown Portsmouth waterfront, as well as three en suite bedrooms. The living area is overflowing with natural light (if you are a *light* person this is your home). There's a double-sided gas fireplace in the LR that is also accessed from the deck. The chef's kitchen has everything you'll need to prepare a fabulous meal including Commercial grade appliances & Sub-Zero refrigerator, or just gather around the large island with your guests and take in the views. The master suite is spectacular with a large walk-in closet, an oversized bathroom with soaking tub and steam shower, and a *bonus* room that's perfect for a workout area or reading nook. There are custom Planation shutters throughout the MBR suite. This well-designed home left nothing out - there's a laundry room, wet bar, walk-in pantry, cedar closet, office with a huge storage closet, hardwood and central air throughout the unit, additional storage in the basement, 2-car garage with direct access via elevator to the unit. And don't forget the dock with approximately 38 feet of deeded boat slip! One unit on each floor. The building is self-managed. Walk to downtown!
Joey Giordano
Portside Real Estate Group
(351) 208-2663
37 Total Sales
1 in Badgers Island
$350,000 Price
Travis Billingham
Portside Real Estate Group
(603) 570-9579
54 Total Sales
1 in Badgers Island
$577,500 Price
Elizabeth Levey-Pruyn
The Aland Realty Group
(207) 337-9546
197 Total Sales
3 in Badgers Island
$1.5M - $1.6M Price Range
Emil Uliano
Great Island Realty LLC
(351) 208-1638
134 Total Sales
2 in Badgers Island
$440,000 Price Range
Beth Parolisi
BHHS Verani Seacoast
(351) 529-7896
39 Total Sales
2 in Badgers Island
$1,487,000 Price Range
William Cormier
Century 21 NE Group
(888) 850-6046
26 Total Sales
2 in Badgers Island
$1,450,000 Price Range
We collect this data history from publicly available records. To have your information removed, we recommend requesting removal directly through your county’s website.
| Date | Event | Price | List to Sale | Price per Sq Ft | Prior Sale |
|---|---|---|---|---|---|
| 10/16/2020 10/16/20 | Sold | $1,500,000 | -90.6% | $479 / Sq Ft | |
| 09/04/2020 09/04/20 | Pending | -- | -- | -- | |
| 05/31/2020 05/31/20 | For Sale | $15,999,000 | +1055.2% | $5,107 / Sq Ft | |
| 09/10/2018 09/10/18 | Sold | $1,385,000 | -7.7% | $442 / Sq Ft | View Prior Sale |
| 07/17/2018 07/17/18 | Pending | -- | -- | -- | |
| 07/09/2018 07/09/18 | For Sale | $1,500,000 | +42.2% | $479 / Sq Ft | |
| 09/18/2015 09/18/15 | Sold | $1,055,000 | -8.2% | $337 / Sq Ft | View Prior Sale |
| 08/16/2015 08/16/15 | Pending | -- | -- | -- | |
| 07/22/2015 07/22/15 | For Sale | $1,149,000 | +22.6% | $367 / Sq Ft | |
| 10/05/2012 10/05/12 | Sold | $937,500 | -14.4% | $299 / Sq Ft | View Prior Sale |
| 09/03/2012 09/03/12 | Pending | -- | -- | -- | |
| 07/16/2010 07/16/10 | For Sale | $1,095,000 | -- | $350 / Sq Ft |
Seller's Agent in 2020
Jennifer Madden
Madden Group
(603) 247-2900
1 in this area
137 Total Sales
JR
Buyer's Agent in 2020
John Rice
Tate and Foss Sotheby's International Realty
(603) 498-4034
15 Total Sales
EL
Seller's Agent in 2018
Elizabeth Levey-Pruyn
RE/MAX
Seller's Agent in 2015
Bonnie Dridi
EXP Realty
(603) 944-8195
34 Total Sales
LL
Buyer's Agent in 2015
Liz Levey-Pruyn
RE/MAX
BL
Seller's Agent in 2012
Betty LaBranche
Betty LaBranche Real Estate, Inc/Portsmo
Source: Maine Listings
MLS Number: 1454223
Disclaimer: Certain information contained herein is derived from information provided by parties other than Homes.com. All information provided is deemed reliable, but is not guaranteed to be accurate and should be independently verified.
Listing data is derived in whole or in part from Maine Real Estate Information System, Inc. (d/b/a Maine Listings) and is for consumers' personal, noncommercial use only. Dimensions are approximate and not guaranteed. All data should be independently verified.
© 2026 Maine Real Estate Information System, Inc. All Rights Reserved. Equal Housing Opportunity.
Homes.com, LLC, 17600 Laguna Canyon Rd Irvine, CA 92618 (888)-952-6393

Ask me questions while you tour the home.