NOT LISTED FOR SALE

Estimated Value: $1,240,000 - $1,453,000

4 Beds
4 Baths
4,061 Sq Ft
$332/Sq Ft Est. Value

Sale Details

Date Sold: May 31, 2017

Last sale price $892,000 $220 Per Sq Ft

Est. 51% increase in value since last sale

Current estimated payment $8,194 / mo

4 Days on Market

Highlights

  • 100 Feet of Waterfront
  • Boat Ramp
  • Pier
  • Jones Elementary School Rated A-
  • 5 Dock Slips
  • Boat or Launch Ramp

About This Home

As of May 2017

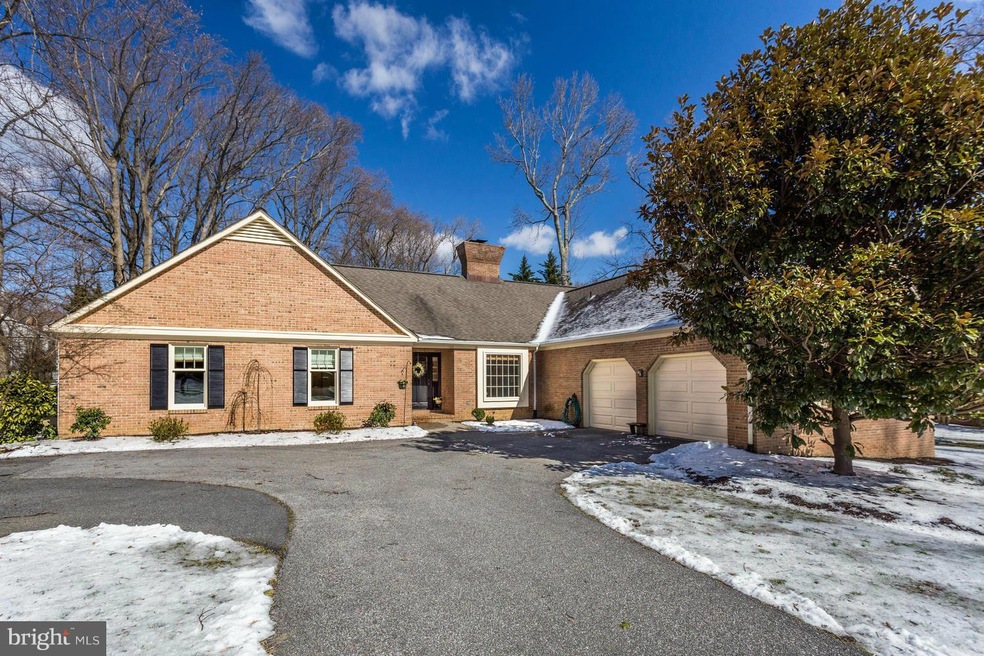
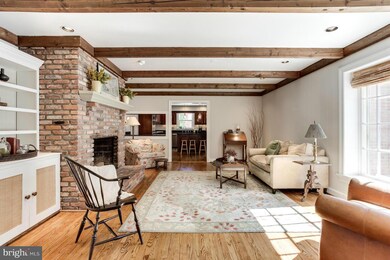
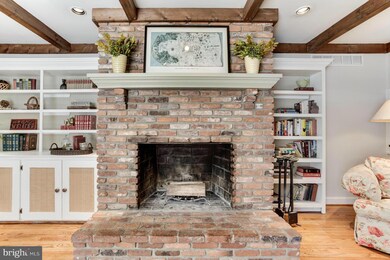
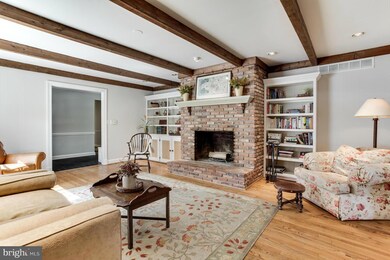
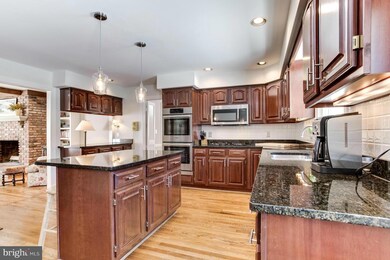
Rare find! All Brick Ranch! Spacious/Gorgeous Main level living! Blue Ribbon Schools! Severn RvH2O priv.Fin.bsmt w/half bath! Main level boasts 2 family Rms. Abundant natural light! Lg.deck leads to level fenced yard! Many new features! Lg kitchen w/ new/newer SS appliances/Granite & Large Center Island! Freshly painted w/shining wood floors.New Garage doors! Whole house generator! WELCOME HOME!

Last Agent to Sell the Property

Missy Fisher-Phillips

(410) 224-2200 kelly.thompson@cbmove.com Coldwell Banker Realty Listed on: 03/16/2017

Coldwell Banker Realty

Last Buyer's Agent

Tracey Welch

(866) 987-3937 info@godouglasrealty.com Douglas Realty LLC

Douglas Realty LLC

Home Details

Home Type

  • Single Family

Est. Annual Taxes

  • $6,595

Year Built

  • Built in 1983

Lot Details

  • 30,056 Sq Ft Lot
  • 100 Feet of Waterfront
  • Home fronts navigable water
  • Private Beach
  • Sandy Beach
  • Split Rail Fence
  • Back Yard Fenced
  • Landscaped
  • No Through Street
  • Premium Lot
  • Sprinkler System
  • Property is in very good condition
  • Property is zoned R1

HOA Fees

  • $27 Monthly HOA Fees

Parking

  • 2 Car Attached Garage
  • Garage Door Opener

Home Design

  • Rambler Architecture
  • Asphalt Roof
  • Brick Front

Interior Spaces

  • Property has 2 Levels
  • Open Floorplan
  • Built-In Features
  • Chair Railings
  • Crown Molding
  • Wainscoting
  • Ceiling Fan
  • Includes Fireplace Accessories
  • Fireplace Mantel
  • Window Treatments
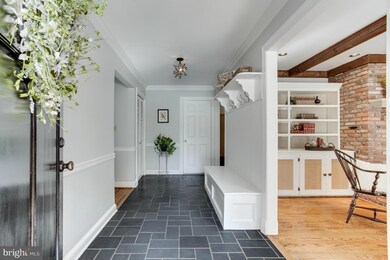
  • Mud Room
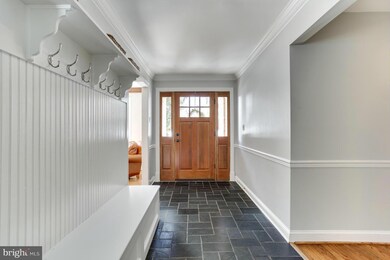
  • Entrance Foyer
  • Family Room Off Kitchen
  • Dining Room
  • Game Room
  • Home Gym
  • Wood Flooring
  • Garden Views
  • Attic

Kitchen

  • Eat-In Gourmet Kitchen
  • Breakfast Room
  • Built-In Double Oven
  • Gas Oven or Range
  • Cooktop
  • Microwave
  • Extra Refrigerator or Freezer
  • Dishwasher
  • Kitchen Island
  • Upgraded Countertops
  • Disposal

Bedrooms and Bathrooms

  • 4 Main Level Bedrooms
  • En-Suite Bathroom

Laundry

  • Laundry Room
  • Stacked Washer and Dryer

Finished Basement

  • Heated Basement
  • Walk-Out Basement
  • Connecting Stairway
  • Rear Basement Entry
  • Space For Rooms

Home Security

  • Home Security System
  • Fire and Smoke Detector

Accessible Home Design

  • Level Entry For Accessibility

Outdoor Features

  • Pier
  • Canoe or Kayak Water Access
  • Private Water Access
  • River Nearby
  • Waterski or Wakeboard
  • Sail
  • Mooring
  • Swimming Allowed
  • Boat or Launch Ramp
  • 5 Dock Slips
  • Physical Dock Slip Conveys
  • Stream or River on Lot
  • 6 Powered Boats Permitted
  • 6 Non-Powered Boats Permitted
  • Deck
  • Playground

Utilities

  • Forced Air Heating and Cooling System
  • Heating System Uses Natural Gas
  • Heat Pump System
  • Electric Water Heater

Listing and Financial Details

  • Tax Lot 1
  • Assessor Parcel Number 020310690026590

Community Details

Overview

  • Association fees include pier/dock maintenance
  • Belleview Estates Community
  • Belleview Estates Subdivision

Amenities

  • Picnic Area
  • Common Area

Recreation

  • Boat Ramp
  • Community Boat Dock
  • Pier or Dock
  • Mooring Area
  • Community Playground
  • Fishing Allowed
  • Jogging Path
  • Bike Trail

Home Details

Home Type

Single Family

Est. Annual Taxes

$6,595

Year Built

Built in 1983

Lot Details

0.69 Acres

HOA Fees

$27 per month

Parking

2

Listing Details

  • Property Type: Residential
  • Structure Type: Detached
  • Architectural Style: Ranch/Rambler
  • Accessibility Features: Level Entry - Main
  • Ownership: Fee Simple
  • Historic: No
  • Inclusions: Parking Included In ListPrice,Parking Included In SalePrice
  • New Construction: No
  • Story List: Lower 1, Main
  • Expected On Market: 3/19/2017 12:00:00 AM
  • Year Built: 1983
  • Special Features: None
  • Property Sub Type: Detached

Interior Features

  • Appliances: Washer/Dryer Hookups Only, Dishwasher, Disposal, Dryer - Front Loading, Cooktop, Extra Refrigerator/Freezer, Microwave, Oven - Double, Oven - Wall, Oven/Range - Gas, Refrigerator, Washer - Front Loading, Washer/Dryer Stacked
  • Interior Amenities: Breakfast Area, Family Room Off Kitchen, Kitchen - Gourmet, Kitchen - Island, Kitchen - Table Space, Primary Bath(s), Entry Level Bedroom, Built-Ins, Chair Railings, Upgraded Countertops, Crown Moldings, Window Treatments, Wainscotting, Wood Floors, Floor Plan - Open
  • Fireplace Features: Equipment, Mantel(s)
  • Fireplaces Count: 1
  • Fireplace: Yes
  • Entry Location: Foyer
  • Levels Count: 2
  • Room List: Dining Room, Primary Bedroom, Bedroom 2, Bedroom 3, Bedroom 4, Kitchen, Game Room, Family Room, Foyer, Breakfast Room, Exercise Room, Laundry, Mud Room, Bedroom 6, Attic
  • Basement: Yes
  • Basement Type: Connecting Stairway, Outside Entrance, Rear Entrance, Fully Finished, Heated, Improved, Space For Rooms, Walkout Stairs
  • Living Area Units: Square Feet
  • Total Sq Ft: 4636
  • Living Area Sq Ft: 4061
  • Price Per Sq Ft: 310.81
  • Above Grade Finished Sq Ft: 2654
  • Above Grade Unfinished Sq Ft: 575
  • Below Grade Finished Sq Ft: 1407
  • Total Below Grade Sq Ft: 1407
  • Above Grade Finished Area Units: Square Feet

Beds/Baths

  • Bedrooms: 4
  • Main Level Bedrooms: 4
  • Total Bathrooms: 4
  • Full Bathrooms: 2
  • Half Bathrooms: 2
  • Main Level Bathrooms: 3.00
  • Lower Levels Bathrooms: 1.00
  • Main Level Full Bathrooms: 2
  • Main Level Half Bathrooms: 1

Exterior Features

  • Other Structures: Above Grade, Below Grade
  • Construction Materials: Brick, Brick Front
  • Dock Type: Pier (Perpendicular)
  • Construction Completed: No
  • Exterior Features: Play Area, Street Lights, Underground Lawn Sprinkler, Private Beach
  • Road Surface Type: Black Top, Paved
  • Roof: Asphalt
  • View: Garden/Lawn
  • Water Access Features: Boat - Powered, Canoe/Kayak, Fishing Allowed, Private Access, Sail, Swimming Allowed, Waterski/Wakeboard
  • Water Access: Yes
  • Water Body Name: SEVERN RIVER
  • Water Body Type: River
  • Waterfront: No
  • Water Oriented: Yes
  • Pool: No Pool
  • Tidal Water: No
  • Water View: No
  • Water Frontage In Feet: 100

Garage/Parking

  • Garage Spaces: 2.00
  • Garage: Yes
  • Parking Features: Garage
  • Parking Space Number Assigned: 3+
  • Garage Features: Garage Door Opener
  • Attached Garage Spaces: 2
  • Total Garage And Parking Spaces: 2
  • Type Of Parking: Attached Garage

Utilities

  • Refuse: 298.00
  • Central Air Conditioning: Yes
  • Cooling Fuel: Electric
  • Cooling Type: Heat Pump(s), Ceiling Fan(s), Central A/C
  • Heating Fuel: Natural Gas
  • Heating Type: Forced Air
  • Heating: Yes
  • Hot Water: Electric
  • Security: Security System, Smoke Detector
  • Sewer/Septic System: Public Sewer
  • Water Source: Public

Condo/Co-op/Association

  • HOA Fees: 325.00
  • HOA Fee Frequency: Annually
  • Condo Co-Op Association: No
  • HOA Condo Co-Op Amenities: Bike Trail, Boat Ramp, Boat Dock/Slip, Common Grounds, Jog/Walk Path, Mooring Area, Picnic Area, Pier/Dock, Tot Lots/Playground
  • HOA Condo Co-Op Fee Includes: Pier/Dock Maintenance
  • HOA: Yes
  • Senior Community: No

Lot Info

  • Fencing: Rear, Split Rail
  • Lot Features: Landscaping, Premium, No Thru Street
  • Lot Size Acres: 0.69
  • Lot Size Area: 30056
  • Lot Size Units: Square Feet
  • Lot Sq Ft: 30056.00
  • Outdoor Living Structures: Deck(s)
  • Property Condition: Very Good
  • Zoning: R1

Green Features

  • Green Verification: No

Rental Info

  • Vacation Rental: No

Tax Info

  • Tax Annual Amount: 6594.94
  • Assessor Parcel Number: 020310690026590
  • Tax Lot: 1
  • County Tax Payment Frequency: Annually
  • Tax Year: 2016

Multi Family

  • Dock Slip Conveyance: Assigned
  • Waterfront Features: Boat/Launch Ramp, Private Dock Site, Sandy Beach

MLS Schools

  • School District Name: ANNE ARUNDEL COUNTY PUBLIC SCHOOLS

Ownership History

We collect this data history from publicly available records. To have your information removed, we recommend requesting removal directly through your county’s website.

Date Name Owned For Owner Type

Purchase Details

Closed on
Mar 24, 2026
Sold by
Bought by
Current Estimated Value
$1,347,597

Purchase Details

Listed on
Mar 16, 2017
Closed on
May 31, 2017
Sold by
Bought by
Seller's Agent
Missy Fisher-Phillips
Coldwell Banker Realty
Buyer's Agent
Tracey Welch
Douglas Realty LLC
List Price
$824,900
Sold Price
$892,000
Premium/Discount to List
$67,100
8.13%

Home Financials for this Owner

Home Financials are based on the most recent Mortgage that was taken out on this home.
Avg. Annual Appreciation
4.61%

Purchase Details

Closed on
Aug 10, 2007
Sold by
Bought by

Home Financials for this Owner

Home Financials are based on the most recent Mortgage that was taken out on this home.
Original Mortgage
$599,900
Interest Rate
0.0678%
Mortgage Type
Purchase Money Mortgage

Purchase Details

Closed on
Jun 23, 2006
Sold by
Bought by

Home Financials for this Owner

Home Financials are based on the most recent Mortgage that was taken out on this home.
Original Mortgage
$128,250
Interest Rate
0.066%
Mortgage Type
Unknown

Purchase Details

Closed on
Mar 22, 2000
Sold by
Bought by
Source: Public Records
Create a Home Valuation Report for This Property
The Home Valuation Report is an in-depth analysis detailing your home's value as well as a comparison with similar homes in the area

Home Values in the Area

Source: Public Records

Average Home Value in this Area


Source: Public Records

Purchase History

We collect this data history from publicly available records. To have your information removed, we recommend requesting removal directly through your county’s website.

Date Buyer Sale Price Title Company
-- None Listed On Document
$892,000 Maryland First Title Ltd
$899,900 --
$855,000 --
$426,000 --
Source: Public Records

Mortgage History

We collect this data history from publicly available records. To have your information removed, we recommend requesting removal directly through your county’s website.

Date Status Borrower Loan Amount
Previous Owner $599,900
Previous Owner $128,250
Previous Owner $684,000
Source: Public Records

Property History

We collect this data history from publicly available records. To have your information removed, we recommend requesting removal directly through your county’s website.

Date Event Price List to Sale Price per Sq Ft
05/31/2017 05/31/17 Sold $892,000 +8.1% $220 / Sq Ft
03/21/2017 03/21/17 Pending -- -- --
03/16/2017 03/16/17 For Sale $824,900 -- $203 / Sq Ft
Source: Bright MLS

Tax History

We collect this data history from publicly available records. To have your information removed, we recommend requesting removal directly through your county’s website.

Year Tax Paid Tax Assessment Tax Assessment Total Assessment is a certain percentage of the fair market value that is determined by local assessors to be the total taxable value of land and additions on the property. Land Improvement
2025 $9,201 $896,433
2024 $9,201 $794,400 $271,900 $522,500
2023 $9,140 $793,633 $0 $0
2022 $8,716 $792,867 $0 $0
2020 $8,106 $737,933 $0 $0
2019 $7,546 $683,767 $0 $0
2018 $6,384 $629,600 $256,900 $372,700
2017 $6,691 $619,000 $0 $0
2016 -- $608,400 $0 $0
2015 -- $597,800 $0 $0
2014 -- $597,800 $0 $0
Source: Public Records

Agents Affiliated with this Home

  • Section Image
  • Section Image
See All Agents

Map

Source: Bright MLS

MLS Number: 1002360554

Bright MLS

APN: 03-106-90026590

Your Personal Tour Guide

Ask me questions while you tour the home.